RARE OPPORTUNITY IN THE HEART OF GRAPEVINE! Located on a beautiful cul-de-sac just minutes from Historic Main Street, 308 Drexel Drive offers an incredible opportunity to create the home you’ve always envisioned. The existing frame provides approximately 2,500 square feet of single-level living space, and the interior has been completely gutted, creating a blank canvas ready for your vision.
Want something even bigger? The oversized lot opens the door to even greater possibilities. With your vision, the expertise of your designer or architect, and the appropriate plans and approvals, imagine creating a spectacular 4,000+ square-foot custom home, designed as a spacious single story, two story, or combination that complements your lifestyle.
Create an open-concept floor plan, chef-inspired kitchen, luxurious primary suite, additional bedrooms and living spaces, and the custom finishes you’ve always wanted. The expansive lot also offers potential for a swimming pool, detached two-car garage, and exceptional outdoor living and entertaining spaces.
Whether you’re an investor, renovator, builder, or buyer looking to create a one-of-a-kind custom residence, the possibilities are exceptional. Opportunities combining this much design potential, lot size, and a coveted location so close to Historic Main Street Grapevine are hard to find.
Bring your architect. Bring your designer. Bring your imagination. 308 Drexel Drive is ready for your vision.
For sale
$575,000
308 Drexel Dr, Grapevine, TX 76051
0beds
--baths
2,580sqft
Single Family Residence
Built in 1980
0.33 Acres Lot
$568,700 Zestimate®
$223/sqft
$-- HOA
What's special
Oversized lot
- 1 day |
- 192 |
- 12 |
Likely to sell faster than
Zillow last checked:
Listing updated:
Listed by:
Laura George 0797624,
AXEN Realty 281-955-7111,
Larry McFarlin 0552131 214-404-8056,
AXEN Realty
Source: NTREIS,MLS#: 21356660
Facts & features
Interior
Bedrooms & bathrooms
- Bedrooms: 0
Heating
- None
Cooling
- None
Features
- Other
- Flooring: Concrete
- Has basement: No
- Number of fireplaces: 1
- Fireplace features: Gas Log, Gas Starter, Masonry, Wood Burning
Interior area
- Total interior livable area: 2,580 sqft
Video & virtual tour
Property
Parking
- Total spaces: 2
- Parking features: Driveway, Garage, Garage Door Opener, Garage Faces Rear, Storage, Workshop in Garage
- Garage spaces: 2
Features
- Levels: One
- Stories: 1
- Exterior features: Rain Gutters
- Pool features: None
- Fencing: High Fence,Wood
Lot
- Size: 0.33 Acres
- Features: Cul-De-Sac, Irregular Lot, Landscaped, Sprinkler System, Few Trees
Details
- Additional structures: Workshop
- Parcel number: 01841211
Construction
Type & style
- Home type: SingleFamily
- Architectural style: Traditional,Detached
- Property subtype: Single Family Residence
Materials
- Brick
- Foundation: Slab
- Roof: Shingle
Condition
- Year built: 1980
Utilities & green energy
- Sewer: Public Sewer
- Water: Public
- Utilities for property: Cable Available, Natural Gas Available, Sewer Available, Separate Meters, Water Available
Community & HOA
Community
- Subdivision: Mc Clelland Add
HOA
- Has HOA: No
Location
- Region: Grapevine
Financial & listing details
- Price per square foot: $223/sqft
- Tax assessed value: $566,346
- Annual tax amount: $2,625
- Date on market: 8/13/2026
- Cumulative days on market: 3 days
- Listing terms: Cash,Conventional,FHA,VA Loan
Estimated market value
$568,700
$535,000 - $609,000
$3,077/mo
Price history
| Date | Event | Price |
|---|---|---|
| 8/13/2026 | Listed for sale | $575,000+35.3%$223/sqft |
Source: NTREIS #21356660 Report a problem | ||
| 4/18/2019 | Listing removed | $425,000$165/sqft |
Source: United Real Estate #14037527 Report a problem | ||
| 3/20/2019 | Pending sale | $425,000$165/sqft |
Source: United Real Estate #14037527 Report a problem | ||
| 3/13/2019 | Listed for sale | $425,000$165/sqft |
Source: United Real Estate #14037527 Report a problem | ||
| 3/13/2019 | Pending sale | $425,000$165/sqft |
Source: United Real Estate #14037527 Report a problem | ||
| 3/7/2019 | Listed for sale | $425,000$165/sqft |
Source: United Real Estate #14037527 Report a problem | ||
Public tax history
| Year | Property taxes | Tax assessment |
|---|---|---|
| 2025 | $2,625 +46.1% | $566,346 |
| 2024 | $1,796 -2.9% | $566,346 +5.2% |
| 2023 | $1,849 | $538,388 +14.2% |
| 2022 | -- | $471,358 +42.2% |
| 2021 | $1,935 -0.8% | $331,581 |
| 2020 | $1,952 | $331,581 |
| 2019 | $1,952 +8.5% | $331,581 +9.6% |
| 2018 | $1,798 -69% | $302,462 +10% |
| 2017 | $5,801 +8.2% | $274,965 +3.6% |
| 2016 | $5,363 +8.7% | $265,298 +15.2% |
| 2015 | $4,932 | $230,300 |
| 2014 | $4,932 | $230,300 +11.6% |
| 2013 | -- | $206,300 +5.8% |
| 2012 | -- | $195,000 -4.2% |
| 2011 | -- | $203,500 +0.8% |
| 2010 | -- | $201,900 +10.2% |
| 2009 | -- | $183,200 |
| 2008 | -- | $183,200 -0.7% |
| 2007 | -- | $184,400 +15.7% |
| 2006 | -- | $159,400 |
| 2005 | -- | $159,400 |
| 2004 | -- | $159,400 |
| 2003 | -- | $159,400 -3.7% |
| 2002 | -- | $165,600 +16.9% |
| 2001 | -- | $141,700 +1.6% |
| 2000 | -- | $139,500 |
Find assessor info on the county website
Monthly payment
Est. payment
Payment breakdown
Explore the cost of this home by adjusting the details. Changes won't be saved.Climate risks
Neighborhood: McClelland
Nearby schools
GreatSchools rating
- 6/10Cannon Elementary SchoolGrades: PK-5Distance: 0.2 mi
- 7/10Grapevine Middle SchoolGrades: 6-8Distance: 0.3 mi
- 8/10Grapevine High SchoolGrades: 9-12Distance: 2.5 mi
Schools provided by the listing agent
- Elementary: Cannon
- Middle: Grapevine
- High: Grapevine
- District: Grapevine-Colleyville ISD
Source: NTREIS. This data may not be complete. We recommend contacting the local school district to confirm school assignments for this home.
- $626,1003 bd2 ba2.5k sqft307 Springbrook Ct, Grapevine, TX 76051Off Market
- $629,9003 bd2 ba2.1k sqft314 Drexel Dr, Grapevine, TX 76051Pending
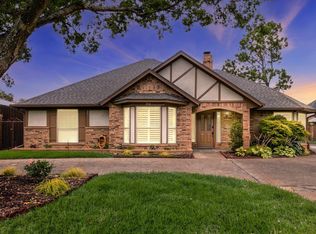
- $536,1003 bd3 ba2k sqft303 Drexel Dr, Grapevine, TX 76051Off Market
- $520,0003 bd2 ba2k sqft313 Springbrook Ct, Grapevine, TX 76051Off Market
- $587,9003 bd2 ba2.3k sqft320 Drexel Dr, Grapevine, TX 76051Off Market
- $557,3004 bd3 ba2.1k sqft301 Springbrook Ct, Grapevine, TX 76051Off Market
- $--3 bd3 ba2.1k sqft309 Drexel Dr, Grapevine, TX 76051Sold
- $408,300-- bd-- ba-- sqft1105 W Wall St, Grapevine, TX 76051Off Market
A local agent can set up tours, give advice and negotiate with sellers.
A local lender can help you make sure your offer is ready when you are.
Similar homes
- $612,5003 bd2 ba1.8k sqft3313 Lakeview Dr, Grapevine, TX 76051For Sale
 MLS ID #21357935, Sarah Braddock. NTREIS
 - $479,9003 bd2 ba1.9k sqft909 N Dove Rd, Grapevine, TX 76051For Sale
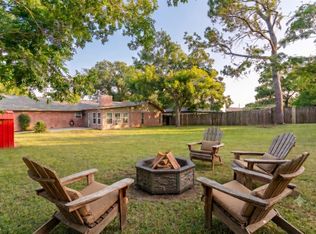 MLS ID #21358148, Felicia Johnson. NTREIS
 - $500,0003 bd2 ba1.6k sqft1417 Hill St, Grapevine, TX 76051For Sale
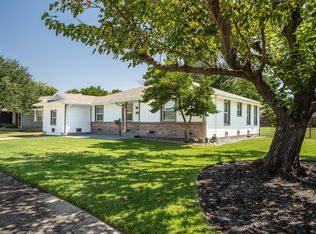 MLS ID #21351914, Nicholas Bennett. NTREIS
 - $515,0003 bd2 ba1.3k sqft3013 Panhandle Dr, Grapevine, TX 76051For Sale
 MLS ID #21353794, Noah Thacher. NTREIS
 - $560,0003 bd3 ba1.8k sqft614 Berkley Dr, Grapevine, TX 76051For SaleMLS ID #21326552, Shayne Hickey. NTREIS
- $500,0003 bd2 ba2.2k sqft512 Coventry Dr, Grapevine, TX 76051For SaleMLS ID #21357881, Brenda Blaser. NTREIS
- $437,0003 bd2 ba2.1k sqft1817 Parkwood Dr, Grapevine, TX 76051For SaleMLS ID #21351542, Sabrina Fernando. NTREIS
- $450,0003 bd2 ba1.3k sqft1228 S Pine St, Grapevine, TX 76051For SaleMLS ID #21352154, Nicholas Bennett. NTREIS
- $560,0003 bd3 ba2.2k sqft4321 Bradford Dr, Grapevine, TX 76051For SaleMLS ID #21331715, Lacy Milani-Ingalls. NTREIS
- $465,0003 bd2 ba1.6k sqft630 Berkley Dr, Grapevine, TX 76051For SaleMLS ID #21348622, Amy Beyer. NTREIS
- $515,0003 bd2 ba1.5k sqft1220 Oxford Ln, Grapevine, TX 76051For SaleMLS ID #21322631, Rebecca McMahon. NTREIS
- $569,9003 bd2 ba2.2k sqft3317 Clearfield Dr, Grapevine, TX 76051For SaleMLS ID #21336968, Elena Sweetser. NTREIS
- $584,9003 bd3 ba2.4k sqft2954 Woodland Hills Dr, Grapevine, TX 76051For SaleMLS ID #21258291, Milton Semper. NTREIS
- $555,0003 bd3 ba2.1k sqft4313 Kenwood Dr, Grapevine, TX 76051For SaleMLS ID #21334992, Gina Floyd. NTREIS
- $609,9003 bd3 ba2.6k sqft2421 Bowie Ln, Grapevine, TX 76051For SaleMLS ID #21286403, Jessica Anderson. NTREIS
- $450,0003 bd2 ba1.6k sqft1002 Shady Brook Dr, Grapevine, TX 76051For SaleMLS ID #21339651, Roslyn Gauntt. NTREIS
- $620,0003 bd3 ba2.4k sqft2816 N Creekwood Dr, Grapevine, TX 76051For SaleMLS ID #21337875, Paul Bush. NTREIS
- $550,0003 bd3 ba2.3k sqft2225 Cameron Xing, Grapevine, TX 76051For SaleMLS ID #21352694, Pamela Rosener. NTREIS
- $550,0003 bd3 ba2.1k sqft250 Churchill Loop, Grapevine, TX 76051For SaleMLS ID #21268201, Kim Bedwell. NTREIS
- $547,0003 bd2 ba2.1k sqft4137 Mapleridge Dr, Grapevine, TX 76051For SaleMLS ID #21285342, John Sturges. NTREIS
