738 Peal Drive defines turnkey, move-in ready, because every big-ticket update is already done. New roof, siding, gutters, fascia, downspouts, windows, and doors outside; new flooring and fresh paint inside.
Your story begins with a landscaped front yard and newly poured porch that invites you to the front door. Step into the foyer, hang your coat in the entry closet, and watch the home unfold around you. To your right, a spacious living room flows into the dining room, sunlight pouring through brand-new windows. To your left, the kitchen opens to an additional living space anchored by a wood-burning fireplace, then walks out to a large, flat, fully fenced backyard. Picture summer evenings on the patio, quiet mornings with coffee, hosting get-togethers, and still having room to garden. Back inside down the hall, a half bath keeps things convenient, and the partially finished basement waits for whatever chapter comes next: rec room, home office, gym, or even an additional sleeping area.
Upstairs, four wonderfully sized bedrooms all offer gracious closets, crowned by a spacious primary suite with private ensuite bath and fresh carpet underfoot.
The setting completes the story: minutes to Jefferson Barracks Park with community pool and rec center and South County shopping and dining, with quick access to I-255 and I-55 to downtown St. Louis. Turnkey homes like this one do not last long. Start your story today.
Active
Listed by: Gladys Manion, Inc. • Cortney M McKenna • 314-712-8667
$365,000
738 Peal Dr, Saint Louis, MO 63125
4beds
2,073sqft
Single Family Residence
Built in 1978
8 Acres Lot
$-- Zestimate®
$176/sqft
$7/mo HOA
What's special
Wood-burning fireplaceNewly poured porchLandscaped front yardGracious closets
- 2 days |
- 415 |
- 25 |
Zillow last checked:
Listing updated:
Listed by:
Cortney M McKenna 314-712-8667,
Gladys Manion, Inc.
Source: MARIS,MLS#: 26051900 Originating MLS: St. Louis Association of REALTORS
Originating MLS: St. Louis Association of REALTORSFacts & features
Interior
Bedrooms & bathrooms
- Bedrooms: 4
- Bathrooms: 3
- Full bathrooms: 2
- 1/2 bathrooms: 1
- Main level bathrooms: 1
Heating
- Forced Air
Cooling
- Electric
Features
- Basement: Partially Finished
- Number of fireplaces: 1
- Fireplace features: Wood Burning
Interior area
- Total structure area: 2,073
- Total interior livable area: 2,073 sqft
- Finished area above ground: 2,073
Property
Parking
- Total spaces: 2
- Parking features: Garage
- Garage spaces: 2
Features
- Levels: Two
- Patio & porch: Patio
- Fencing: Back Yard
Lot
- Size: 8 Acres
- Features: Back Yard
Details
- Additional structures: Gazebo
- Parcel number: 29H411168
- Special conditions: Standard
Construction
Type & style
- Home type: SingleFamily
- Architectural style: Traditional
- Property subtype: Single Family Residence
Materials
- Brick Veneer, Vinyl Siding
- Roof: Architectural Shingle
Condition
- Updated/Remodeled
- New construction: No
- Year built: 1978
Utilities & green energy
- Electric: Ameren
- Sewer: Public Sewer
- Water: Public
- Utilities for property: Electricity Connected, Natural Gas Available
Community & HOA
Community
- Subdivision: Hidden Acres
HOA
- Has HOA: Yes
- Amenities included: None
- Services included: Other
- HOA fee: $80 annually
- HOA name: Hidden Acres
Location
- Region: Saint Louis
Financial & listing details
- Price per square foot: $176/sqft
- Tax assessed value: $305,000
- Annual tax amount: $3,620
- Date on market: 8/13/2026
- Cumulative days on market: 2 days
- Listing terms: Cash,Conventional,Other,VA Loan
- Ownership: Private
- Electric utility on property: Yes
Estimated market value
Not available
Estimated sales range
Not available
Not available
Price history
| Date | Event | Price |
|---|---|---|
| 8/14/2026 | Listed for sale | $365,000$176/sqft |
Source:  MARIS #26051900 Report a problem MARIS #26051900 Report a problem | ||
Public tax history
| Year | Property taxes | Tax assessment |
|---|---|---|
| 2025 | $3,620 -2.2% | $57,950 +6% |
| 2024 | $3,703 +1.3% | $54,660 |
| 2023 | $3,656 +11.1% | $54,660 +19.7% |
| 2022 | $3,290 +12.7% | $45,650 |
| 2021 | $2,919 +2.8% | $45,650 +8.1% |
| 2020 | $2,841 +4.7% | $42,240 |
| 2019 | $2,714 | $42,240 +15.6% |
| 2018 | $2,714 | $36,540 |
| 2017 | $2,714 +0.1% | $36,540 +20% |
| 2016 | $2,710 +14.9% | $30,460 |
| 2015 | $2,359 | $30,460 +14% |
| 2014 | $2,359 +20.2% | $26,720 |
| 2013 | $1,962 | $26,720 -18.3% |
| 2012 | -- | $32,720 |
| 2011 | -- | $32,720 -6.4% |
| 2010 | $2,300 +6.4% | $34,940 |
| 2009 | $2,161 -1.3% | $34,940 -4.8% |
| 2008 | $2,190 +15.2% | $36,710 |
| 2007 | $1,902 | $36,710 +25.9% |
| 2006 | $1,902 -2.9% | $29,150 |
| 2005 | $1,959 | $29,150 +4.1% |
| 2003 | -- | $28,010 -0.2% |
| 2002 | $2,031 +38.3% | $28,080 |
| 2001 | $1,469 | $28,080 |
Find assessor info on the county website
Monthly payment
Est. payment
Payment breakdown
Explore the cost of this home by adjusting the details. Changes won't be saved.Climate risks
Neighborhood: 63125
Nearby schools
GreatSchools rating
- 5/10Forder Elementary SchoolGrades: K-5Distance: 1.7 mi
- 7/10Margaret Buerkle Middle SchoolGrades: 6-8Distance: 0.1 mi
- 5/10Mehlville High SchoolGrades: 9-12Distance: 0.7 mi
Schools provided by the listing agent
- Elementary: Bierbaum Elem.
- Middle: Margaret Buerkle Middle
- High: Mehlville High School
Source: MARIS. This data may not be complete. We recommend contacting the local school district to confirm school assignments for this home.
- $271,1003 bd2 ba1.2k sqft742 Peal Dr, Saint Louis, MO 63125Off Market
- $284,1002 bd2 ba912 sqft734 Peal Dr, Saint Louis, MO 63125Off Market
- $274,7003 bd2 ba1.3k sqft722 Hidden Acres Ct, Saint Louis, MO 63125Off Market
- $230,6003 bd1 ba1.2k sqft746 Peal Dr, Saint Louis, MO 63125Off Market
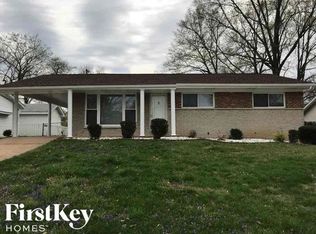
- $339,7003 bd2 ba2.4k sqft3012 Dace Ln, Saint Louis, MO 63125Off Market
- $317,7003 bd2 ba1.6k sqft730 Peal Dr, Saint Louis, MO 63125Off Market
- $285,3004 bd2 ba1.5k sqft711 Hidden Acres Ct, Saint Louis, MO 63125Off Market
- $229,1004 bd1 ba1.6k sqft750 Peal Dr, Saint Louis, MO 63125Off Market
A local agent can set up tours, give advice and negotiate with sellers.
A local lender can help you make sure your offer is ready when you are.
Similar homes
- $315,0003 bd2 ba2k sqft871 Wycliffe Ct, Saint Louis, MO 63125For Sale

 MLS ID #26052109, Ben Lytle, Opendoor Brokerage LLC. MARIS
 - $249,0003 bd3 ba1.4k sqft761 Chevron Dr, Saint Louis, MO 63125For Sale
 MLS ID #26044103, Benjamin H Seabaugh, Keller Williams Realty St. Louis. MARIS
 - $375,0003 bd2 ba1.7k sqft4843 Daltrey Ct, Saint Louis, MO 63129For Sale
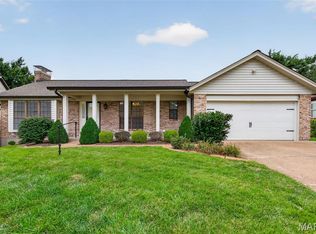 MLS ID #26048297, Nettie Nettemeyer, Nettwork Global. MARIS
 - $329,0003 bd1 ba1k sqft1133 Fain Dr, Saint Louis, MO 63125For Sale
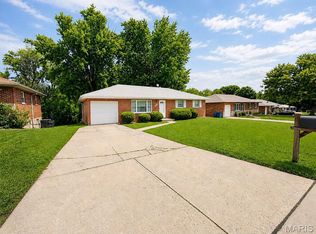 MLS ID #26044667, Tara L Hebenstreit, Coldwell Banker Realty - Gundaker. MARIS
 - $239,9003 bd2 ba1.7k sqft2693 Creekwood Manor Ln, Saint Louis, MO 63125For SaleMLS ID #26051350, Tonja Busiek, Compass Realty Group. MARIS
- $--3 bd2 ba1.3k sqft98 Buckley Meadows Dr, Saint Louis, MO 63125AuctionAuction.com 2
- $369,0004 bd3 ba1.7k sqft3210 Yorkchester Dr, Saint Louis, MO 63129For SaleMLS ID #26036979, Stephanie M Ponder, Exit Elite Realty. MARIS
- $269,9003 bd2 ba1.3k sqft732 Hubert Dr, Saint Louis, MO 63125For SaleMLS ID #26048890, Ramo Bajric, Worth Clark Realty. MARIS
- $350,0003 bd3 ba1.7k sqft4759 Bramble Berry Dr, Saint Louis, MO 63129For SaleMLS ID #26044297, Cheri L Schneider, SCHNEIDER Real Estate. MARIS
- $--2 bd2 ba1.1k sqft9957 Box Elder Ct, Saint Louis, MO 63123AuctionServiceLink Auction
- $324,9004 bd3 ba2.2k sqft4516 Southridge Pines Dr, Saint Louis, MO 63128For SaleMLS ID #26049196, Adam Hoff, Homebound Realty LLC. MARIS
- $330,0003 bd3 ba1.3k sqft4113 Sunrise Way Dr, Saint Louis, MO 63125For SaleMLS ID #26032910, Anthony S Wall, Hearth 2 Home LLC. MARIS
- $265,0005 bd3 ba1.5k sqft239 Dammert Ave, Saint Louis, MO 63125For SaleMLS ID #26050956, Kati A Underwood, Equity Missouri LLC. MARIS
- $334,9003 bd2 ba1.7k sqft5333 Victron Dr, Saint Louis, MO 63129For SaleMLS ID #26049636, Amy L Cates, RE/MAX Realty Experts. MARIS
- $365,0004 bd3 ba1.9k sqft5241 Brass Lantern Pl, Saint Louis, MO 63128For SaleMLS ID #26028484, Catherine A Pfeiffer, Vancil Brothers Realty. MARIS
- $294,9004 bd3 ba1.6k sqft9713 Shuffle Dr, Saint Louis, MO 63123For SaleMLS ID #26048885, Amir Jugovic, Worth Clark Realty. MARIS
- $--3 bd3 ba1.6k sqft5628 Briarwood Estates Dr, Saint Louis, MO 63129AuctionAuction.com 2
- $394,5004 bd3 ba1.7k sqft4515 Firelight Dr, Saint Louis, MO 63129For SaleMLS ID #26027688, Thomas J Derry, Keller Williams Realty St. Louis. MARIS
- $375,0003 bd3 ba1.8k sqft10202 Jubil Dr, Saint Louis, MO 63123For SaleMLS ID #26043724, Chris G Grus, EXP Realty, LLC. MARIS
- $383,0004 bd3 ba2.4k sqft4456 Butler Hill Rd, Saint Louis, MO 63128For Sale By Owner
