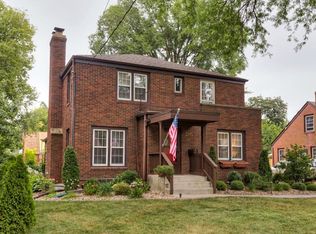
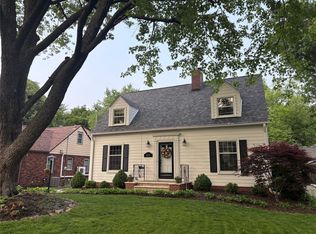
Location, character, and charm! Set on one of Beaverdale’s most desirable streets, this timeless brick two story is one of those rare homes where every space feels intentional with incredible curb appeal to match. Step inside to original hardwood floors, arched entries and a grand staircase that creates a warm first impression. You’ll love the massive formal living room with gas fireplace and huge windows flooding it with natural light… the formal dining flows nicely into the bright, renovated kitchen featuring quartz countertops, modern finishes and ample cabinet space. A bright four season sunroom overlooks the backyard and a private upper level deck is perfect for your morning coffee. Upstairs you’ll also find 3 generously sized bedrooms, built-in storage galore and an updated full bath. The beautifully finished lower level provides a second living room plus large storage/laundry room. The fully fenced backyard is designed for gathering with plenty of green space, a garden, a spacious patio and a deck for grilling!
Pending
$375,000
2905 47th St, Des Moines, IA 50310
3beds
1,464sqft
:
Get pre-qualified$2,647/mo
Single Family Residence
Built in 1940
8,276 Square Feet Lot
$-- Zestimate®
$256/sqft
$-- HOA
What's special
Gas fireplaceFormal diningTimeless brick two storyModern finishesIncredible curb appealOriginal hardwood floorsDeck for grilling
- 37 days |
- 196 |
- 2 |
Zillow last checked:
Listing updated:
Listed by:
Stevie O'Meara (515)868-8649,
RE/MAX Concepts
Source: DMMLS,MLS#: 744183
Originating MLS: Des Moines Area Association of REALTORS
Facts & features
Interior
Bedrooms & bathrooms
- Bedrooms: 3
- Bathrooms: 2
- Full bathrooms: 1
- 1/2 bathrooms: 1
Heating
- Forced Air, Gas, Natural Gas
Cooling
- Central Air
Appliances
- Included: Dryer, Dishwasher, Microwave, Refrigerator, Stove, Washer
Features
- Dining Area, Separate/Formal Dining Room
- Flooring: Carpet, Hardwood, Tile
- Basement: Partially Finished
- Number of fireplaces: 1
- Fireplace features: Gas, Vented
Interior area
- Total structure area: 1,464
- Total interior livable area: 1,464 sqft
- Finished area below ground: 500
Property
Parking
- Total spaces: 2
- Parking features: Detached, Garage, Two Car Garage
- Garage spaces: 2
Features
- Levels: Two
- Stories: 2
- Patio & porch: Deck, Open, Patio
- Exterior features: Deck, Patio
- Fencing: Chain Link,Wood
Lot
- Size: 8,276 Square Feet
- Dimensions: 59 x 140
- Features: Rectangular Lot
Details
- Parcel number: 10002627000000
- Zoning: Res
Construction
Type & style
- Home type: SingleFamily
- Architectural style: Two Story
- Property subtype: Single Family Residence
Materials
- Brick
- Foundation: Brick/Mortar
- Roof: Asphalt,Shingle
Condition
- Year built: 1940
Utilities & green energy
- Water: Public
Community & HOA
HOA
- Has HOA: No
Location
- Region: Des Moines
Financial & listing details
- Price per square foot: $256/sqft
- Tax assessed value: $308,500
- Annual tax amount: $5,814
- Date on market: 6/30/2026
- Cumulative days on market: 9 days
- Listing terms: Cash,Conventional,FHA,VA Loan
- Road surface type: Concrete
Estimated market value
Zestimate®
Not available
Estimated sales range
Not available
Rent Zestimate®
Not available
Price history
| Date | Event | Price |
|---|---|---|
| 7/8/2026 | Pending sale | $375,000$256/sqft |
Source: | ||
| 6/30/2026 | Listed for sale | $375,000+33.9%$256/sqft |
Source: | ||
| 7/22/2020 | Sold | $280,000+93.1%$191/sqft |
Source: Agent Provided Report a problem | ||
| 10/29/2019 | Sold | $145,000+3.6%$99/sqft |
Source: | ||
| 9/20/2019 | Pending sale | $139,900$96/sqft |
Source: Iowa Realty #590210 Report a problem | ||
| 8/30/2019 | Listed for sale | $139,900-14.2%$96/sqft |
Source: Iowa Realty #590210 Report a problem | ||
| 12/12/2018 | Listing removed | $163,061-9.2%$111/sqft |
Source: Auction.com Report a problem | ||
| 12/2/2018 | Listed for sale | -- |
Source: Auction.com Report a problem | ||
| 2/21/2007 | Sold | $179,500$123/sqft |
Source: Public Record Report a problem | ||
Public tax history
| Year | Property taxes | Tax assessment |
|---|---|---|
| 2025 | $5,460 +2.1% | $308,500 +9.3% |
| 2024 | $5,346 -2.7% | $282,200 |
| 2023 | $5,496 +0.8% | $282,200 +16.6% |
| 2022 | $5,452 -1.6% | $242,100 |
| 2021 | $5,538 -3.7% | $242,100 +9.1% |
| 2020 | $5,752 +10.4% | $221,900 |
| 2019 | $5,210 +1.1% | $221,900 +9.6% |
| 2018 | $5,152 | $202,400 |
| 2017 | $5,152 +14.6% | $202,400 +12.9% |
| 2016 | $4,496 | $179,300 |
| 2015 | $4,496 +9.7% | $179,300 +6.1% |
| 2014 | $4,100 | $169,000 |
| 2013 | -- | $169,000 -0.6% |
| 2012 | -- | $170,000 |
| 2011 | -- | $170,000 -6.1% |
| 2010 | -- | $181,100 |
| 2009 | -- | $181,100 +4.5% |
| 2008 | -- | $173,300 |
| 2007 | -- | $173,300 +7.2% |
| 2006 | -- | $161,700 |
| 2005 | -- | $161,700 +8.7% |
| 2003 | -- | $148,770 +16.3% |
| 2002 | -- | $127,970 |
| 2001 | -- | $127,970 |
Find assessor info on the county website
Monthly payment
Est. payment
Payment breakdown
Explore the cost of this home by adjusting the details. Changes won't be saved.Climate risks
Neighborhood: Beaverdale
Nearby schools
GreatSchools rating
- 1/10Hillis Elementary SchoolGrades: K-5Distance: 0.7 mi
- 5/10Meredith Middle SchoolGrades: 6-8Distance: 0.9 mi
- 3/10Hoover High SchoolGrades: 9-12Distance: 1 mi
Schools provided by the listing agent
- District: Des Moines Independent
Source: DMMLS. This data may not be complete. We recommend contacting the local school district to confirm school assignments for this home.
- $346,1003 bd1 ba1.7k sqft2911 47th St, Des Moines, IA 50310Off Market
Save - $375,0003 bd3 ba1.4k sqft2835 47th St, Des Moines, IA 50310Sold
Save 
- $332,0003 bd2 ba1.5k sqft2915 47th St, Des Moines, IA 50310Off Market
Save 
- $350,0004 bd2 ba1.6k sqft2829 47th St, Des Moines, IA 50310Sold
Save 
- $375,2004 bd2 ba1.7k sqft2904 46th St, Des Moines, IA 50310Off Market
Save - $323,8004 bd3 ba1.7k sqft2908 46th St, Des Moines, IA 50310Off Market
Save - $339,1003 bd3 ba1.5k sqft2834 46th St, Des Moines, IA 50310Off Market
Save - $314,4003 bd3 ba1.4k sqft2917 47th St, Des Moines, IA 50310Off Market
Save
A local agent can set up tours, give advice and negotiate with sellers.