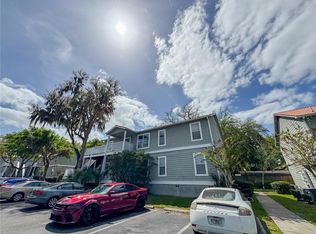
Welcome to Capstone Quarters! This spacious 2-bedroom, 2-bathroom ground-floor condo offers a bright and open layout in a highly convenient location. Just minutes from University of Florida, UF Health Shands Hospital, the University of Florida College of Veterinary Medicine, the Malcom Randall VA Medical Center, Butler Plaza, Celebration Pointe, and Interstate 75, this property provides easy access to shopping, dining, and major employment centers. Inside, you’ll find a light-filled interior with an open floor plan designed for comfortable everyday living. The spacious great room flows seamlessly into the kitchen and dining area, creating a functional and versatile space. Both bedrooms are en suite with private bathrooms and walk-in closets, offering a well-designed layout. An in-unit laundry room with washer and dryer adds to the convenience. Residents of Capstone Quarters enjoy access to community amenities, including a pool. This move-in ready condo offers a great combination of space, layout, and location. Schedule your private showing today!
For sale
$139,900
2905 SW ARCHER ROAD #S4024, GAINESVILLE, FL 32608
2beds
800sqft
Condominium
Built in 1998
-- sqft lot
$-- Zestimate®
$175/sqft
$300/mo HOA
What's special
Light-filled interiorBright and open layoutWalk-in closets
- 188 days
- 88
- 8
Zillow last checked:
Listing updated:
Listed by:
Dawn Johnson 352-514-9508,
FIRST CHOICE REALTY OF NORTH FLORIDA LLC 352-514-9508
Source: Stellar MLS,MLS#: GC539596 Originating MLS: Gainesville-Alachua
Originating MLS: Gainesville-Alachua
Facts & features
Interior
Bedrooms & bathrooms
- Bedrooms: 2
- Bathrooms: 2
- Full bathrooms: 2
Rooms
- Room types: Great Room, Utility Room
Primary bedroom
- Features: Ceiling Fan(s), En Suite Bathroom, Single Vanity, Tub With Shower, Walk-In Closet(s)
- Level: First
Great room
- Features: Ceiling Fan(s)
- Level: First
Kitchen
- Features: Breakfast Bar
- Level: First
Heating
- Central, Electric
Cooling
- Central Air
Appliances
- Included: Dishwasher, Disposal, Dryer, Electric Water Heater, Exhaust Fan, Microwave, Range, Refrigerator, Washer
- Laundry: Electric Dryer Hookup, Inside, Laundry Room, Same Floor As Condo Unit, Washer Hookup
Features
- Ceiling Fan(s), Living Room/Dining Room Combo, Open Floorplan, Primary Bedroom Main Floor, Split Bedroom, Thermostat, Walk-In Closet(s)
- Flooring: Laminate, Luxury Vinyl
- Windows: Window Treatments
- Has fireplace: No
- Common walls with other units/homes: Corner Unit,End Unit
Interior area
- Total structure area: 800
- Total interior livable area: 800 sqft
Video & virtual tour
Property
Parking
- Parking features: Open
- Has uncovered spaces: Yes
Features
- Levels: One
- Stories: 1
- Patio & porch: Front Porch
- Exterior features: Rain Gutters, Sidewalk
Lot
- Features: Cleared, City Lot, Landscaped, Level, Near Public Transit, Sidewalk
Details
- Parcel number: 06774010424
- Zoning: RESI
- Special conditions: None
Construction
Type & style
- Home type: Condo
- Property subtype: Condominium
Materials
- Wood Frame, Wood Siding
- Foundation: Crawlspace
- Roof: Shingle
Condition
- New construction: No
- Year built: 1998
Utilities & green energy
- Sewer: Public Sewer
- Water: Public
- Utilities for property: BB/HS Internet Available, Cable Available, Electricity Connected, Fiber Optics, Public, Sewer Connected, Street Lights, Underground Utilities, Water Connected
Community & HOA
Community
- Features: Community Mailbox, Deed Restrictions, Pool, Sidewalks
- Pet fee: $0 monthly
- Subdivision: CAPSTONE QUARTERS CONDO
HOA
- Has HOA: Yes
- Amenities included: Pool
- Services included: Common Area Taxes, Insurance, Maintenance Structure, Maintenance Grounds, Manager, Pool Maintenance, Sewer, Trash, Water
- HOA fee: $300 monthly
- HOA name: Bosshardt Property Management
Location
- Region: Gainesville
Financial & listing details
- Price per square foot: $175/sqft
- Annual tax amount: $2,497
- Date on market: 4/18/2026
- Cumulative days on market: 189 days
- Listing terms: Cash,Conventional
- Ownership: Condominium
- Total actual rent: 0
- Electric utility on property: Yes
- Road surface type: Paved, Asphalt
Estimated market value
Not available
Estimated sales range
Not available
Not available
Price history
| Date | Event | Price |
|---|---|---|
| 5/29/2026 | Listing removed | $1,250$2/sqft |
Source: Stellar MLS #GC539422 Report a problem | ||
| 4/18/2026 | Listed for sale | $139,900$175/sqft |
Source:  Stellar MLS #GC539596 Report a problem Stellar MLS #GC539596 Report a problem | ||
| 3/13/2025 | Listing removed | $1,250$2/sqft |
Source: Stellar MLS #GC528289 Report a problem | ||
| 2/18/2025 | Listed for rent | $1,250-7.4%$2/sqft |
Source: Stellar MLS #GC528289 Report a problem | ||
| 1/8/2025 | Listing removed | $1,350$2/sqft |
Source: Stellar MLS #GC526356 Report a problem | ||
| 11/19/2024 | Listed for rent | $1,350$2/sqft |
Source: Stellar MLS #GC526356 Report a problem | ||
Public tax history
Tax history is unavailable.
Monthly payment
Est. payment
Payment breakdown
Explore the cost of this home by adjusting the details. Changes won't be saved.Climate risks
Neighborhood: 32608
Nearby schools
Schools provided by the listing agent
- Elementary: Idylwild Elementary School-AL
- Middle: Kanapaha Middle School-AL
- High: Eastside High School-AL
Source: Stellar MLS. This data may not be complete. We recommend contacting the local school district to confirm school assignments for this home.

Similar homes
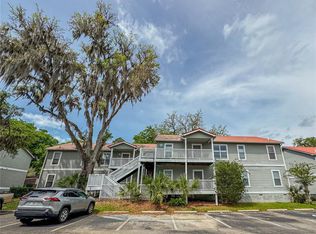
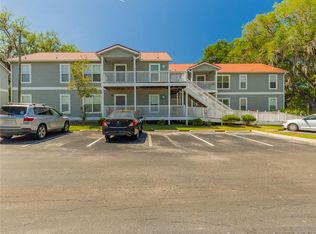
- $130,0002 bd2 ba800 sqft2905 SW ARCHER ROAD #4001, GAINESVILLE, FL 32608For Sale
 MLS ID #GC542708, April Strickland, GOLDEN RULE REAL ESTATE AND PROPERTY MANAGEMENT. Stellar MLS
 - $140,0002 bd2 ba888 sqft2360 SW ARCHER ROAD #707, GAINESVILLE, FL 32608For Sale
 MLS ID #GC544051, Scott Arvin, MATCHMAKER REALTY OF ALACHUA COUNTY. Stellar MLS
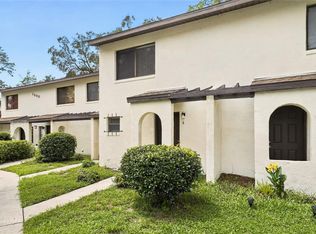
 - $134,9002 bd3 ba1k sqft2635 SW 35TH PLACE #1506, GAINESVILLE, FL 32608For Sale
 MLS ID #GC542891, Jeff Tice, BHHS FLORIDA REALTY. Stellar MLS
 - $136,9992 bd2 ba800 sqft2905 SW ARCHER ROAD #P5009, GAINESVILLE, FL 32608For Sale
 MLS ID #GC543256, Lorne Rodriguez, RABELL REALTY GROUP, LLC. Stellar MLS
 - $145,0002 bd3 ba1k sqft2635 SW 35TH PLACE #307, GAINESVILLE, FL 32608For SaleMLS ID #TB8514871, Jorge Braham, VANTAGE REALTY PARTNERS. Stellar MLS
- $150,0002 bd2 ba888 sqft2360 SW ARCHER ROAD #915, GAINESVILLE, FL 32608For SaleMLS ID #S5156793, Magly Boscan, NURI REALTY LLC. Stellar MLS
- $150,0002 bd2 ba950 sqft3705 SW 27TH STREET #916, GAINESVILLE, FL 32608For SaleMLS ID #OM727925, Amanda Daugherty, OCALA BROKERS & ASSOCIATES. Stellar MLS
- $159,0002 bd2 ba950 sqft3705 SW 27TH STREET #1015, GAINESVILLE, FL 32608For SaleMLS ID #OM728099, Amanda Daugherty, OCALA BROKERS & ASSOCIATES. Stellar MLS
- $159,9002 bd3 ba1k sqft2635 SW 35TH PLACE #1704, GAINESVILLE, FL 32608For SaleMLS ID #GC540504, Amy Ebling, REAL BROKER, LLC. Stellar MLS
- $157,9002 bd3 ba1.1k sqft4415 SW 34TH STREET #309, GAINESVILLE, FL 32608For SaleMLS ID #GC542919, Scott Arvin, MATCHMAKER REALTY OF ALACHUA COUNTY. Stellar MLS
- $124,9002 bd2 ba900 sqft3934 SW 26TH DRIVE #5, GAINESVILLE, FL 32608For SaleMLS ID #GC542985, Jenis Patel, REAL BROKER, LLC. Stellar MLS
- $160,0002 bd3 ba1.1k sqft4415 SW 34TH STREET #308, GAINESVILLE, FL 32608For SaleMLS ID #O6387382, Steven Koleno, BEYCOME OF FLORIDA LLC. Stellar MLS
- $129,9001 bd1 ba600 sqft3705 SW 27TH STREET #1012, GAINESVILLE, FL 32608For SaleMLS ID #GC543394, Jennifer Boymer, WATSON REALTY CORP. Stellar MLS
- $128,9001 bd1 ba600 sqft3705 SW 27TH STREET #811, GAINESVILLE, FL 32608For SaleMLS ID #GC543457, Matthew Luedecke, UNIVERSITY REALTY. Stellar MLS
- $164,9992 bd3 ba1.1k sqft4618 SW 48TH WAY #112, GAINESVILLE, FL 32608For SaleMLS ID #GC543082, Eric Ascher, WATSON REALTY CORP- TIOGA. Stellar MLS
- $135,0001 bd1 ba574 sqft1700 SW 16TH COURT #A5, GAINESVILLE, FL 32608For SaleMLS ID #GC541698, Eric Warm, UNIVERSITY REALTY. Stellar MLS
- $165,0002 bd3 ba1.1k sqft3521 SW 30TH WAY #104, GAINESVILLE, FL 32608For SaleMLS ID #GC540936, Cinthya Gaxiola, MONARCH GAINESVILLE REALTY. Stellar MLS
- $134,5002 bd2 ba900 sqft507 NW 39TH ROAD #122, GAINESVILLE, FL 32607For SaleMLS ID #GC542937, Lasheaka McClellan, CENTURY 21 LIGHTHOUSE REALTY. Stellar MLS
- $180,0002 bd2 ba950 sqft3705 SW 27TH STREET #326, GAINESVILLE, FL 32608For SaleMLS ID #GC540495, Mark Gajda, PEPINE REALTY. Stellar MLS
