NEW CONSTRUCTION 3 bedroom, 3.5 bath home in Sparrows Point, a rare find in the highly desirable 21219 zip code. The exterior offers great curb appeal and timeless style. This home flows beautifully, with luxury vinyl plank flooring throughout the main level and a spacious kitchen and dining area that are completely open to one another. The kitchen is a showstopper with white cabinetry, a bold island with gold accents and a built-in mini fridge, plus all stainless-steel appliances. Sliders off the dining room open to a huge rear deck overlooking the large backyard. The living room features a custom shiplap wall and a gas fireplace that's both functional and a natural focal point. Upstairs offers all 3 bedrooms including the primary suite that has a walk-in closet and a private bath with a double vanity and custom tiled walk-in shower. A full hall bath completes the upper level. The finished basement adds even more flexible space for a rec room, gym, playroom, or home office, along with plenty of storage and another beautiful full bathroom. Conveniently located just minutes from I-695 for an easy commute and close to North Point State Park, Millers Island, and waterfront restaurants, this home puts you close to everything Sparrows Point has to offer. Builder incentive available offering seller contribution toward closing costs !!
Sold for $469,990
Zillow last checked:
Listing updated:
Bought with:
Daniel Perticone
Perticone Properties, Inc.
Source: Bright MLS,MLS#: MDBC2167832
Price history
| Date | Event | Price |
|---|---|---|
| 8/4/2026 | Sold | $469,990$214/sqft |
Source:  Bright MLS #MDBC2167832 Report a problem Bright MLS #MDBC2167832 Report a problem | ||
| 7/14/2026 | Pending sale | $469,990$214/sqft |
Source: Bright MLS #MDBC2167832 Report a problem | ||
| 7/8/2026 | Price change | $469,990-1.1%$214/sqft |
Source: Bright MLS #MDBC2167832 Report a problem | ||
| 6/24/2026 | Price change | $474,990-1%$216/sqft |
Source: Bright MLS #MDBC2167832 Report a problem | ||
| 6/14/2026 | Price change | $479,900-1%$218/sqft |
Source: Bright MLS #MDBC2153022 Report a problem | ||
| 6/8/2026 | Price change | $484,900-1%$220/sqft |
Source: Bright MLS #MDBC2153022 Report a problem | ||
| 5/17/2026 | Price change | $489,900-2%$223/sqft |
Source: Bright MLS #MDBC2153022 Report a problem | ||
| 5/9/2026 | Price change | $499,900-1%$227/sqft |
Source: Bright MLS #MDBC2153022 Report a problem | ||
| 5/2/2026 | Price change | $505,000-1%$230/sqft |
Source: Bright MLS #MDBC2153022 Report a problem | ||
| 4/24/2026 | Price change | $510,000-0.5%$232/sqft |
Source: Bright MLS #MDBC2153022 Report a problem | ||
| 4/17/2026 | Price change | $512,500-0.5%$233/sqft |
Source: Bright MLS #MDBC2153022 Report a problem | ||
| 4/4/2026 | Listed for sale | $515,000+415%$234/sqft |
Source: Bright MLS #MDBC2153022 Report a problem | ||
| 8/12/2025 | Sold | $100,000-13%$45/sqft |
Source: Bright MLS #MDBC2134222 Report a problem | ||
| 7/18/2025 | Pending sale | $115,000$52/sqft |
Source: Bright MLS #MDBC2134222 Report a problem | ||
| 7/16/2025 | Listed for sale | $115,000+35.3%$52/sqft |
Source: Bright MLS #MDBC2134222 Report a problem | ||
| 12/20/2023 | Sold | $85,000-2.9%$39/sqft |
Source: Bright MLS #MDBC2066502 Report a problem | ||
| 11/5/2023 | Contingent | $87,500-5.9%$40/sqft |
Source: Bright MLS #MDBC2066502 Report a problem | ||
| 10/10/2023 | Pending sale | $93,000$42/sqft |
Source: Bright MLS #MDBC2066502 Report a problem | ||
| 7/20/2023 | Price change | $93,000+0.5%$42/sqft |
Source: Bright MLS #MDBC2066502 Report a problem | ||
| 5/26/2023 | Price change | $92,500-2.6%$42/sqft |
Source: Bright MLS #MDBC2066502 Report a problem | ||
| 5/2/2023 | Pending sale | $95,000$43/sqft |
Source: Bright MLS #MDBC2066502 Report a problem | ||
| 4/24/2023 | Price change | $95,000-5%$43/sqft |
Source: Bright MLS #MDBC2055762 Report a problem | ||
| 3/21/2023 | Price change | $100,000-4.8%$45/sqft |
Source: Bright MLS #MDBC2055762 Report a problem | ||
| 2/23/2023 | Price change | $105,000-8.7%$48/sqft |
Source: Bright MLS #MDBC2055762 Report a problem | ||
| 1/24/2023 | Price change | $115,000-4.2%$52/sqft |
Source: Bright MLS #MDBC2055762 Report a problem | ||
| 1/11/2023 | Price change | $120,000-4%$55/sqft |
Source: Bright MLS #MDBC2055762 Report a problem | ||
| 12/5/2022 | Listed for sale | $125,000+127.3%$57/sqft |
Source: Bright MLS #MDBC2055762 Report a problem | ||
| 9/13/2022 | Listing removed | -- |
Source:  Long & Foster Broker Feed Report a problem Long & Foster Broker Feed Report a problem | ||
| 12/24/2008 | Sold | $55,000$25/sqft |
Source: Public Record Report a problem | ||
Nearby homes
- $399,0005 bd2 ba1.9k sqft2903 Sparrows Point Rd, Sparrows Point, MD 21219Sold
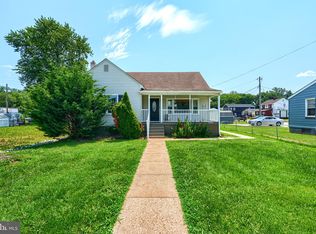
- $269,5003 bd2 ba1k sqft2907 Sparrows Point Rd, Sparrows Point, MD 21219Off Market
- $241,000-- bd1 ba856 sqft2901 Sparrows Point Rd, Baltimore, MD 21219Off Market
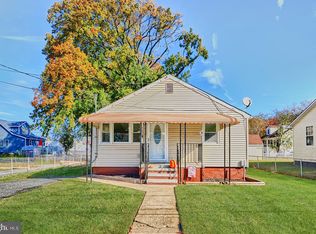
- $265,0002 bd1 ba850 sqft7204 Orth Rd, Sparrows Point, MD 21219Sold
Get a cash offer in 3 minutes
Find out how much your home could sell for in as little as 3 minutes with a no-obligation cash offer.
Estimated market value
$470,000
