Situated outside the city limits on a tree-filled .344-acre lot, this home offers two living areas and plenty of flexibility inside and out. The kitchen features stainless appliances and an island, while the dining area and second living area both offer built-in storage. Laminate flooring runs throughout the home, and both full baths feature walk-in showers. The primary suite includes a walk-in closet, and the primary bath offers additional storage tucked behind a barn-style sliding door. Outside, a covered back porch, large deck and gazebo create several places to relax beneath the mature trees. The 300-square-foot workshop is a standout feature with electricity, upgraded shelving and two roll-up doors for workspace, hobbies or storage. A detached carport provides RV or boat parking, while owned solar panels, a generator and a new exterior HVAC unit add to the list of useful features. With no HOA, no known restrictions and an outside-city-limits setting, this property offers a little more breathing room and flexibility than you typically find in town.
For sale
$245,000
2032 Dorothy Dr, Burleson, TX 76028
3beds
1,568sqft
Manufactured Home, Single Family Residence
Built in 2007
0.34 Acres Lot
$240,900 Zestimate®
$156/sqft
$-- HOA
What's special
Large deckKitchen features stainless appliancesCovered back porch
- 7 hours
- 55
- 3
Zillow last checked:
Listing updated:
Listed by:
Donna Swanzy 0668210 817-731-8667,
CENTURY 21 Judge Fite Co. 817-731-8667,
Cassy Nutt 0700099 304-299-3935,
CENTURY 21 Judge Fite Co.
Source: NTREIS,MLS#: 21357895
Facts & features
Interior
Bedrooms & bathrooms
- Bedrooms: 3
- Bathrooms: 2
- Full bathrooms: 2
Primary bedroom
- Features: Ceiling Fan(s), En Suite Bathroom, Walk-In Closet(s)
- Level: First
- Dimensions: 14 x 13
Bedroom
- Features: Ceiling Fan(s), Split Bedrooms
- Level: First
- Dimensions: 12 x 13
Bedroom
- Features: Ceiling Fan(s), Split Bedrooms
- Level: First
- Dimensions: 12 x 13
Primary bathroom
- Features: Built-in Features, En Suite Bathroom, Walk-In Shower
- Level: First
- Dimensions: 8 x 13
Dining room
- Features: Built-in Features
- Level: First
- Dimensions: 9 x 13
Other
- Features: Walk-In Shower
- Level: First
- Dimensions: 5 x 8
Kitchen
- Features: Built-in Features, Kitchen Island
- Level: First
- Dimensions: 12 x 13
Living room
- Features: Ceiling Fan(s)
- Level: First
- Dimensions: 18 x 13
Living room
- Features: Built-in Features, Ceiling Fan(s)
- Level: First
- Dimensions: 22 x 13
Utility room
- Features: Utility Room
- Level: First
- Dimensions: 8 x 6
Heating
- Central, Electric
Cooling
- Central Air, Ceiling Fan(s), Electric
Appliances
- Included: Dishwasher, Electric Range, Electric Water Heater, Disposal
- Laundry: Washer Hookup, Electric Dryer Hookup, Laundry in Utility Room
Features
- High Speed Internet, Kitchen Island, Walk-In Closet(s)
- Flooring: Laminate
- Windows: Window Coverings
- Has basement: No
- Has fireplace: No
Interior area
- Total interior livable area: 1,568 sqft
Property
Parking
- Total spaces: 2
- Parking features: Asphalt, Covered, Carport, Detached Carport, Driveway, Boat, RV Access/Parking
- Carport spaces: 2
Features
- Levels: One
- Stories: 1
- Patio & porch: Rear Porch, Deck, Patio, Covered
- Pool features: None
- Fencing: Chain Link,Metal,Wood
Lot
- Size: 0.34 Acres
- Features: Back Yard, Interior Lot, Lawn, Level, Many Trees, Subdivision
Details
- Additional structures: Gazebo, Storage, Workshop
- Parcel number: 02002205
- Other equipment: Generator
Construction
Type & style
- Home type: MobileManufactured
- Property subtype: Manufactured Home, Single Family Residence
Materials
- Foundation: Pillar/Post/Pier
- Roof: Composition
Condition
- Resale
- Year built: 2007
Utilities & green energy
- Electric: Photovoltaics Seller Owned
- Sewer: Septic Tank
- Water: Community/Coop
- Utilities for property: Electricity Connected, Septic Available, Water Available
Green energy
- Energy generation: Solar
Community & HOA
Community
- Security: Smoke Detector(s)
- Subdivision: Oak Grove Acres Add
HOA
- Has HOA: No
Location
- Region: Burleson
Financial & listing details
- Price per square foot: $156/sqft
- Tax assessed value: $54,116
- Annual tax amount: $970
- Date on market: 9/4/2026
- Listing terms: Cash,Conventional,FHA,VA Loan
- Exclusions: Movable shelving in second living area
- Road surface type: Asphalt
Estimated market value
$240,900
$229,000 - $253,000
$2,089/mo
Price history
| Date | Event | Price |
|---|---|---|
| 9/4/2026 | Listed for sale | $245,000+81.6%$156/sqft |
Source: NTREIS #21357895 Report a problem | ||
| 11/15/2019 | Listing removed | $134,900$86/sqft |
Source: JP and Associates Burleson #14171241 Report a problem | ||
| 10/25/2019 | Price change | $134,900-3.6%$86/sqft |
Source: JP and Associates Burleson #14171241 Report a problem | ||
| 10/6/2019 | Price change | $139,900-3.5%$89/sqft |
Source: JP and Associates Burleson #14171241 Report a problem | ||
| 9/13/2019 | Listed for sale | $144,900$92/sqft |
Source: Keller Williams Realty #14171241 Report a problem | ||
| 8/13/2012 | Sold | -- |
Source: Public Record Report a problem | ||
| 8/30/2010 | Sold | -- |
Source: Public Record Report a problem | ||
Public tax history
| Year | Property taxes | Tax assessment |
|---|---|---|
| 2025 | $244 -4.6% | $54,116 |
| 2024 | $256 -6.2% | $54,116 -0.8% |
| 2023 | $272 -12.4% | $54,560 +15.6% |
| 2022 | $311 -2.1% | $47,194 -1.1% |
| 2021 | $318 -1.8% | $47,721 -1.1% |
| 2020 | $324 -1.1% | $48,249 -1.1% |
| 2019 | $327 -2% | $48,777 -1.1% |
| 2018 | $334 -66.3% | $49,304 +17.6% |
| 2017 | $990 +2.6% | $41,918 -2.4% |
| 2016 | $965 -30.1% | $42,935 -29.6% |
| 2015 | $1,379 | $61,000 |
| 2014 | $1,379 | $61,000 -1.6% |
| 2013 | -- | $62,000 -1.7% |
| 2012 | -- | $63,100 -0.8% |
| 2011 | -- | $63,600 -0.8% |
| 2010 | -- | $64,100 -0.9% |
| 2009 | -- | $64,700 -3.6% |
| 2008 | -- | $67,100 +347.3% |
| 2007 | -- | $15,000 |
| 2006 | -- | $15,000 |
| 2005 | -- | $15,000 -63.3% |
| 2004 | -- | $40,860 +304.6% |
| 2003 | -- | $10,100 -1.9% |
| 2002 | -- | $10,300 -2.8% |
| 2001 | -- | $10,600 +68.3% |
| 2000 | -- | $6,300 |
Find assessor info on the county website
Monthly payment
Climate risks
Neighborhood: 76028
Nearby schools
Schools provided by the listing agent
- Elementary: Brock
- Middle: Kerr
- High: Burleson Centennial
- District: Burleson ISD
Source: NTREIS. This data may not be complete. We recommend contacting the local school district to confirm school assignments for this home.
Similar homes
- $274,9003 bd2 ba1.3k sqft221 Mockingbird Mdws, Burleson, TX 76028For Sale
 MLS ID #21373777, Juan Manuel Acosta. NTREIS
 - $264,9003 bd2 ba1.2k sqft433 Black Oak Ln, Burleson, TX 76028For Sale
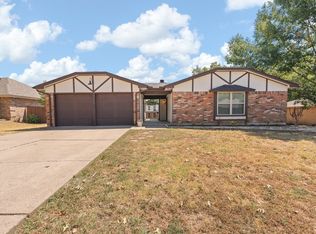 MLS ID #21375025, Penni Boot. NTREIS
 - $230,0004 bd3 ba1.5k sqft525 Surrey Ln, Burleson, TX 76028For Sale
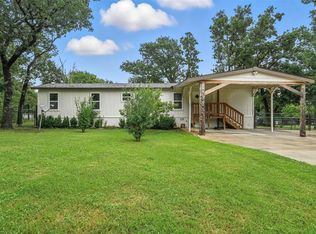 MLS ID #21326499, Aracely Vazquez. NTREIS
 - $250,0003 bd2 ba1.6k sqft1808 Vineridge Ln, Burleson, TX 76028For Sale
 MLS ID #21319519, Bernard Bell. NTREIS
