Beautifully maintained and move-in ready, this 3-bedroom, 2-bath home offers an inviting open floor plan with vaulted ceilings and stylish finishes throughout. The dining area adds a semi-formal touch with a modern chandelier and built-in display cabinetry. The bright, well-appointed kitchen features granite countertops, a breakfast bar, and subway tile backsplash, creating a welcoming space for everyday living and entertaining. The spacious primary suite includes an ensuite bath with dual sinks, a granite-topped vanity, and a striking black statement shower. Step outside to the oversized deck overlooking a fenced backyard, perfect for relaxing or entertaining. Security cameras above the garage and a doorbell camera provide added peace of mind. Refrigerator, washer, dryer, and other appliances have been added and may be negotiated with the sale. Located in the desirable Martin ISD, this home is conveniently situated just minutes from Hwy 20 and Lake Arlington.
For sale
$345,000
4311 Rockwood Trl, Arlington, TX 76016
3beds
1,620sqft
Single Family Residence
Built in 1978
5,880 Square Feet Lot
$-- Zestimate®
$213/sqft
$-- HOA
What's special
Inviting open floor planGranite countertopsStylish finishes throughoutSubway tile backsplashStriking black statement showerFenced backyardVaulted ceilings
- 3 days |
- 213 |
- 10 |
Likely to sell faster than
Zillow last checked:
Listing updated:
Listed by:
Heath Hartman 0626196 972-954-4791,
Redfin Corporation 972-954-4791
Source: NTREIS,MLS#: 21356693
Facts & features
Interior
Bedrooms & bathrooms
- Bedrooms: 3
- Bathrooms: 2
- Full bathrooms: 2
Primary bedroom
- Level: First
- Dimensions: 10 x 15
Bedroom
- Level: First
- Dimensions: 10 x 12
Bedroom
- Level: First
- Dimensions: 10 x 12
Living room
- Level: First
- Dimensions: 10 x 20
Heating
- Central
Cooling
- Central Air
Appliances
- Included: Dishwasher, Electric Cooktop, Electric Oven, Disposal, Microwave
- Laundry: Gas Dryer Hookup
Features
- Decorative/Designer Lighting Fixtures, Double Vanity, Vaulted Ceiling(s)
- Flooring: Laminate, Tile
- Has basement: No
- Number of fireplaces: 1
- Fireplace features: Wood Burning
Interior area
- Total interior livable area: 1,620 sqft
Video & virtual tour
Property
Parking
- Total spaces: 2
- Parking features: Driveway, Garage Faces Front
- Attached garage spaces: 2
Features
- Levels: One
- Stories: 1
- Pool features: None
- Fencing: Wood
Lot
- Size: 5,880 Square Feet
- Features: Landscaped, Level
Details
- Parcel number: 02007088
Construction
Type & style
- Home type: SingleFamily
- Architectural style: Traditional,Detached
- Property subtype: Single Family Residence
Materials
- Brick
- Foundation: Slab
- Roof: Composition
Condition
- Year built: 1978
Utilities & green energy
- Sewer: Private Sewer
- Utilities for property: Sewer Available
Community & HOA
Community
- Security: Fire Alarm
- Subdivision: Oak Hill Estates
HOA
- Has HOA: No
Location
- Region: Arlington
Financial & listing details
- Price per square foot: $213/sqft
- Tax assessed value: $299,323
- Annual tax amount: $6,544
- Date on market: 8/12/2026
- Listing terms: Cash,Conventional,FHA,VA Loan
Estimated market value
Not available
Estimated sales range
Not available
Not available
Price history
| Date | Event | Price |
|---|---|---|
| 8/12/2026 | Listed for sale | $345,000-1.4%$213/sqft |
Source: NTREIS #21356693 Report a problem | ||
| 5/3/2024 | Sold | -- |
Source: NTREIS #20567777 Report a problem | ||
| 4/15/2024 | Pending sale | $349,900$216/sqft |
Source: NTREIS #20567777 Report a problem | ||
| 4/3/2024 | Listed for sale | $349,900-1.4%$216/sqft |
Source: NTREIS #20567777 Report a problem | ||
| 3/24/2024 | Listing removed | -- |
Source: NTREIS #20567777 Report a problem | ||
| 3/22/2024 | Listed for sale | $354,900$219/sqft |
Source: NTREIS #20567777 Report a problem | ||
| 3/19/2024 | Listing removed | -- |
Source: NTREIS #20560933 Report a problem | ||
| 3/15/2024 | Listed for sale | $354,900$219/sqft |
Source: NTREIS #20560933 Report a problem | ||
| 4/23/2004 | Sold | -- |
Source: Agent Provided Report a problem | ||
Public tax history
| Year | Property taxes | Tax assessment |
|---|---|---|
| 2025 | $6,544 +0% | $299,323 |
| 2024 | $6,542 +71.4% | $299,323 +2.9% |
| 2023 | $3,817 -18.1% | $290,934 +18.1% |
| 2022 | $4,661 +3.2% | $246,447 +19.6% |
| 2021 | $4,519 +9.4% | $206,136 -0.7% |
| 2020 | $4,131 +14.7% | $207,544 +10.7% |
| 2019 | $3,603 +7.4% | $187,495 +25.3% |
| 2018 | $3,355 +10.2% | $149,604 -6.5% |
| 2017 | $3,043 +9.3% | $159,975 +4.8% |
| 2016 | $2,784 +6.4% | $152,703 +35.9% |
| 2015 | $2,617 | $112,400 |
| 2014 | $2,617 | $112,400 |
| 2013 | -- | $112,400 +0.4% |
| 2012 | -- | $112,000 -6.5% |
| 2011 | -- | $119,800 +12.8% |
| 2010 | -- | $106,200 -6.6% |
| 2009 | -- | $113,700 |
| 2008 | -- | $113,700 |
| 2007 | -- | $113,700 |
| 2006 | -- | $113,700 |
| 2005 | -- | $113,700 |
| 2004 | -- | $113,700 +4.7% |
| 2003 | -- | $108,600 +7.1% |
| 2002 | -- | $101,400 +7.9% |
| 2001 | -- | $94,000 +13.5% |
| 2000 | -- | $82,800 |
Find assessor info on the county website
Monthly payment
Est. payment
Payment breakdown
Explore the cost of this home by adjusting the details. Changes won't be saved.Climate risks
Neighborhood: West
Nearby schools
GreatSchools rating
- 4/10Miller Elementary SchoolGrades: PK-6Distance: 0.5 mi
- 7/10Young Junior High SchoolGrades: 7-8Distance: 1.7 mi
- 6/10Martin High SchoolGrades: 9-12Distance: 1.3 mi
Schools provided by the listing agent
- Elementary: Miller
- Middle: Young
- High: Martin
- District: Arlington ISD
Source: NTREIS. This data may not be complete. We recommend contacting the local school district to confirm school assignments for this home.
- $321,2003 bd2 ba1.8k sqft4309 Rockwood Trl, Arlington, TX 76016Off Market
- $297,0003 bd2 ba1.5k sqft4315 Rockwood Trl, Arlington, TX 76016Off Market
- $263,9003 bd2 ba1.4k sqft4300 Mossridge Ct, Arlington, TX 76016Off Market
- $282,5003 bd2 ba1.5k sqft4303 Rockwood Trl, Arlington, TX 76016Off Market
- $269,5003 bd2 ba1.3k sqft4317 Rockwood Trl, Arlington, TX 76016Off Market
- $252,0003 bd2 ba1.5k sqft4302 Mossridge Ct, Arlington, TX 76016Off Market
- $263,7003 bd2 ba1.3k sqft4314 Rockwood Trl, Arlington, TX 76016Off Market
- $317,1003 bd2 ba1.6k sqft4312 Rockwood Trl, Arlington, TX 76016Off Market
A local agent can set up tours, give advice and negotiate with sellers.
A local lender can help you make sure your offer is ready when you are.
Similar homes
- $335,0003 bd2 ba1.8k sqft4609 Rockland Dr, Arlington, TX 76016For Sale
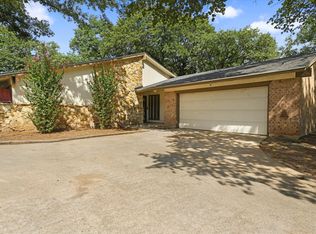 MLS ID #21355046, Ebyn Ruiz. NTREIS
 - $335,0003 bd2 ba1.7k sqft5903 Pleasant Wood Trl, Arlington, TX 76016For Sale
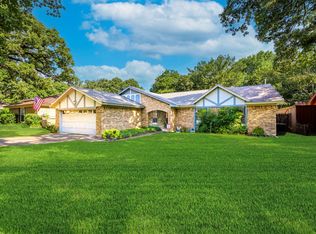 MLS ID #21354552, Josh Mills. NTREIS
 - $325,0003 bd3 ba1.6k sqft4608 Bayonne Ct, Arlington, TX 76016For Sale
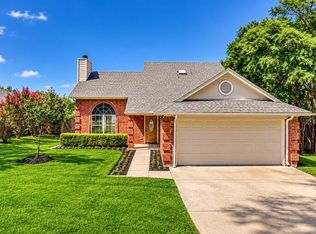 MLS ID #21350840, Lisa Ellis. NTREIS
 - $--3 bd2 ba1.3k sqft6611 Blackberry Dr, Arlington, TX 76016Auction
 Auction.com 2
 - $315,0004 bd2 ba1.6k sqft3615 Ravenhill Ln, Arlington, TX 76016For SaleMLS ID #21358536, Vedran Ceric. NTREIS
- $300,0003 bd2 ba1.6k sqft2612 Rush Valley Ct, Arlington, TX 76016For SaleMLS ID #21358059, Garrett Lamb. NTREIS
- $330,0003 bd2 ba1.6k sqft4406 Rain Forest Dr, Arlington, TX 76017For SaleMLS ID #21358446, Jennifer Bryant. NTREIS
- $330,0003 bd2 ba1.6k sqft3919 San Miguel Ct, Arlington, TX 76016For SaleMLS ID #21338820, Lily Tran. NTREIS
- $399,9903 bd2 ba2.4k sqft4504 Lake Park Dr, Arlington, TX 76016For SaleMLS ID #21356196, Huong Tran. NTREIS
- $355,0003 bd2 ba1.7k sqft3804 Wrexgate Ct, Arlington, TX 76016For SaleMLS ID #21321303, Rosie Rodriguez. NTREIS
- $350,0005 bd3 ba2.3k sqft6217 Barcelona Dr, Arlington, TX 76016For SaleMLS ID #21313699, Carranza Wade. NTREIS
- $--3 bd2 ba1.6k sqft4600 Bellefontaine Ct, Arlington, TX 76017AuctionAuction.com 2
- $349,9003 bd2 ba2.1k sqft4927 Stage Line Dr, Arlington, TX 76017For SaleMLS ID #21342465, Heather Clay. NTREIS
- $335,0003 bd2 ba1.7k sqft5408 Marshfield Ct, Arlington, TX 76016For SaleMLS ID #21320409, Justin Waller. NTREIS
- $400,0003 bd2 ba2.1k sqft6703 Landover Hills Ln, Arlington, TX 76017For SaleMLS ID #21347119, Gail Burdine. NTREIS
- $339,0003 bd2 ba1.8k sqft5700 Stage Line Dr, Arlington, TX 76017For SaleMLS ID #21328813, Wendy Vo. NTREIS
- $320,0004 bd3 ba2.2k sqft6703 Forestview Dr, Arlington, TX 76016For SaleMLS ID #21325238, Ayla Sanders. NTREIS
- $325,0003 bd2 ba1.6k sqft2509 Smouldering Wood Dr, Arlington, TX 76016For SaleMLS ID #21333716, Cynthia Randle. NTREIS
- $330,0003 bd2 ba1.4k sqft2608 Nelwin Pl, Arlington, TX 76016For SaleMLS ID #21317192, Kaylan Baucom. NTREIS
- $300,0003 bd2 ba1.7k sqft3619 Ceran Dr, Arlington, TX 76016For SaleMLS ID #21325892, Derek Partain. NTREIS
