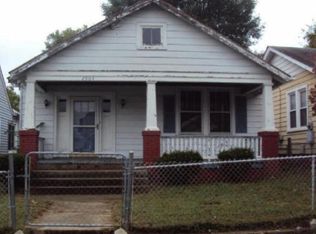
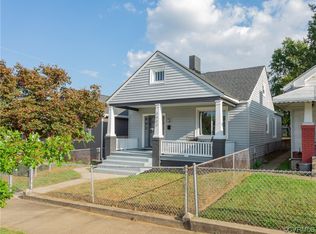
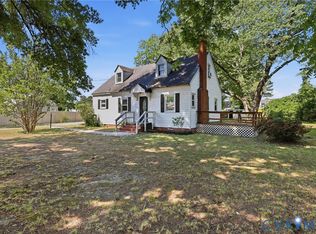
Welcome to 2906 Decatur Street in Richmond's south side directly near downtown and the Manchester area. This charming 2 bedroom, 1 bath bungalow features a wonderful front porch, hardwood floors, spacious rooms, living room, and dining room. The kitchen has gas cooking, refrigerator, pantry, and washer/dryer hookups. The rear has a nice back deck, detached storage shed and access to the alley. Newer vinyl siding and the full yard front and back is fenced. Don't miss this one!
For sale
Price cut: $16K (9/11)
$199,000
2906 Decatur St, Richmond, VA 23224
2beds
864sqft
Single Family Residence
Built in 1928
5,179 Square Feet Lot
$192,400 Zestimate®
$230/sqft
$-- HOA
What's special
- 23 days
- 723
- 58
Zillow last checked:
Listing updated:
Listed by:
Braxton Pollard 804-399-7798,
Pollard & Bagby, Inc 804-643-9011
Source: CVRMLS,MLS#: 2621979 Originating MLS: Central Virginia Regional MLS
Originating MLS: Central Virginia Regional MLSFacts & features
Interior
Bedrooms & bathrooms
- Bedrooms: 2
- Bathrooms: 1
- Full bathrooms: 1
Primary bedroom
- Level: First
- Dimensions: 0 x 0
Bedroom 2
- Level: First
- Dimensions: 0 x 0
Dining room
- Level: First
- Dimensions: 0 x 0
Other
- Description: Tub & Shower
- Level: First
Kitchen
- Level: First
- Dimensions: 0 x 0
Living room
- Level: First
- Dimensions: 0 x 0
Heating
- Heat Pump, Natural Gas
Cooling
- Central Air
Appliances
- Included: Exhaust Fan, Electric Water Heater, Gas Cooking, Refrigerator
Features
- Bedroom on Main Level, Main Level Primary, Pantry
- Flooring: Wood
- Basement: Crawl Space
- Attic: Access Only
Interior area
- Total interior livable area: 864 sqft
- Finished area above ground: 864
- Finished area below ground: 0
Property
Parking
- Parking features: On Street
- Has uncovered spaces: Yes
Features
- Levels: One
- Stories: 1
- Patio & porch: Rear Porch, Front Porch
- Exterior features: Storage, Shed
- Pool features: None
- Fencing: Full
Lot
- Size: 5,179 Square Feet
Details
- Parcel number: S0001341005
- Zoning description: R-5
- Special conditions: Estate
Construction
Type & style
- Home type: SingleFamily
- Architectural style: Bungalow,Cottage,Ranch
- Property subtype: Single Family Residence
Materials
- Frame, Vinyl Siding
- Roof: Composition,Shingle
Condition
- Resale
- New construction: No
- Year built: 1928
Utilities & green energy
- Sewer: Public Sewer
- Water: Public
Community & HOA
Community
- Subdivision: Burfoot Addition
Location
- Region: Richmond
Financial & listing details
- Price per square foot: $230/sqft
- Tax assessed value: $141,000
- Annual tax amount: $1,680
- Date on market: 8/25/2026
- Ownership: Estate
Estimated market value
$192,400
$183,000 - $202,000
$1,595/mo
Price history
| Date | Event | Price |
|---|---|---|
| 9/11/2026 | Price change | $199,000-7.4%$230/sqft |
Source:  CVRMLS #2621979 Report a problem CVRMLS #2621979 Report a problem | ||
| 8/26/2026 | Listed for sale | $215,000+609.6%$249/sqft |
Source: CVRMLS #2621979 Report a problem | ||
| 8/1/2024 | Listing removed | -- |
Source: Zillow Rentals Report a problem | ||
| 6/12/2024 | Listed for rent | $1,550+121.4%$2/sqft |
Source: Zillow Rentals Report a problem | ||
| 12/16/2015 | Listing removed | $700$1/sqft |
Source: Pollard & Bagby, Inc. Report a problem | ||
| 9/16/2015 | Listed for rent | $700$1/sqft |
Source: Pollard & Bagby, Inc. Report a problem | ||
| 6/16/1989 | Sold | $30,300$35/sqft |
Source: Agent Provided Report a problem | ||
Public tax history
| Year | Property taxes | Tax assessment |
|---|---|---|
| 2025 | $1,680 +7.7% | $140,000 +7.7% |
| 2024 | $1,560 +3.2% | $130,000 +3.2% |
| 2023 | $1,512 | $126,000 |
| 2022 | $1,512 +68% | $126,000 +68% |
| 2021 | $900 +7.1% | $75,000 +7.1% |
| 2020 | $840 +40% | $70,000 +40% |
| 2019 | $600 +11.1% | $50,000 +11.1% |
| 2018 | $540 +95.7% | $45,000 +2.3% |
| 2017 | $276 | $44,000 |
| 2016 | $276 | $44,000 |
| 2015 | $276 | $44,000 -4.3% |
| 2014 | $276 | $46,000 -4.2% |
| 2013 | -- | $48,000 -11.1% |
| 2012 | -- | $54,000 -11.5% |
| 2011 | -- | $61,000 |
| 2010 | -- | $61,000 -0.7% |
| 2009 | -- | $61,400 |
| 2008 | -- | $61,400 |
| 2007 | -- | $61,400 +9.3% |
| 2006 | -- | $56,200 +23.2% |
| 2005 | -- | $45,600 +9.1% |
| 2003 | -- | $41,800 +2% |
| 2002 | -- | $41,000 +0.1% |
| 2001 | $586 | $40,950 |
Find assessor info on the county website
Monthly payment
Est. payment
Payment breakdown
Explore the cost of this home by adjusting the details. Changes won't be saved.Climate risks
Neighborhood: Broad Rock
Nearby schools
Schools provided by the listing agent
- Elementary: Swansboro
- Middle: River City
- High: Richmond High School for the Arts
Source: CVRMLS. This data may not be complete. We recommend contacting the local school district to confirm school assignments for this home.
Similar homes
- $200,0003 bd1 ba1k sqft4519 Cranford Ave, Richmond, VA 23224For Sale
 MLS ID #2624620, Diane G Moeller, United Real Estate Richmond. CVRMLS
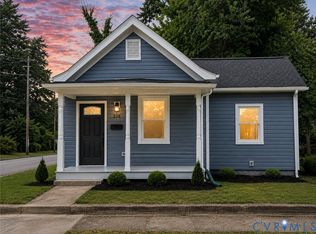
 - $224,4902 bd1 ba872 sqft238 E 36th St, Richmond, VA 23224For Sale
 MLS ID #2624915, Jonathan Minerick, Homecoin.com. CVRMLS
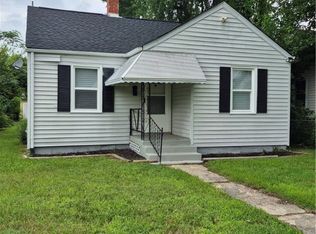
 - $198,9992 bd1 ba679 sqft506 Hunt Ave, Richmond, VA 23222For Sale
 MLS ID #2619211, Charles Young, Fathom Realty Virginia. CVRMLS
 - $230,0003 bd1 ba1.2k sqft2914 Clearfield St, Richmond, VA 23224For Sale
 MLS ID #2612805, Bree Cox, Century 21 Realty @ Home. CVRMLS
 - $249,0004 bd2 ba1.1k sqft2715 Berry Rd, Richmond, VA 23234For Sale
 MLS ID #VARC2000964, Tony Hareras, Samson Properties. Bright MLS
