Skip main navigation
Sold
  • $357,000

    2906 Elmira Rd, Eugene, OR 97402

    4beds
    1,324sqft
    Residential, Single Family Residence
    Built in 1945
    7,405 Square Feet Lot
    $348,500 Zestimate®
    $270/sqft
    $2,193 Estimated rent

    Home value

    $348,500

    $331,000 - $366,000

    $2,193/mo

    Zestimate® history
    Loading
    Loading...

    Owner options

    List your home for rent

    $2,193/mo

    Rent Zestimate®

    Find your next renter with Zillow Rental Manager. Plus, with online applications, you can quickly screen prospective tenants – for free.

    Learn more

    $2,193/mo

    Rent Zestimate®

    Refinance and save

    $2,279/mo

    Est. payment

    Refinancing to a lower rate could help reduce your monthly payments and save thousands over the life of the loan.

    See today's rates

    $2,279/mo

    Est. payment

    Explore your selling options

    Work with a Zillow partner agent

    Leverage their expertise and Zillow's premium Showcase listings to get your home seen by more buyers.

    Get started

    List with your own agent

    Get your home in front of millions of buyers by listing it on Zillow.

    Learn how to do it

    Sell it yourself

    Take full control of how buyers see your home on Zillow by listing For Sale by Owner (FSBO).

    List your home

    What's special

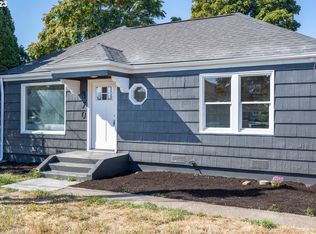
    Charming cottage style meets modern everyday functionality! This 4-bedroom home is a true standout, especially at this price! Open floor plan w/ 2 bedrooms on the main floor and 2 upstairs. Kitchen & bathroom remodels completed this year! Additional big-ticket improvements include a newer roof (2020) and new flooring (2022). For year-round comfort, a high-efficiency gas stove keeps the entire home cozy on chilly days, while included AC units keep you cool all summer long. Step outside to find an attached garage & workshop space, a charming mature rose garden, and a generous sized, fully fenced backyard that provides the space to build your dream garden, room for pets and play, or to design your own peaceful private outdoor retreat. A must see, don't overlook this hidden gem!

    Zillow last checked:

    Listing updated:

    Listed by:

    Sharon Clayton 541-915-5211,

    Better Homes and Gardens Real Estate Equinox

    Bought with:

    Corin Thompson, 201236038

    Keller Williams Realty Eugene and Springfield

    Source: RMLS (OR),MLS#: 271278406MLS Logo

    Facts & features

    Interior

    Bedrooms & bathrooms
    • Bedrooms: 4
    • Bathrooms: 1
    • Full bathrooms: 1
    • Main level bathrooms: 1
    Rooms
    • Room types: Laundry, Bedroom 2, Bedroom 3, Dining Room, Family Room, Kitchen, Living Room, Primary Bedroom
    Primary bedroom
    • Level: Main
    Bedroom 2
    • Level: Main
    Bedroom 3
    • Level: Upper
    Dining room
    • Level: Main
    Kitchen
    • Level: Main
    Living room
    • Level: Upper
    Cooling
    • Window Unit(s)
    Appliances
    • Included: Dishwasher, Disposal, Free-Standing Range, Electric Water Heater
    Features
    • Windows: Vinyl Frames
    • Basement: Crawl Space
    • Fireplace features: Gas, Stove
    Interior area
    • Total structure area: 1,324
    • Total interior livable area: 1,324 sqft

    Property

    Parking
    • Total spaces: 1
    • Parking features: Driveway, Attached
    • Attached garage spaces: 1
    • Has uncovered spaces: Yes
    Features
    • Levels: Two
    • Stories: 2
    • Patio & porch: Porch
    • Exterior features: Yard
    • Fencing: Fenced
    • Has view: Yes
    • View description: Territorial
    Lot
    • Size: 7,405 Square Feet
    • Dimensions: 71 x 20
    • Features: Level, SqFt 7000 to 9999
    Details
    • Additional structures: ToolShed
    • Parcel number: 0451425
    • Zoning: R1

    Construction

    Type & style
    • Home type: SingleFamily
    • Property subtype: Residential, Single Family Residence
    Materials
    • T111 Siding
    • Foundation: Concrete Perimeter
    • Roof: Composition
    Condition
    • Updated/Remodeled
    • New construction: No
    • Year built: 1945

    Utilities & green energy

    • Sewer: Public Sewer
    • Water: Public

    Community & HOA

    Community
    • Security: Security Lights
    • Subdivision: 521400 Urban D Grade Bethel
    HOA
    • Has HOA: No
    Location
    • Region: Eugene

    Financial & listing details

    • Price per square foot: $270/sqft
    • Tax assessed value: $337,023
    • Annual tax amount: $2,458
    • Date on market: 5/28/2026
    • Cumulative days on market: 83 days
    • Listing terms: Cash,Conventional,VA Loan
    • Road surface type: Paved

    Price history

    DateEventPrice
    9/25/2026Sold$357,000+2%$270/sqft
    Source: RMLS (OR) #271278406 Report a problem
    8/19/2026Pending sale$349,999$264/sqft
    Source: RMLS (OR) #271278406 Report a problem
    8/9/2026Listed for sale$349,999$264/sqft
    Source: RMLS (OR) #271278406 Report a problem
    7/31/2026Pending sale$349,999$264/sqft
    Source: RMLS (OR) #271278406 Report a problem
    7/16/2026Price change$349,999-4.1%$264/sqft
    Source: RMLS (OR) #271278406 Report a problem
    5/29/2026Listed for sale$365,000+25.9%$276/sqft
    Source: WVMLS #841615 Report a problem
    3/4/2022Sold$290,000+1.8%$219/sqft
    Source: RMLS (OR) #22578840 Report a problem
    1/27/2022Pending sale$285,000$215/sqft
    Source: RMLS (OR) #22578840 Report a problem
    1/27/2022Listed for sale$285,000+58.3%$215/sqft
    Source: RMLS (OR) #22578840 Report a problem
    8/7/2018Sold$180,000-5.2%$136/sqft
    Source: Public Record Report a problem
    7/6/2018Pending sale$189,900$143/sqft
    Source: Real Estate Professionals Oakmont #18485293 Report a problem
    7/3/2018Listed for sale$189,900$143/sqft
    Source: Real Estate Professionals Oakmont #18485293 Report a problem
    6/27/2018Pending sale$189,900$143/sqft
    Source: Real Estate Professionals Oakmont #18485293 Report a problem
    6/1/2018Listed for sale$189,900$143/sqft
    Source: Berkshire Hathaway HomeServices Real Estate Professionals #18485293 Report a problem

    Public tax history

    YearProperty taxesTax assessment
    2025$2,459 +2.6%$141,357 +3%
    2024$2,397 +3%$137,240 +3%
    2023$2,327 +4.3%$133,243 +3%
    2022$2,231 +2.2%$129,363 +3%
    2021$2,184 +3%$125,596 +3%
    2020$2,120 +5.2%$121,938 +3%
    2019$2,016 +2.9%$118,387 +3%
    2018$1,960 $114,939 +3%
    2017$1,960 +4.6%$111,591 +3%
    2016$1,873 +2.6%$108,341 +3%
    2015$1,825 +2%$105,185 +3%
    2014$1,789 +4.8%$102,121 +3%
    2013$1,707 +5.8%$99,147 +3%
    2012$1,613 $96,259 +3%
    2011-- $93,455 +3%
    2010-- $90,733 +3%
    2009-- $88,090 +3%
    2008-- $85,524 +3%
    2007-- $83,033 +3%
    2006-- $80,615 +3%
    2005-- $78,267 +3%
    2004-- $75,987 +3%
    2003-- $73,774 +3%
    2002-- $71,625 +3%
    2001-- $69,539 +3%
    2000-- $67,514
    Find assessor info on the county website

    Neighborhood: Bethel

    Nearby schools

    GreatSchools rating
    Schools provided by the listing agent
    • Elementary: Fairfield
    • Middle: Cascade
    • High: Willamette

    Source: RMLS (OR). This data may not be complete. We recommend contacting the local school district to confirm school assignments for this home.

    Sell for more on Zillow
    Get a Zillow Showcase℠ listing at no additional cost and you could sell for .
    $348,500
    2% more
    +$6,970
    With Zillow Showcase(estimated)
    $355,470
    Sell for more on Zillow
    Get a Zillow Showcase℠ listing at no additional cost and you could sell for .
    $348,500
    2% more
    +$6,970
    With Zillow Showcase(estimated)
    $355,470