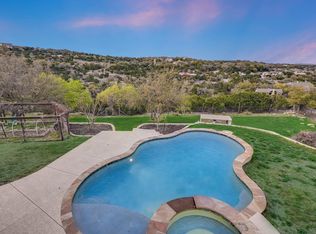
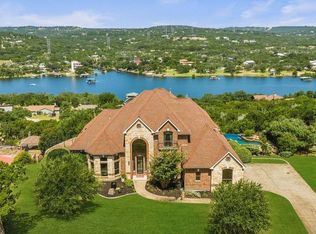
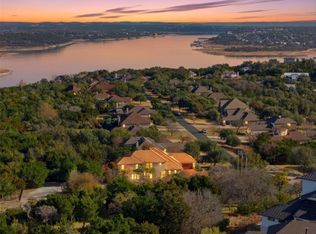
Every sunset feels cinematic from this hilltop retreat in the Vistas at Lake Travis, where 1.63 acres of curated privacy meet the relaxed rhythm of lake and Hill Country living. Designed for both connection and calm, this custom luxury home in Spicewood, TX 78669 blends Mediterranean-inspired architecture with versatile living. A flexible 4–5 bedroom layout includes dual home offices, a large upstairs game room, and over 400 square feet of walk-in decked storage above the attached two-car garage, while an additional detached two-car garage adds room for vehicles, a workshop, or boat storage. Walls of windows in the formal living and great room flood the space with natural light and frame uninterrupted panoramic views of Bee Creek and the rolling hills beyond. The open kitchen anchors the home with granite counters, warm wood cabinetry, a built-in wine bar, and ice maker, all flowing into both formal and informal dining areas. The main-level owner’s suite is a retreat in every sense, featuring a private sitting area with breathtaking views, a spa-like bath with an island soaking tub, a walk-through double shower, and a custom closet system with built-ins for effortless organization. Outdoor living is elevated with a resort-style pool and raised spa, surrounded by natural stone, tranquil grotto fountains, and mature trees. The detached cabana includes a full bath, walk-in shower, and a bar for relaxed poolside gatherings, while the true outdoor kitchen—with grill, sink, and sit-up bar—is located just off the informal dining area on the expansive wraparound composite deck. With built-in seating and endless Hill Country skies, the deck invites al fresco dining year-round. Located in a scenic HOA community near Lake Travis marinas, recreation, and top-rated schools, this is more than a modern Hill Country home—it’s a rare private estate where luxury, lifestyle, and location align. Schedule your private tour today and experience this view-driven sanctuary for yourself.
Pending
Price cut: $200K (6/11)
$1,195,000
2906 Lakehurst Rd, Spicewood, TX 78669
4beds
4,329sqft
:
Get pre-qualified$8,124/mo
Single Family Residence
Built in 2007
1.63 Acres Lot
$-- Zestimate®
$276/sqft
$231/mo HOA
What's special
Mediterranean-inspired architectureAdditional detached two-car garageDual home officesExpansive wraparound composite deckGranite countersHilltop retreatNatural light
- 211 days |
- 1,111 |
- 74 |
Zillow last checked:
Listing updated:
Listed by:
Jacquelyn Foreman 5128666165,
eXp Realty, LLC (888) 519-7431,
Daniel Foreman (512) 554-8293,
eXp Realty, LLC
Source: Unlock MLS,MLS#: 7271278
Facts & features
Interior
Bedrooms & bathrooms
- Bedrooms: 4
- Bathrooms: 5
- Full bathrooms: 5
- Main level bedrooms: 2
Heating
- Central, Propane
Cooling
- Electric
Appliances
- Included: Built-In Electric Oven, Built-In Refrigerator, Convection Oven, Dishwasher, Disposal, Exhaust Fan, Microwave, Propane Cooktop, WaterSoftener, Wine Cooler
Features
- Bar, Bookcases, Breakfast Bar, Built-in Features, Ceiling Fan(s), High Ceilings, Granite Counters, Crown Molding, Double Vanity, Electric Dryer Hookup, Entrance Foyer, High Speed Internet, In-Law Floorplan, Kitchen Island, Low Flow Plumbing Fixtures, Multiple Dining Areas, Multiple Living Areas, Pantry, Recessed Lighting, Storage, Walk-In Closet(s), Washer Hookup
- Flooring: Carpet, Tile, Wood
- Windows: Drapes, Double Pane Windows, Plantation Shutters, Screens
- Number of fireplaces: 1
- Fireplace features: Family Room
Interior area
- Total interior livable area: 4,329 sqft
Video & virtual tour
Property
Parking
- Total spaces: 4
- Parking features: Additional Parking, Attached, Detached, Door-Single, Driveway, Garage Door Opener, Garage Faces Side, Kitchen Level, Off Street, Outside, Paved
- Attached garage spaces: 4
Accessibility
- Accessibility features: Visitable
Features
- Levels: Two
- Stories: 2
- Patio & porch: Deck, Front Porch, Patio
- Exterior features: Barbecue, Gas Grill, Gutters Full, Lighting, Outdoor Grill, Private Yard
- Has private pool: Yes
- Pool features: Cabana, Gunite, Heated, In Ground, Outdoor Pool, Pool/Spa Combo, Waterfall
- Fencing: None
- Has view: Yes
- View description: Canyon, Hill Country, Lake, Panoramic, River
- Has water view: Yes
- Water view: Lake,River
- Waterfront features: None
Lot
- Size: 1.63 Acres
- Features: Gentle Sloping, Landscaped, Native Plants, Sprinkler - Automatic, Sprinkler - Back Yard, Sprinklers In Front
Details
- Additional structures: Bathroom
- Has additional parcels: Yes
- Parcel number: 01399001020000
- Special conditions: Standard
Construction
Type & style
- Home type: SingleFamily
- Property subtype: Single Family Residence
Materials
- Foundation: Slab
- Roof: Concrete, Tile
Condition
- Resale
- New construction: No
- Year built: 2007
Details
- Builder name: Toll Brothers
Utilities & green energy
- Sewer: Septic Tank
- Water: Private, Well
- Utilities for property: Cable Connected, Electricity Connected, Internet-Fiber, Natural Gas Not Available, Phone Connected, Propane, Sewer Connected
Community & HOA
Community
- Features: Cluster Mailbox
- Subdivision: Vistas at Lake Travis
HOA
- Has HOA: Yes
- Services included: Common Area Maintenance, Trash
- HOA fee: $231 monthly
- HOA name: Vistas At Lake Travis
Location
- Region: Spicewood
Financial & listing details
- Price per square foot: $276/sqft
- Tax assessed value: $1,457,307
- Annual tax amount: $21,732
- Date on market: 12/27/2025
- Listing terms: Cash,Conventional
- Electric utility on property: Yes
Estimated market value
Not available
Estimated sales range
Not available
Not available
Price history
| Date | Event | Price |
|---|---|---|
| 7/23/2026 | Pending sale | $1,195,000$276/sqft |
Source:  Unlock MLS #7271278 Report a problem Unlock MLS #7271278 Report a problem | ||
| 6/11/2026 | Price change | $1,195,000-14.3%$276/sqft |
Source: Unlock MLS #7271278 Report a problem | ||
| 4/18/2026 | Price change | $1,395,000-6.7%$322/sqft |
Source: Unlock MLS #7271278 Report a problem | ||
| 4/3/2026 | Price change | $1,495,000-6.6%$345/sqft |
Source: Unlock MLS #7271278 Report a problem | ||
| 1/20/2026 | Price change | $1,600,000-17.9%$370/sqft |
Source: Unlock MLS #7271278 Report a problem | ||
| 12/27/2025 | Listed for sale | $1,950,000$450/sqft |
Source: Unlock MLS #7271278 Report a problem | ||
Public tax history
| Year | Property taxes | Tax assessment |
|---|---|---|
| 2025 | $5,641 -5.8% | $1,018,883 +10% |
| 2024 | $5,985 +13% | $926,257 +10% |
| 2023 | $5,298 -30.3% | $842,052 +10% |
| 2022 | $7,604 | $765,502 +10% |
| 2021 | -- | $695,911 +10% |
| 2020 | $7,576 +0.5% | $632,646 |
| 2019 | $7,535 +4.2% | $632,646 +4.6% |
| 2018 | $7,231 | $604,709 +7.4% |
| 2017 | $7,231 -3.3% | $563,044 +0.4% |
| 2016 | $7,481 | $560,957 +10% |
| 2015 | $7,481 | $509,961 +1.5% |
| 2014 | $7,481 | $502,492 +10.4% |
| 2013 | -- | $455,291 +0.7% |
| 2012 | -- | $452,306 -1% |
| 2011 | -- | $456,688 +0.7% |
| 2010 | -- | $453,469 -11.8% |
| 2009 | -- | $514,280 +1.2% |
| 2008 | -- | $508,142 |
Find assessor info on the county website
Monthly payment
Est. payment
Payment breakdown
Explore the cost of this home by adjusting the details. Changes won't be saved.Climate risks
Neighborhood: 78669
Getting around
2 / 100
Car-DependentNearby schools
GreatSchools rating
- 9/10Rough Hollow Elementary SchoolGrades: PK-5Distance: 0.7 mi
- 10/10Lake Travis Middle SchoolGrades: 6-8Distance: 1.9 mi
- 8/10Lake Travis High SchoolGrades: 9-12Distance: 4.5 mi
Schools provided by the listing agent
- Elementary: Rough Hollow
- Middle: Lake Travis
- High: Lake Travis
- District: Lake Travis ISD
Source: Unlock MLS. This data may not be complete. We recommend contacting the local school district to confirm school assignments for this home.
- $184,0190.405 Acres2900 Lakehurst Rd, Spicewood, TX 78669Off Market
- $232,7920.438 Acres19514 Lakehurst Loop, Spicewood, TX 78669Off Market
- $234,4940.458 Acres19520 Lakehurst Loop, Spicewood, TX 78669Off Market
- $187,500-- bd-- ba-- sqft19510 Lakehurst Loop, Spicewood, TX 78669Off Market
- $1,181,500-- bd3 ba5.1k sqft3000 Lakehurst Rd, Spicewood, TX 78669Off Market
- $243,4030.565 Acres19526 Lakehurst Loop, Spicewood, TX 78669Off Market
- $400,0001.057 Acres2814 Lakehurst Rd, Spicewood, TX 78669Lot/Land
- $55,250-- bd-- ba-- sqft19506 Lakehurst Loop, Austin, TX 78669Off Market
A local agent can set up tours, give advice and negotiate with sellers.
A local lender can help you make sure your offer is ready when you are.
Similar homes
- $1,195,0004 bd3 ba3.7k sqft4408 Blacksmith Cv, Spicewood, TX 78669Active
 MLS ID #6174714, Cheryl Albanese, Compass RE Texas, LLC. Unlock MLS
 - $1,395,0004 bd4 ba4.1k sqft2702 Lakehurst Rd, Spicewood, TX 78669Active
 MLS ID #3724833, Joe Keenan, Compass RE Texas, LLC. Unlock MLS
 - $1,298,8504 bd4 ba4.4k sqft2312 Lakehurst Rd, Spicewood, TX 78669Active
 MLS ID #2390421, Lee Hollingsworth, Hollingsworth Real Estate GRP. Unlock MLS
 - $865,0004 bd4 ba3.4k sqft2610 Sunset Vista Cir #16, Spicewood, TX 78669Active
 MLS ID #2046050, Holly Walker, Kuper Sotheby's Int'l Realty. Unlock MLS
 - $1,099,0004 bd3 ba3.7k sqft17909 Kingfisher Ridge Dr, Lago Vista, TX 78645ActiveMLS ID #7435703, Bryan Swan, Keller Williams - Lake Travis. Unlock MLS
- $1,167,0004 bd4 ba3.2k sqft1 Treehaven Ln, The Hills, TX 78738ActiveMLS ID #4419673, Carol Saxenian, Keller Williams - Lake Travis. Unlock MLS
- $1,212,0007 bd5 ba4.7k sqft427 Bella Montagna Cir, Austin, TX 78734ActiveMLS ID #8245018, Eric Peterson, Kopa Real Estate. Unlock MLS
- $1,495,0004 bd4 ba3k sqft312 Paleface Point Dr, Spicewood, TX 78669ActiveMLS ID #8116473, Alan Gabriel, Keller Williams Realty. Unlock MLS
- $1,099,9904 bd3 ba2.8k sqft416 Maialina Cv, Lakeway, TX 78738ActiveMLS ID #1516459, Matthias Thiele, eXp Realty, LLC. Unlock MLS
- $1,249,0004 bd4 ba3.7k sqft18 Hedgebrook Way, The Hills, TX 78738ActiveMLS ID #5146383, Amber Hart, Keller Williams - Lake Travis. Unlock MLS
- $1,299,0004 bd4 ba3.5k sqft15086 Barrie Dr, Austin, TX 78734ActiveMLS ID #4387859, Monika Suhnholz, Coldwell Banker Realty. Unlock MLS
- $1,395,0004 bd4 ba4.1k sqft108 High Plains Trl, Spicewood, TX 78669ActiveMLS ID #2215809, Dana Martin, Lake Friends Realty, Inc.. Unlock MLS
- $1,079,0004 bd4 ba3k sqft905 Madison Fork Dr, Austin, TX 78738ActiveMLS ID #6542878, Linda Goveia, TXS Realty. Unlock MLS
- $1,195,0004 bd4 ba3k sqft208 Hacienda Pl, Dripping Springs, TX 78620ActiveMLS ID #3025229, Lisa Munoz, Compass RE Texas, LLC. Unlock MLS
- $1,150,0004 bd5 ba4k sqft1400 Tom Sawyer Rd, Dripping Springs, TX 78620ActiveMLS ID #9582194, Michael Cossette, RE/MAX GATEWAY. Unlock MLS
- $999,0004 bd4 ba3.6k sqft37 Autumn Oaks Dr, The Hills, TX 78738ActiveMLS ID #3728925, Elle Spikes, Compass RE Texas, LLC. Unlock MLS
- $1,449,0004 bd4 ba4.6k sqft1307 Osprey Ridge Loop, Lago Vista, TX 78645ActiveMLS ID #2584680, Emily Dieckmann, eXp Realty, LLC. Unlock MLS
- $1,100,0004 bd5 ba3.6k sqft215 Lake Como Dr, Lakeway, TX 78734ActiveMLS ID #8446698, Glenn Smith, Southwest Realty Advisors, LLC. Unlock MLS
- $1,399,9004 bd5 ba4.4k sqft9400 Stratus Dr, Dripping Springs, TX 78620ActiveMLS ID #8678392, April Womack, Moreland Properties. Unlock MLS
- $1,050,0005 bd4 ba4.3k sqft6708 Davenport Divide Rd, Austin, TX 78738ActiveMLS ID #7218916, Melissa Levine, Moreland Properties. Unlock MLS
