Skip main navigation
Closed
  • Price Unknown

    2906 Quail Ridge Ln, Temple, TX 76501

    6beds
    4baths
    2,350sqft
    Duplex, Multi Family, Multi Family
    Built in 2026
    -- sqft lot
    $-- Zestimate®
    $--/sqft
    $1,447 Estimated rent

    Home value

    Not available

    Estimated sales range

    Not available

    $1,447/mo

    Zestimate® history
    Loading
    Loading...

    Owner options

    List your home for rent

    $1,447/mo

    Rent Zestimate®

    Find your next renter with Zillow Rental Manager. Plus, with online applications, you can quickly screen prospective tenants – for free.

    Learn more

    $1,447/mo

    Rent Zestimate®

    Refinance and save

    $420/mo

    Est. payment

    Refinancing to a lower rate could help reduce your monthly payments and save thousands over the life of the loan.

    See today's rates

    $420/mo

    Est. payment

    Explore your selling options

    Work with a Zillow partner agent

    Leverage their expertise and Zillow's premium Showcase listings to get your home seen by more buyers.

    Get started

    List with your own agent

    Get your home in front of millions of buyers by listing it on Zillow.

    Learn how to do it

    Sell it yourself

    Take full control of how buyers see your home on Zillow by listing For Sale by Owner (FSBO).

    List your home

    What's special

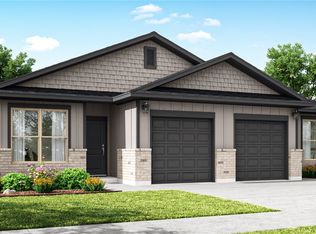
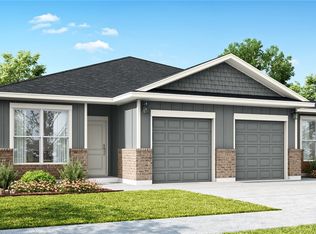
    Welcome to the Nolan Plan! This thoughtfully designed duplex offers a total of 6 bedrooms, 4 bathrooms, and a 2-car garage across 2,350 square feet of functional living space, and on a corner homesite! Featuring beautiful granite countertops, durable sand and seal concrete floors, and an open-concept layout, this home blends style with practicality. Designed for comfort and convenience, the Nolan Plan is perfect for everyday living. Elevated Homes with Exclusive Savings! Elevated Homes with Exclusive Savings! Join Flintrock Builders in 2026 with fixed interest rates as low as 5.49% (6.279% APR) plus a 2-1 buydown*—a great opportunity to kick off your homebuying journey. Don’t miss this limited-time offer! Incentives are available on select homes and may vary by community and homesite when using a preferred lender. Restrictions apply. Please contact our sales team for full details.

    Zillow last checked:

    Listing updated:

    Listed by:

    Desmond Graham (254)935-3805,

    The Graham Team

    Bought with:

    Beth Matkin, TREC #0510459

    Cloud Real Estate

    , TREC #null

    Source: Central Texas MLS,MLS#: 608761MLS LogoOriginating MLS: Fort Hood Area Association of REALTORS

    Facts & features

    Interior

    Bedrooms & bathrooms
    • Bedrooms: 6
    • Bathrooms: 4
    Heating
    • Multiple Heating Units
    Cooling
    • 2 Units
    Appliances
    • Included: Dishwasher, Electric Range, Disposal, Multiple Water Heaters, Microwave, Other, Oven, See Remarks, Some Electric Appliances
    • Laundry: Washer Hookup, Electric Dryer Hookup
    Features
    • All Bedrooms Down, Ceiling Fan(s), Double Vanity, Open Floorplan, Recessed Lighting, Smart Thermostat, Tub Shower, Walk-In Closet(s), Granite Counters, Kitchen/Family Room Combo, Other, Pantry, See Remarks
    • Flooring: Carpet Free, Concrete
    • Attic: Access Only
    • Has fireplace: No
    • Fireplace features: None
    Interior area
    • Total interior livable area: 2,350 sqft

    Property

    Parking
    • Total spaces: 2
    • Parking features: Attached, Garage Faces Front, Garage
    • Attached garage spaces: 2
    Accessibility
    • Accessibility features: None
    Features
    • Levels: One
    • Stories: 1
    • Pool features: None
    • Fencing: Back Yard,Privacy,Wood
    • Has view: Yes
    • View description: None
    • Body of water: None
    Lot
    • Size: 7,840 Square Feet
    Details
    • Parcel number: 534072
    • Special conditions: Builder Owned

    Construction

    Type & style
    • Home type: MultiFamily
    • Architectural style: Contemporary/Modern,Other,See Remarks,Traditional
    • Property subtype: Duplex, Multi Family, Multi Family
    • Attached to another structure: Yes
    Materials
    • Board & Batten Siding, Masonry
    • Foundation: Slab
    • Roof: Composition,Shingle
    Condition
    • Under Construction
    • New construction: Yes
    • Year built: 2026
    Details
    • Builder name: Flintrock Builders

    Utilities & green energy

    • Water: Public
    • Utilities for property: Electricity Available

    Community & HOA

    Community
    • Features: None
    • Subdivision: Ridge At Knob Creek
    HOA
    • Has HOA: Yes
    • HOA fee: $420 annually
    • HOA name: The Management Trust
    Location
    • Region: Temple

    Financial & listing details

    • Date on market: 3/31/2026
    • Cumulative days on market: 124 days
    • Listing agreement: Exclusive Right To Sell
    • Listing terms: Cash,Conventional,FHA,VA Loan
    • Tenant pays: Association Fees
    • Electric utility on property: Yes

    Price history

    DateEventPrice
    8/15/2026Listing removed$1,400$1/sqft
    Source: Zillow Rentals Report a problem
    7/29/2026Listed for rent$1,400$1/sqft
    Source: Zillow Rentals Report a problem
    7/23/2026Sold--
    Source: Central Texas MLS #608761 Report a problem
    6/17/2026Pending sale$381,990$163/sqft
    Source: Central Texas MLS #608761 Report a problem
    3/31/2026Listed for sale$381,990-6.8%$163/sqft
    Source: Central Texas MLS #608761 Report a problem
    3/13/2026Listing removed$409,990$174/sqft
    Source: Central Texas MLS #601828 Report a problem
    1/6/2026Listed for sale$409,990$174/sqft
    Source: Flintrock Builders Report a problem

    Public tax history

    Tax history is unavailable.

    Neighborhood: 76501

    Nearby schools

    GreatSchools rating
    Schools provided by the listing agent
    • Elementary: Raye-Allen Elementary
    • Middle: Bonham Middle School
    • High: Temple High School
    • District: Temple ISD

    Source: Central Texas MLS. This data may not be complete. We recommend contacting the local school district to confirm school assignments for this home.