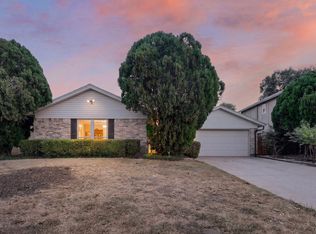
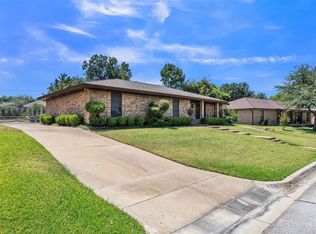
Some homes are merely lived in; this one was obviously well loved. Tucked at the end of a quiet cul-de-sac in Parkwood Estates — no HOA — this single-story brick home offers 1,914 square feet of easy, open living: 3 bedrooms, 2 full baths, two living areas, two dining spaces, and a fireplace anchoring it all. *** Fresh interior paint within the past year gives it a clean, move-in-ready feel. The eat-in kitchen centers on an island with seating for five and LG appliances, with an Elfa shelving system keeping the pantry in order. Then there's the stained glass — window treatments in the front living room, doors on the kitchen storage, doors in the primary bath — the kind of detail no new build will hand you. *** The primary suite continues the theme with a cedar-lined closet and a jetted tub. Even the custom shelving in the den was chosen to match the mantel. Someone thought about all of it. *** The unglamourous but important parts are just as well kept. All windows have been replaced with energy-efficient dual panes, beginning in 2017, most recently the primary bedroom (Renewal by Andersen, May 2024) and kitchen (Pella, December 2024). Water heater in May 2026, under-sink water filters in March 2026, and a AC coil in March 2025. *** The home is wired for surround sound, with Blink cameras at the front door and back porch. Outside, the patio wears string lights with Govee accent lighting glowing under the eaves — a backyard made for long evenings. LeafGuard gutters run the south side. *** A list of amenities and items that stay with the home, is available — ask your agent or see the attached documents. Homes cared for like this one don't stay on the market long! OPEN HOUSES AUGUST 15th & 16th 2-4PM!!
For sale
$280,000
7520 Weatherwood Ct, Fort Worth, TX 76133
3beds
1,914sqft
:
Get pre-qualified$2,061/mo
Single Family Residence
Built in 1978
8,319 Square Feet Lot
$276,400 Zestimate®
$146/sqft
$-- HOA
What's special
Fireplace anchoring it allSingle-story brick homeTwo dining spacesLg appliances
- 2 days |
- 406 |
- 43 |
Likely to sell faster than
Zillow last checked:
Listing updated:
Listed by:
Sheila Epperson 0691139 817-807-2246,
Dewbrew Realty, Inc 817-807-2246
Source: NTREIS,MLS#: 21356304
Facts & features
Interior
Bedrooms & bathrooms
- Bedrooms: 3
- Bathrooms: 2
- Full bathrooms: 2
Primary bedroom
- Features: Cedar Closet(s), Ceiling Fan(s)
- Level: First
- Dimensions: 14 x 20
Bedroom
- Features: Ceiling Fan(s)
- Level: First
- Dimensions: 11 x 12
Bedroom
- Features: Ceiling Fan(s)
- Level: First
- Dimensions: 11 x 12
Primary bathroom
- Level: First
- Dimensions: 7 x 6
Dining room
- Level: First
- Dimensions: 16 x 10
Other
- Level: First
- Dimensions: 7 x 9
Kitchen
- Features: Breakfast Bar, Built-in Features, Eat-in Kitchen, Kitchen Island, Solid Surface Counters
- Level: First
- Dimensions: 12 x 14
Living room
- Features: Ceiling Fan(s)
- Level: First
- Dimensions: 25 x 14
Living room
- Features: Ceiling Fan(s)
- Level: First
- Dimensions: 16 x 15
Utility room
- Level: First
- Dimensions: 6 x 4
Heating
- Central, Electric
Cooling
- Central Air, Ceiling Fan(s), Electric
Appliances
- Included: Dishwasher, Electric Range, Disposal, Microwave
Features
- Built-in Features, Eat-in Kitchen, High Speed Internet, Kitchen Island, Open Floorplan, Cable TV, Walk-In Closet(s)
- Flooring: Bamboo, Carpet, Ceramic Tile, Luxury Vinyl Plank
- Windows: Window Coverings
- Has basement: No
- Number of fireplaces: 1
- Fireplace features: Electric, Glass Doors
Interior area
- Total interior livable area: 1,914 sqft
Video & virtual tour
Property
Parking
- Total spaces: 2
- Parking features: Driveway, Garage, On Street
- Attached garage spaces: 2
Features
- Levels: One
- Stories: 1
- Patio & porch: Covered
- Exterior features: Rain Gutters
- Pool features: None
- Fencing: Back Yard,Chain Link,Wood
Lot
- Size: 8,319 Square Feet
- Features: Cul-De-Sac, Interior Lot, Subdivision, Sprinkler System, Few Trees
Details
- Parcel number: 02159317
Construction
Type & style
- Home type: SingleFamily
- Architectural style: Traditional,Detached
- Property subtype: Single Family Residence
- Attached to another structure: Yes
Materials
- Brick
- Foundation: Slab
- Roof: Composition
Condition
- Resale
- Year built: 1978
Utilities & green energy
- Sewer: Public Sewer
- Water: Public
- Utilities for property: Sewer Available, Water Available, Cable Available
Community & HOA
Community
- Subdivision: Parkwood Estates
HOA
- Has HOA: No
Location
- Region: Fort Worth
Financial & listing details
- Price per square foot: $146/sqft
- Tax assessed value: $282,088
- Annual tax amount: $5,269
- Date on market: 8/13/2026
- Cumulative days on market: 2 days
- Listing terms: Cash,Conventional,FHA,VA Loan
- Exclusions: Minerals
Estimated market value
$276,400
$263,000 - $290,000
$1,838/mo
Price history
| Date | Event | Price |
|---|---|---|
| 8/13/2026 | Listed for sale | $280,000$146/sqft |
Source: NTREIS #21356304 Report a problem | ||
Public tax history
| Year | Property taxes | Tax assessment |
|---|---|---|
| 2025 | $684 -1.5% | $282,088 |
| 2024 | $695 -51.1% | $282,088 +2.8% |
| 2023 | $1,420 -2.6% | $274,333 +16.4% |
| 2022 | $1,458 +2.8% | $235,782 +20.9% |
| 2021 | $1,419 +2.7% | $195,060 +9.1% |
| 2020 | $1,381 +2.6% | $178,793 -0.7% |
| 2019 | $1,347 +2.9% | $180,001 +45.7% |
| 2018 | $1,309 +2.1% | $123,517 -6.5% |
| 2017 | $1,281 +1.8% | $132,123 +17.7% |
| 2016 | $1,258 -8.2% | $112,245 +21% |
| 2015 | $1,371 | $92,800 |
| 2014 | $1,371 | $92,800 +4.6% |
| 2013 | -- | $88,700 +0.3% |
| 2012 | -- | $88,400 |
| 2011 | -- | $88,400 -0.5% |
| 2010 | -- | $88,800 -6.7% |
| 2009 | -- | $95,200 +2.9% |
| 2008 | -- | $92,500 -5.5% |
| 2007 | -- | $97,900 +6.9% |
| 2006 | -- | $91,600 |
| 2005 | -- | $91,600 |
| 2004 | -- | $91,600 +1.9% |
| 2003 | -- | $89,900 +5.8% |
| 2002 | -- | $85,000 +6% |
| 2001 | -- | $80,200 +4.4% |
| 2000 | -- | $76,800 |
Find assessor info on the county website
Monthly payment
Est. payment
Payment breakdown
Explore the cost of this home by adjusting the details. Changes won't be saved.Climate risks
Neighborhood: Far Southwest
Nearby schools
GreatSchools rating
- 2/10Hazel Harvey Peace Elementary SchoolGrades: PK-5Distance: 0.9 mi
- 3/10Wedgwood Middle SchoolGrades: 6-8Distance: 1.7 mi
- 3/10Southwest High SchoolGrades: 9-12Distance: 1.2 mi
Schools provided by the listing agent
- Elementary: Woodway
- Middle: Wedgwood
- High: Southwest
- District: Fort Worth ISD
Source: NTREIS. This data may not be complete. We recommend contacting the local school district to confirm school assignments for this home.
- $251,9003 bd2 ba1.7k sqft7516 Weatherwood Ct, Fort Worth, TX 76133Off Market
- $252,1003 bd2 ba1.8k sqft7525 Four Winds Dr, Fort Worth, TX 76133Off Market
- $248,2004 bd2 ba2.2k sqft7529 Four Winds Dr, Fort Worth, TX 76133Off Market
- $239,1003 bd2 ba1.8k sqft7521 Four Winds Dr, Fort Worth, TX 76133Off Market

- $299,3003 bd2 ba2.1k sqft4032 Seven Gables St, Fort Worth, TX 76133Off Market
- $--4 bd2 ba2k sqft4036 Seven Gables St, Fort Worth, TX 76133Sold
- $238,1003 bd2 ba1.8k sqft7512 Weatherwood Ct, Fort Worth, TX 76133Off Market
- $243,0003 bd2 ba1.8k sqft7517 Four Winds Dr, Fort Worth, TX 76133Off Market
A local agent can set up tours, give advice and negotiate with sellers.
Similar homes
- $295,0004 bd2 ba1.8k sqft7305 Southridge Trl, Fort Worth, TX 76133For Sale
 MLS ID #21335979, Matt Motley. NTREIS
 - $--3 bd2 ba1.7k sqft3832 Blue Grass Ln, Fort Worth, TX 76133Auction
 Auction.com 2
 - $299,0003 bd2 ba2.1k sqft6808 Winchester Ct, Fort Worth, TX 76133For Sale
 MLS ID #21358503, Heidi Mayer. NTREIS
 - $--3 bd2 ba2.3k sqft4321 Misty Meadow Dr, Fort Worth, TX 76133Auction
 ServiceLink Auction
 - $289,0003 bd2 ba1.8k sqft3701 South Ct, Fort Worth, TX 76133For SaleMLS ID #21331394, Sandra Graham. NTREIS
- $249,9994 bd2 ba2.1k sqft7209 W Cleburne Rd, Fort Worth, TX 76133For SaleMLS ID #21343497, Yurika Soto. NTREIS
- $345,0004 bd3 ba2.4k sqft4361 Rota Cir, Fort Worth, TX 76133For SaleMLS ID #21344513, Darla Robinson. NTREIS
- $239,0003 bd2 ba1.7k sqft3916 Longmeadow Way, Fort Worth, TX 76133For SaleMLS ID #21342232, Chris Hale. NTREIS
- $289,0003 bd2 ba1.8k sqft8721 Hunters Point Way, Fort Worth, TX 76123For SaleMLS ID #21360805, Laura Van Meter. NTREIS
- $260,0003 bd2 ba1.1k sqft6617 Andora Ave, Fort Worth, TX 76133For SaleMLS ID #21349666, Margarita Garcia Martinez. NTREIS
- $--3 bd2 ba2k sqft7982 Hosta Way, Fort Worth, TX 76123AuctionAuction.com 2
- $275,0003 bd2 ba1.4k sqft6808 Woodway Dr, Fort Worth, TX 76133For SaleMLS ID #21238861, Thomas Eaves. NTREIS
- $300,0004 bd2 ba2.2k sqft7521 Summer Meadows Dr, Fort Worth, TX 76123For SaleMLS ID #21359003, Tamera Saling. NTREIS
- $295,0003 bd2 ba1.5k sqft7229 Laurelhill Ct S, Fort Worth, TX 76133For SaleMLS ID #21345004, Rocio Ortiz. NTREIS
- $294,5004 bd2 ba1.7k sqft6933 Wicks Trl, Fort Worth, TX 76133For SaleMLS ID #21347963, Justin Bell. NTREIS
- $255,0003 bd2 ba1.8k sqft4054 Gray Fox Dr, Fort Worth, TX 76123For SaleMLS ID #21360538, Ravi Raghavan. NTREIS
- $275,0003 bd2 ba1.8k sqft4750 Winesanker Way, Fort Worth, TX 76133For SaleMLS ID #21220131, Loretta Snoke-Huezo. NTREIS
- $310,0003 bd2 ba2k sqft7005 Baseline Ln, Fort Worth, TX 76133For SaleMLS ID #21344116, Stephanie Sinclair. NTREIS
- $295,0003 bd2 ba1.7k sqft7604 Blossom Dr, Fort Worth, TX 76133For SaleMLS ID #21315208, Bryant Heng. NTREIS
- $349,9994 bd2 ba2k sqft7005 Volley Ct, Fort Worth, TX 76133For SaleMLS ID #21348566, Chase Kirby. NTREIS
