Welcome to this charming 3 bedroom 1 bath home nestled in the sought-after Deveaux neighborhood of Niagara Falls perfect to both owner occupy or rent out. Downstairs, the partially finished basement expands your living space even further, complete with an egress window—perfect for a potential fourth bedroom, home office, or additional recreational space. Step inside and you’ll immediately appreciate the inviting layout, featuring a living room that flows seamlessly into a formal dining room—ideal for hosting gatherings. French doors add a touch of timeless charm and provide a beautiful transition between living spaces. Large balcony located off one of the bedrooms above the garage (12x18 ). Detached one-car garage for convenience and storage. Located in a desirable neighborhood close to parks, schools, and local amenities, this home offers the perfect combination of comfort, charm, and opportunity. Updates include: newer roof, newer windows, glass block windows in the basement - offering peace of mind for years to come. Showings begin immediately.
Active
Price cut: $10K (9/18)
$190,000
2907 Lewiston Rd, Niagara Falls, NY 14305
3beds
1,680sqft
Single Family Residence
Built in 1926
5,998 Square Feet Lot
$-- Zestimate®
$113/sqft
$-- HOA
What's special
Newer roofPartially finished basementInviting layoutNewer windowsEgress window
- 82 days
- 416
- 20
Zillow last checked:
Listing updated:
Listed by:
HUNT Real Estate ERA 716-883-2200,
Nicole Aldinger 716-907-2664
Source: NYSAMLSs,MLS#: B1703807 Originating MLS: Buffalo
Originating MLS: BuffaloFacts & features
Interior
Bedrooms & bathrooms
- Bedrooms: 3
- Bathrooms: 1
- Full bathrooms: 1
Heating
- Gas, Hot Water
Appliances
- Included: Dryer, Free-Standing Range, Gas Water Heater, Oven, Refrigerator, Washer
Features
- Separate/Formal Dining Room
- Flooring: Carpet, Hardwood, Varies
- Basement: Partially Finished
- Has fireplace: No
Interior area
- Total structure area: 1,680
- Total interior livable area: 1,680 sqft
Property
Parking
- Total spaces: 1
- Parking features: Attached, Garage
- Attached garage spaces: 1
Features
- Levels: Two
- Stories: 2
- Patio & porch: Balcony
- Exterior features: Balcony, Gravel Driveway
Lot
- Size: 5,998 Square Feet
- Dimensions: 50 x 120
- Features: Near Public Transit, Rectangular, Rectangular Lot
Details
- Parcel number: 2911001300780001002000
- Special conditions: Standard
Construction
Type & style
- Home type: SingleFamily
- Architectural style: Colonial
- Property subtype: Single Family Residence
Materials
- Brick, Other, Copper Plumbing
- Foundation: Poured
- Roof: Asphalt,Shingle
Condition
- Resale
- Year built: 1926
Utilities & green energy
- Electric: Circuit Breakers
- Sewer: Connected
- Water: Connected, Public
- Utilities for property: Sewer Connected, Water Connected
Community & HOA
Community
- Subdivision: Mile Reservation
Location
- Region: Niagara Falls
Financial & listing details
- Price per square foot: $113/sqft
- Tax assessed value: $74,500
- Annual tax amount: $3,758
- Date on market: 8/3/2026
- Cumulative days on market: 141 days
- Listing terms: Cash,Conventional,FHA,VA Loan
Estimated market value
Not available
Estimated sales range
Not available
Not available
Price history
| Date | Event | Price |
|---|---|---|
| 9/18/2026 | Price change | $190,000-5%$113/sqft |
Source:  NYSAMLSs #B1703807 Report a problem NYSAMLSs #B1703807 Report a problem | ||
| 9/14/2026 | Listed for sale | $200,000$119/sqft |
Source: NYSAMLSs #B1703807 Report a problem | ||
| 9/14/2026 | Pending sale | $200,000$119/sqft |
Source: NYSAMLSs #B1703807 Report a problem | ||
| 6/1/2026 | Listed for sale | $200,000$119/sqft |
Source: NYSAMLSs #B1685934 Report a problem | ||
| 4/27/2026 | Listing removed | $200,000$119/sqft |
Source: HUNT ERA Real Estate #B1669546 Report a problem | ||
| 3/27/2026 | Listed for sale | $200,000+150%$119/sqft |
Source: NYSAMLSs #B1669546 Report a problem | ||
| 8/3/2010 | Sold | $80,000-19.9%$48/sqft |
Source: Public Record Report a problem | ||
| 12/31/2007 | Listing removed | $99,900$59/sqft |
Source: Realty USA #296771 Report a problem | ||
| 12/10/2007 | Listed for sale | $99,900+46.9%$59/sqft |
Source: Realty USA #296771 Report a problem | ||
| 12/28/1995 | Sold | $68,000$40/sqft |
Source: Public Record Report a problem | ||
Public tax history
| Year | Property taxes | Tax assessment |
|---|---|---|
| 2025 | -- | $74,500 |
| 2024 | -- | $74,500 |
| 2023 | -- | $74,500 |
| 2022 | -- | $74,500 |
| 2021 | -- | $74,500 |
| 2020 | -- | $74,500 |
| 2019 | -- | $74,500 |
| 2018 | -- | $74,500 |
| 2017 | $3,475 | $74,500 |
| 2016 | -- | $74,500 |
| 2015 | -- | $74,500 |
| 2014 | -- | $74,500 |
| 2013 | -- | $74,500 |
| 2012 | -- | $74,500 |
| 2011 | -- | $74,500 |
| 2010 | -- | $74,500 |
| 2009 | -- | $74,500 |
| 2008 | -- | $74,500 |
| 2007 | -- | $74,500 |
| 2006 | -- | $74,500 |
| 2005 | -- | $74,500 +4.6% |
| 2004 | -- | $71,200 |
| 2003 | -- | $71,200 |
| 2002 | -- | $71,200 -4.3% |
| 2001 | -- | $74,400 |
| 2000 | -- | $74,400 |
Find assessor info on the county website
Monthly payment
Climate risks
Neighborhood: 14305
Nearby schools
Schools provided by the listing agent
- District: Niagara Falls
Source: NYSAMLSs. This data may not be complete. We recommend contacting the local school district to confirm school assignments for this home.
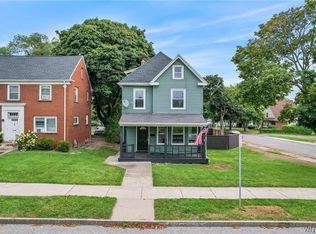
Similar homes
- $179,4993 bd2 ba1.2k sqft2673 North Ave, Niagara Falls, NY 14305For Sale
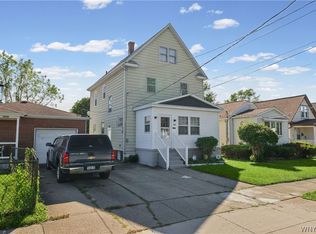
 MLS ID #B1711780, David Harris, Listing by: Iconic Real Estate. NYSAMLSs
 - $220,0003 bd1 ba1.2k sqft4233 Crescent Dr, Niagara Falls, NY 14305For Sale
 MLS ID #B1721395, Jacqueline M Kline, Listing by: Great Lakes Real Estate Inc.. NYSAMLSs
 - $265,9003 bd2 ba1.4k sqft744 Seymour Ave, Niagara Falls, NY 14305For Sale
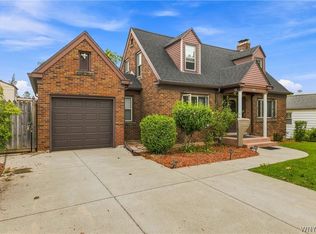 MLS ID #B1709796, Kathleen T Peglau, Listing by: Century 21 North East. NYSAMLSs
 - $229,7003 bd2 ba1.2k sqft1217 Maple Ave, Niagara Falls, NY 14305For Sale
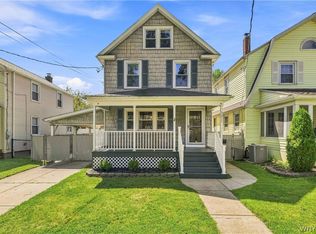 MLS ID #B1709732, Rachel M Adams, Listing by: Century 21 North East. NYSAMLSs
 - $159,0003 bd1 ba1.1k sqft3212 South Ave, Niagara Falls, NY 14305For SaleMLS ID #B1712883, Janelle R Rohring, Listing by: Keller Williams Realty WNY. NYSAMLSs
- $169,9003 bd2 ba1.3k sqft749 19th St, Niagara Falls, NY 14301For SaleMLS ID #B1708679, Kathryn Slaiman, Listing by: Century 21 North East. NYSAMLSs
- $240,0003 bd2 ba1.5k sqft1265 Wyoming Ave, Niagara Falls, NY 14305For SaleMLS ID #B1689461, Timothy E Knop, Listing by: Keller Williams Realty WNY. NYSAMLSs
- $189,0003 bd1 ba1.2k sqft119 Deuro Dr, Niagara Falls, NY 14304For SaleMLS ID #B1711606, Janelle R Rohring, Listing by: Keller Williams Realty WNY. NYSAMLSs
- $129,9003 bd2 ba1.2k sqft2436 Cleveland Ave, Niagara Falls, NY 14305For SaleMLS ID #B1686301, Fuzayel Ahmed, Listing by: HUNT Real Estate ERA. NYSAMLSs
- $164,9003 bd2 ba1k sqft2410 Falls St, Niagara Falls, NY 14303For SaleMLS ID #B1711048, Jayson Parker, Listing by: Iconic Real Estate. NYSAMLSs
- $154,0004 bd2 ba1.5k sqft2788 Monroe Ave, Niagara Falls, NY 14303For SaleMLS ID #B1712461, Mary Lucchetti, Listing by: Keller Williams Realty WNY. NYSAMLSs
- $109,9004 bd2 ba1.5k sqft1307 Niagara Ave, Niagara Falls, NY 14305For SaleMLS ID #B1708969, Syed J Rizvi, Listing by: Keller Williams Realty WNY. NYSAMLSs
- $169,9994 bd2 ba1.4k sqft419 18th St, Niagara Falls, NY 14303For SaleMLS ID #B1710738, David Harris, Listing by: Iconic Real Estate. NYSAMLSs
- $175,0006 bd3 ba2.3k sqft2230 Grand Ave, Niagara Falls, NY 14301For SaleMLS ID #B1711993, Molly Hennessy, Listing by: Howard Hanna WNY Inc.. NYSAMLSs
- $239,9004 bd2 ba1.7k sqft8508 Richmond Ave, Niagara Falls, NY 14304For SaleMLS ID #B1719621, Corrine M Urshel, Listing by: Howard Hanna WNY Inc.. NYSAMLSs
- $169,9003 bd2 ba1.2k sqft350 Robinson St, North Tonawanda, NY 14120For SaleMLS ID #B1723498, Brandi Bashor, Listing by: Bashor Realty LLC. NYSAMLSs
- $159,9005 bd2 ba1.9k sqft466 24th St, Niagara Falls, NY 14303For SaleMLS ID #B1692765, Enas L Latif, Listing by: HUNT Real Estate ERA. NYSAMLSs
- $209,0003 bd2 ba1.4k sqft237 Coronation Dr, Amherst, NY 14226For SaleMLS ID #B1721866, Amy R Rooth, Listing by: Howard Hanna WNY Inc.. NYSAMLSs
- $189,0004 bd1 ba1.4k sqft124 7th Ave, North Tonawanda, NY 14120For SaleMLS ID #B1698970, Sean Skinner, Listing by: HUNT Real Estate ERA. NYSAMLSs
- $135,0004 bd2 ba1.5k sqft2401 Grand Ave, Niagara Falls, NY 14301For SaleMLS ID #B1717854, Pratheep Sakas, Listing by: Keller Williams Realty WNY. NYSAMLSs
