Spacious 3-bedroom, 2 bat home situated on a generous0.40 acre lot in a quiet, established neighborhood. This property offers plenty of room inside and out, featuring a full basement wit additional possibilities for storage or future use, a convenient two-car garage, and a large yard wit ample outdoor space.
For sale
$220,000
2907 Ralph Ave, Shively, KY 40216
3beds
2,115sqft
Single Family Residence
Built in 1946
0.4 Acres Lot
$215,700 Zestimate®
$104/sqft
$-- HOA
What's special
Full basementConvenient two-car garage
- 12 hours
- 62
- 7
Zillow last checked:
Listing updated:
Listed by:
Rita Prada,
Keller Williams Louisville
Source: Metro Search Inc. LLC DBA Apex MLS,MLS#: 1732809
Facts & features
Interior
Bedrooms & bathrooms
- Bedrooms: 3
- Bathrooms: 2
- Full bathrooms: 2
Bedroom
- Description: Ceiling Fan
- Level: First
- Area: 5696
- Dimensions: 712.00 x 8.00
Bedroom
- Description: Bay Window, Ceiling Fan
- Level: First
- Area: 165
- Dimensions: 11.00 x 15.00
Primary bathroom
- Description: Ceiling Fan
- Level: First
- Area: 17120
- Dimensions: 10.00 x 1712.00
Full bathroom
- Level: First
- Area: 5696
- Dimensions: 8.00 x 712.00
Full bathroom
- Level: Basement
Other
- Level: Basement
Dining area
- Description: Open Concept with kitchen
- Level: First
- Area: 228
- Dimensions: 19.00 x 12.00
Kitchen
- Description: Eat in Kitchen
- Level: First
- Area: 228
- Dimensions: 19.00 x 12.00
Laundry
- Level: Basement
Living room
- Description: oversized
- Level: First
- Area: 338
- Dimensions: 26.00 x 13.00
Heating
- Natural Gas
Cooling
- Central Air
Features
- Basement: Partially Finished
- Has fireplace: No
Interior area
- Total structure area: 1,320
- Total interior livable area: 2,115 sqft
- Finished area above ground: 1,320
- Finished area below ground: 785
Property
Parking
- Total spaces: 2
- Parking features: Detached, Entry Side
- Garage spaces: 2
Features
- Stories: 1
- Patio & porch: Patio, Porch
- Fencing: Privacy,Wood,Chain Link
Lot
- Size: 0.4 Acres
- Features: Corner Lot
Details
- Parcel number: 25107900470014
Construction
Type & style
- Home type: SingleFamily
- Architectural style: Ranch
- Property subtype: Single Family Residence
Materials
- Vinyl Siding, Wood Frame
- Foundation: Concrete Perimeter
- Roof: Shingle
Condition
- Year built: 1946
Utilities & green energy
- Sewer: Public Sewer
- Water: Public
- Utilities for property: Electricity Connected
Community & HOA
Community
- Subdivision: Wessels Subdivis
HOA
- Has HOA: No
Location
- Region: Shively
Financial & listing details
- Price per square foot: $104/sqft
- Tax assessed value: $118,910
- Annual tax amount: $1,119
- Date on market: 10/23/2026
- Electric utility on property: Yes
Estimated market value
$215,700
$205,000 - $226,000
$1,577/mo
Price history
| Date | Event | Price |
|---|---|---|
| 10/23/2026 | Listed for sale | $220,000$104/sqft |
Source:  Metro Search Inc. LLC DBA Apex MLS #1732809 Report a problem Metro Search Inc. LLC DBA Apex MLS #1732809 Report a problem | ||
| 9/28/2026 | Listing removed | $220,000$104/sqft |
Source: Metro Search Inc. LLC DBA Apex MLS #1713784 Report a problem | ||
| 9/11/2026 | Price change | $220,000-4.3%$104/sqft |
Source: Metro Search Inc. LLC DBA Apex MLS #1713784 Report a problem | ||
| 6/19/2026 | Price change | $230,000-3.7%$109/sqft |
Source: Metro Search Inc. LLC DBA Apex MLS #1713784 Report a problem | ||
| 6/6/2026 | Price change | $238,900-2.5%$113/sqft |
Source: Metro Search Inc. LLC DBA Apex MLS #1713784 Report a problem | ||
| 4/9/2026 | Listed for sale | $245,000+109.4%$116/sqft |
Source: Metro Search Inc. LLC DBA Apex MLS #1713784 Report a problem | ||
| 3/24/2021 | Listing removed | -- |
Source: Owner Report a problem | ||
| 8/11/2019 | Listing removed | $117,000$55/sqft |
Source: Owner Report a problem | ||
| 5/13/2019 | Listed for sale | $117,000+134%$55/sqft |
Source: Owner Report a problem | ||
| 1/13/2014 | Sold | $50,000$24/sqft |
Source: Public Record Report a problem | ||
Public tax history
| Year | Property taxes | Tax assessment |
|---|---|---|
| 2025 | $1,119 -2.5% | $118,910 |
| 2024 | $1,147 -3.3% | $118,910 |
| 2023 | $1,187 -1.7% | $118,910 -1.3% |
| 2022 | $1,207 -8.5% | $120,500 |
| 2021 | $1,319 +8.7% | $120,500 |
| 2020 | $1,213 | $120,500 +28.7% |
| 2019 | $1,213 +53.5% | $93,650 +15% |
| 2018 | $790 | $81,450 |
| 2017 | $790 -13.7% | $81,450 -11.1% |
| 2013 | $916 | $91,620 |
| 2011 | $916 -7.7% | $91,620 -7.7% |
| 2010 | $993 | $99,310 |
| 2009 | $993 | $99,310 +5.8% |
| 2007 | -- | $93,840 |
| 2006 | -- | $93,840 |
| 2005 | -- | $93,840 |
| 2004 | -- | $93,840 |
Find assessor info on the county website
Monthly payment
Est. payment
Payment breakdown
Explore the cost of this home by adjusting the details. Changes won't be saved.Climate risks
Neighborhood: Shively
Similar homes
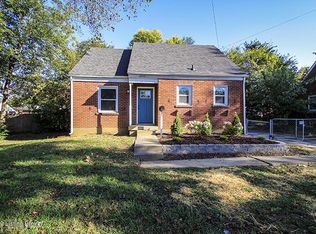
- $200,0003 bd1 ba1.6k sqft3120 S Crums Ln, Louisville, KY 40216For Sale

 MLS ID #1732264, Christa R Richmond, Homepage Realty. Metro Search Inc. LLC DBA Apex MLS
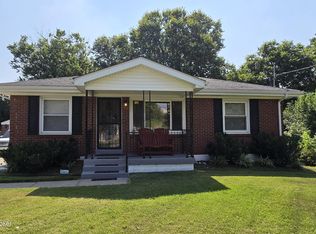
 - $225,0003 bd2 ba2k sqft6501 Cady Dr, Louisville, KY 40258For Sale
 MLS ID #1732758, Daniel Pierce, EXP Realty LLC. Metro Search Inc. LLC DBA Apex MLS

 - $195,0003 bd2 ba1.9k sqft2238 Amboy Dr, Shively, KY 40216For Sale
 MLS ID #1724471, Tracy N French, RE/MAX Premier Properties. Metro Search Inc. LLC DBA Apex MLS
 - $220,0003 bd1 ba1.2k sqft4418 Yolanda Dr, Louisville, KY 40216For Sale
 MLS ID #1730738, Billicia S Sullivan, United Real Estate Louisville. Metro Search Inc. LLC DBA Apex MLS
 - $259,9993 bd2 ba1.9k sqft2129 East Ln, Shively, KY 40216For SaleMLS ID #1730472, Ricco R Hughes, G. Starks Realty Co.. Metro Search Inc. LLC DBA Apex MLS
- $240,0004 bd2 ba2.4k sqft4302 Lahnna Dr, Louisville, KY 40216For SaleMLS ID #1728009, Ethan J Adams, EXP Realty LLC. Metro Search Inc. LLC DBA Apex MLS
- $235,0003 bd1 ba1.1k sqft4622 Spen Lea Rd, Shively, KY 40216For SaleMLS ID #1728956, Rebecca Ponder, United Real Estate Louisville. Metro Search Inc. LLC DBA Apex MLS
- $260,0004 bd2 ba2k sqft2303 Ecton Ln, Shively, KY 40216For SaleMLS ID #1719206, Felix Santiso, Americus Realty Group. Metro Search Inc. LLC DBA Apex MLS
- $230,0003 bd1 ba1.1k sqft1623 Linda Way, Louisville, KY 40216For SaleMLS ID #1720432, Miriam C Castano Reyes, ZHomes Real Estate. Metro Search Inc. LLC DBA Apex MLS
- $199,9003 bd3 ba1.9k sqft1205 S 43rd St, Louisville, KY 40211For SaleMLS ID #1714157, David A Hittle, United Real Estate Louisville. Metro Search Inc. LLC DBA Apex MLS
- $194,9003 bd2 ba2.1k sqft1310 S 43rd St, Louisville, KY 40211For SaleMLS ID #1730953, Sean Riley, DREAM J P Pirtle REALTORS. Metro Search Inc. LLC DBA Apex MLS
- $234,9003 bd1 ba1.4k sqft963 Palatka Rd, Louisville, KY 40214For SaleMLS ID #1731914, John Corso, Edelen & Edelen REALTORS. Metro Search Inc. LLC DBA Apex MLS
- $230,0002 bd2 ba1.1k sqft7707 Dingle Dell Rd, Louisville, KY 40214For SaleMLS ID #1731248, Jessica D Parnell, Schuler Bauer Real Estate Services ERA Powered. Metro Search Inc. LLC DBA Apex MLS
- $199,0003 bd2 ba2k sqft4513 Jewell Ave, Louisville, KY 40212For SaleMLS ID #1718260, Paula Weaver, First Saturday Real Estate. Metro Search Inc. LLC DBA Apex MLS
- $220,0003 bd2 ba1k sqft9227 Omar Khayyam Blvd, Louisville, KY 40272For SaleMLS ID #1730385, Scott Radcliff, RE/MAX Premier Properties. Metro Search Inc. LLC DBA Apex MLS
- $275,0003 bd1 ba1.2k sqft1033 Milton St, Louisville, KY 40217For SaleMLS ID #1732308, Kyle Rogers, Keller Williams Collective. Metro Search Inc. LLC DBA Apex MLS
- $179,0002 bd1 ba1.1k sqft4904 Wellsworth Ave, Louisville, KY 40216For SaleMLS ID #1728905, Stephania Hernandez Perez, Americus Realty Group. Metro Search Inc. LLC DBA Apex MLS
- $245,0004 bd2 ba1.8k sqft5007 Ramona Ln, Louisville, KY 40272For SaleMLS ID #1730411, Rachel Touchstone, Realty Advanced. Metro Search Inc. LLC DBA Apex MLS
- $219,9002 bd2 ba1.3k sqft6008 Gloria Ln, Louisville, KY 40213For SaleMLS ID #1730835, Sandra C Case-Rodgers, Schuler Bauer Real Estate Services ERA Powered. Metro Search Inc. LLC DBA Apex MLS
- $238,0003 bd1 ba1.5k sqft3902 Iron Horse Way, Louisville, KY 40272For SaleMLS ID #1731279, Megan M Knezevich, Red Edge Realty. Metro Search Inc. LLC DBA Apex MLS
