**OWNER FINANCE AVAILABLE**
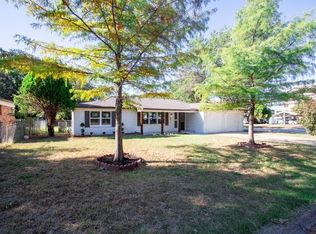
Welcome to 6624 Reeves St., Richland Hills
No detail was left untouched in this newly renovated, truly move-in-ready residence. This turn-key 3-bedroom, 2-bath home showcases a bright, open-concept layout filled with natural light, enhanced by brand-new flooring and modern LED lighting throughout. A timeless neutral paint palette creates a warm, elevated atmosphere from the moment you step inside.
Owner will be installing a stove and vent hood in the kitchen and is open to installing French doors in the dining area for an addition exit to the exterior leading to the back yard.
The kitchen is a true showpiece, featuring brand-new quartz countertops, custom cabinetry throughout, a huge walk-in pantry, a dedicated coffee bar area, and thoughtfully designed custom built-in storage—perfectly balancing luxury and everyday function.
Both bathrooms have been beautifully updated with modern finishes, continuing the quartz and custom cabinetry details, and delivering a spa-inspired feel that elevates daily living.
Thoughtfully designed, impeccably maintained, ALL THE UPDATES and located in one of the most desirable areas of the DFW! Perfectly positioned in the heart of the Mid-Cities, this beautifully renovated home offers exceptional convenience with easy access to both Fort Worth and Dallas—a truly highly sought-after location for commuters and lifestyle buyers alike. A rare opportunity to own a fully updated, move-in-ready home in an unbeatable location.
For sale
$325,000
6624 Reeves St, Richland Hills, TX 76118
3beds
1,464sqft
Single Family Residence
Built in 1951
10,280 Square Feet Lot
$-- Zestimate®
$222/sqft
$-- HOA
What's special
Timeless neutral paint paletteDedicated coffee bar areaBrand-new flooringModern led lighting throughoutFilled with natural lightBrand-new quartz countertopsMove-in-ready residence
- 2 days
- 80
- 18
Likely to sell faster than
Zillow last checked:
Listing updated:
Listed by:
Jose De La Fuente 0732080 817-888-8849,
The Property Shop 817-888-8849
Source: NTREIS,MLS#: 21408534
Facts & features
Interior
Bedrooms & bathrooms
- Bedrooms: 3
- Bathrooms: 2
- Full bathrooms: 2
Primary bedroom
- Features: Separate Shower
- Level: First
- Dimensions: 14 x 12
Living room
- Level: First
- Dimensions: 1 x 1
Heating
- Central
Cooling
- Central Air
Appliances
- Included: Dishwasher, Electric Cooktop, Electric Oven
Features
- Decorative/Designer Lighting Fixtures, Eat-in Kitchen, High Speed Internet, Kitchen Island, Open Floorplan, Pantry
- Has basement: No
- Has fireplace: No
Interior area
- Total interior livable area: 1,464 sqft
Video & virtual tour
Property
Parking
- Total spaces: 1
- Parking features: Additional Parking, Asphalt, Concrete, Driveway
- Attached garage spaces: 1
Features
- Levels: One
- Stories: 1
- Pool features: None
Lot
- Size: 10,280 Square Feet
Details
- Additional structures: Storage
- Parcel number: 02350890
Construction
Type & style
- Home type: SingleFamily
- Architectural style: Traditional,Detached
- Property subtype: Single Family Residence
Materials
- Foundation: Pillar/Post/Pier
Condition
- Resale
- Year built: 1951
Utilities & green energy
- Sewer: Public Sewer
- Water: Public
- Utilities for property: Electricity Connected, Sewer Available, Water Available
Community & HOA
Community
- Features: Curbs, Sidewalks
- Subdivision: Richland Hills Add
HOA
- Has HOA: No
Location
- Region: Richland Hills
Financial & listing details
- Price per square foot: $222/sqft
- Tax assessed value: $190,000
- Annual tax amount: $4,179
- Date on market: 10/10/2026
- Listing terms: Cash,Conventional,Owner Will Carry,Other
Estimated market value
Not available
Estimated sales range
Not available
Not available
Price history
| Date | Event | Price |
|---|---|---|
| 10/10/2026 | Listed for sale | $325,000+8.3%$222/sqft |
Source: NTREIS #21408534 Report a problem | ||
| 7/9/2026 | Listing removed | $299,990$205/sqft |
Source: NTREIS #21163844 Report a problem | ||
| 6/4/2026 | Price change | $299,990-6.2%$205/sqft |
Source: NTREIS #21163844 Report a problem | ||
| 3/31/2026 | Price change | $319,900-1.6%$219/sqft |
Source: NTREIS #21163844 Report a problem | ||
| 1/29/2026 | Listed for sale | $325,000$222/sqft |
Source: NTREIS #21163844 Report a problem | ||
Public tax history
| Year | Property taxes | Tax assessment |
|---|---|---|
| 2025 | $4,094 -2% | $190,000 |
| 2024 | $4,179 -3.3% | $190,000 -2.1% |
| 2023 | $4,320 -1.3% | $194,000 +6.2% |
| 2022 | $4,379 +9.2% | $182,666 +13% |
| 2021 | $4,011 +13.3% | $161,716 +15.5% |
| 2020 | $3,538 -0.1% | $140,000 |
| 2019 | $3,543 +36.8% | $140,000 +40% |
| 2018 | $2,590 -1.4% | $100,000 -7.6% |
| 2017 | $2,626 +2.8% | $108,176 +13.4% |
| 2016 | $2,553 +42.7% | $95,414 +38.9% |
| 2015 | $1,789 | $68,700 |
| 2014 | $1,789 | $68,700 |
| 2013 | -- | $68,700 -0.9% |
| 2012 | -- | $69,300 |
| 2011 | -- | $69,300 +2.7% |
| 2010 | -- | $67,500 -16.3% |
| 2009 | -- | $80,600 |
| 2008 | -- | $80,600 |
| 2007 | -- | $80,600 |
| 2006 | -- | $80,600 |
| 2005 | -- | $80,600 |
| 2004 | -- | $80,600 |
| 2003 | -- | $80,600 +19.1% |
| 2002 | -- | $67,700 +19.4% |
| 2001 | -- | $56,700 |
| 2000 | -- | $56,700 |
Find assessor info on the county website
Monthly payment
Est. payment
Payment breakdown
Explore the cost of this home by adjusting the details. Changes won't be saved.Climate risks
Neighborhood: 76118
Nearby schools
Schools provided by the listing agent
- Elementary: Cheney Hills
- Middle: Richland
- High: Richland
- District: Birdville ISD
Source: NTREIS. This data may not be complete. We recommend contacting the local school district to confirm school assignments for this home.
Similar homes
- $324,9004 bd2 ba2.1k sqft6517 Jameson St, Richland Hills, TX 76118For Sale
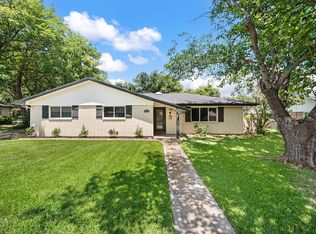 MLS ID #21341221, Jenna Williams. NTREIS
 - $345,5003 bd2 ba1.7k sqft2801 Rosebud Ln, Richland Hills, TX 76118For Sale
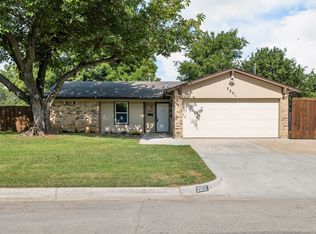 MLS ID #21396698, Ashley Orr. NTREIS
 - $325,0004 bd2 ba1.6k sqft429 Harmon Rd, Hurst, TX 76053For Sale
 MLS ID #21301693, Leanne Nelson. NTREIS
 - $335,0004 bd2 ba1.8k sqft7800 Arnold Ter, North Richland Hills, TX 76180For Sale
 MLS ID #21334731, Gilda Pioquinto. NTREIS
