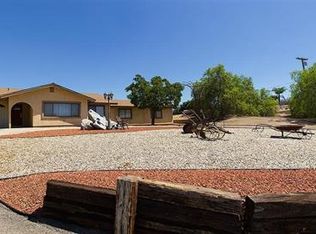
Don’t miss this exceptional opportunity to own a beautifully upgraded multi-generational single-story home on a private 2.41-acre gated corner lot with breathtaking views of sunsets and surrounding hillside. With over $155,000 in recent upgrades, this property offers flexibility and luxury living. A newly permitted 708 sq ft living suite with two entrances, a spa-like bathroom (soaking tub and rain shower), living area, and plenty of flex space for a gym or office, make it perfect for guests, renters, or multi-family living, and views to die for! The suite can also function as a second primary suite and is pre-wired for a kitchen addition and a mini split air-conditioning system. The interior boasts luxury vinyl plank flooring, a spacious open-concept kitchen with granite countertops, a large stone fireplace, vaulted ceilings, generous sized bedrooms with a large walk-in closet in the primary, and an energy-efficient on-demand water heater. Enjoy views from nearly every room. The spacious indoor laundry room includes built-in cabinetry, a utility sink, and a powder room. The property has a security system, and a whole-house water filtration system. Outside, the grounds feature a new electric gate, an expansive patio offering al fresco dining while taking in the gorgeous landscape, recently installed Bermuda hybrid TifTuf lawn bordering the rear courtyard, organic vegetable garden, and a new irrigation system. Relax on the outdoor yoga platform while taking in the expansive views. The lot is flat, usable, and offers limitless possibilities for customization. Surrounded by mature oak, pepper trees, and 31 fruit trees. This one-of-a-kind property boasts two new custom built 10X12 storage sheds, a larger workshop with loft, and a new patio storage shed, offering ample space to store all of your gadgets, and flat usable land to erect a detached ADU and/or other structures PLUS park all your toys! With an existing pad, RV parking, installed exterior 50-amp 220-volt RV outlet on the back side of the main house to accommodate for electrical RV hook up, and pre-trenched for pulling electricity down from the main road/house to the pad itself. Bring your trailers, boats, and utility vehicles. Driveway accommodates 6-8 cars. Expansive land space creates a canvas that offers limitless possibilities for customization. This property is the perfect blend of peaceful country living with modern amenities. Close to casinos, restaurants, wineries, and local shops. A must-see!
Sold for $1,042,000
Zillow last checked:
Listing updated:
Bought with:
Ashley Van Leuven, DRE #02117357
Redfin Corporation
Source: CRMLS,MLS#: SW25042155 Originating MLS: California Regional MLS
Originating MLS: California Regional MLSPrice history
| Date | Event | Price |
|---|---|---|
| 10/31/2025 | Listing removed | $999,000-4.1%$329/sqft |
Source:  SDMLS #220013624 Report a problem SDMLS #220013624 Report a problem | ||
| 4/7/2025 | Sold | $1,042,000-0.8%$344/sqft |
Source:  CRMLS #SW25042155 Report a problem CRMLS #SW25042155 Report a problem | ||
| 3/29/2025 | Pending sale | $1,050,000$346/sqft |
Source: CRMLS #SW25042155 Report a problem | ||
| 3/12/2025 | Contingent | $1,050,000$346/sqft |
Source: CRMLS #SW25042155 Report a problem | ||
| 2/27/2025 | Listed for sale | $1,050,000+6.1%$346/sqft |
Source: CRMLS #SW25042155 Report a problem | ||
| 4/28/2023 | Sold | $990,000+1.5%$326/sqft |
Source: Public Record Report a problem | ||
| 4/24/2023 | Pending sale | $975,000$321/sqft |
Source: CRMLS #NDP2301759 Report a problem | ||
| 3/22/2023 | Contingent | $975,000$321/sqft |
Source: CRMLS #NDP2301759 Report a problem | ||
| 3/10/2023 | Listed for sale | $975,000-2.4%$321/sqft |
Source: CRMLS #NDP2301759 Report a problem | ||
| 7/29/2022 | Listing removed | -- |
Source: SDMLS #220013624 Report a problem | ||
| 6/30/2022 | Price change | $999,000-4.9%$329/sqft |
Source: SDMLS #220013624 Report a problem | ||
| 6/2/2022 | Listed for sale | $1,050,000-4.5%$346/sqft |
Source: SDMLS #220013624 Report a problem | ||
| 5/28/2022 | Listing removed | -- |
Source: Owner Report a problem | ||
| 5/18/2022 | Listed for sale | $1,100,000$363/sqft |
Source: Owner Report a problem | ||
Nearby homes
- $911,4003 bd2 ba2.2k sqft16151 Fruitvale Rd, Valley Center, CA 92082Off Market
- $---- bd-- ba-- sqft16174 Sunset Way, Valley Center, CA 92082Off Market
- $1,304,6004 bd4 ba3.8k sqft28881 Sunset Rd, Valley Center, CA 92082Off Market
- $942,3003 bd2 ba3k sqft16174-76 Sunset Way, Valley Center, CA 92082Off Market
Get a cash offer in 3 minutes
Find out how much your home could sell for in as little as 3 minutes with a no-obligation cash offer.
Estimated market value
$1,033,500
