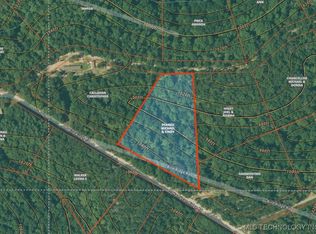
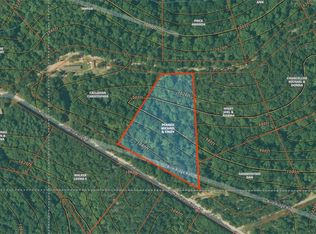
Escape to the beauty of Illinois River Ranch, where endless outdoor adventures create the perfect place to unwind. Nestled on 2.90 wooded acres, this property offers the peaceful lifestyle you've been searching for, just minutes from the crystal-clear waters of the Illinois River. Whether you enjoy floating, fishing, kayaking, swimming, or simply relaxing by the river, you'll love having one of Oklahoma's premier recreation destinations just minutes from your doorstep.

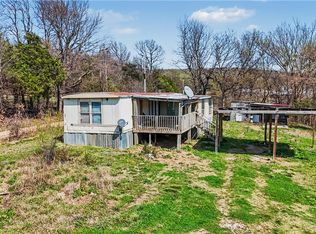
Outdoor enthusiasts will appreciate everything this area has to offer. Bring your side-by-side, ATV, or other recreational vehicles and enjoy exploring the surrounding area, with endless opportunities for adventure right outside your door. The 3-bedroom, 2-bath manufactured home offers a comfortable floor plan with all kitchen appliances included. Step outside onto the back deck overlooking the woods and enjoy your morning coffee while taking in the peaceful sounds of nature.
If your idea of a perfect weekend includes river floats, campfires, trail rides, fishing, and evenings under the stars, you'll feel right at home here. Whether you're looking for a full-time residence, a weekend getaway, or an affordable place to enjoy the outdoors, this property is all about the location, recreation, and lifestyle. Opportunities to own acreage this close to the Illinois River don't come along often. Schedule your private showing today and discover why so many people love calling Illinois River Ranch home.
Foreclosure
Price cut: $20K (9/1)
$139,900
29078 Bird Ridge Rd, Tahlequah, OK 74464
3beds
1,120sqft
Manufactured Home, Single Family Residence
Built in 2022
2.9 Acres Lot
$-- Zestimate®
$125/sqft
$-- HOA
What's special
Comfortable floor planAll kitchen appliances included
- 97 days
- 260
- 29
Zillow last checked:
Listing updated:
Listed by:
Jenny Harmon 918-809-7425,
Keller Williams Realty Partner
Source: MLS Technology, Inc.,MLS#: 2626485 Originating MLS: MLS Technology
Originating MLS: MLS TechnologyFacts & features
Interior
Bedrooms & bathrooms
- Bedrooms: 3
- Bathrooms: 2
- Full bathrooms: 2
Heating
- Central, Electric
Cooling
- Central Air
Appliances
- Included: Dishwasher, Gas Water Heater, Microwave, Oven, Range, Refrigerator
- Laundry: Washer Hookup, Electric Dryer Hookup
Features
- Laminate Counters, None, Ceiling Fan(s), Electric Oven Connection, Electric Range Connection, Programmable Thermostat
- Flooring: Carpet, Vinyl
- Windows: Vinyl
- Has fireplace: No
Interior area
- Total structure area: 1,120
- Total interior livable area: 1,120 sqft
Video & virtual tour
Property
Features
- Levels: One
- Stories: 1
- Patio & porch: Deck, Porch
- Exterior features: Gravel Driveway, Other
- Pool features: None
- Fencing: None
- Waterfront features: Other
- Body of water: Illinois River
Lot
- Size: 2.9 Acres
- Features: Mature Trees, Sloped, Wooded
- Topography: Sloping
Details
- Additional structures: Shed(s)
- Parcel number: 048000001048000000
- Special conditions: Real Estate Owned
Construction
Type & style
- Home type: MobileManufactured
- Property subtype: Manufactured Home, Single Family Residence
Materials
- Modular/Prefab, Other
- Foundation: Permanent, Tie Down
- Roof: Asphalt,Fiberglass
Condition
- Year built: 2022
Utilities & green energy
- Sewer: Aerobic Septic
- Water: Rural
- Utilities for property: Electricity Available, Water Available
Community & HOA
Community
- Security: No Safety Shelter
- Subdivision: Illinois River Ranch
HOA
- Has HOA: No
Location
- Region: Tahlequah
Financial & listing details
- Price per square foot: $125/sqft
- Annual tax amount: $808
- Date on market: 7/20/2026
- Cumulative days on market: 85 days
- Listing terms: Conventional,FHA,USDA Loan,VA Loan
Foreclosure details
Estimated market value
Not available
Estimated sales range
Not available
Not available
Price history
| Date | Event | Price |
|---|---|---|
| 9/1/2026 | Price change | $139,900-12.5%$125/sqft |
Source: Northeast Oklahoma BOR #26-1670 Report a problem | ||
| 7/20/2026 | Listed for sale | $159,900$143/sqft |
Source: Northeast Oklahoma BOR #26-1670 Report a problem | ||
Public tax history
Tax history is unavailable.
Monthly payment
Climate risks
Neighborhood: 74464
Nearby schools
Schools provided by the listing agent
- Elementary: Skelly
- High: Westville
- District: Watts/Skelly - Sch Dist (A1)
Source: MLS Technology, Inc.. This data may not be complete. We recommend contacting the local school district to confirm school assignments for this home.
Similar homes
- $155,0003 bd2 ba1.6k sqft23150 W Spring Harbor Rd, Siloam Springs, AR 72761For Sale
 MLS ID #1366052, Cammi Hevener, Keller Williams Market Pro Realty - Siloam Springs. ArkansasOne MLS
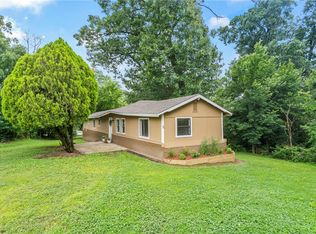
 - $137,5003 bd2 ba1k sqft310 Lacy St, Siloam Springs, AR 72761For Sale
 MLS ID #1365472, Jennifer Welch, Crye-Leike REALTORS, Gentry. ArkansasOne MLS
 - $159,9003 bd2 ba1.2k sqft10112 Sandstone Rd, Kansas, OK 74347For Sale
 MLS ID #2630652, Susan Littlejohn, C21/Wright Real Estate. MLS Technology, Inc.
 - $140,0003 bd1 ba1.1k sqft20695 Burgess Ln, Summers, AR 72769For Sale
 MLS ID #1341407, Tania Martinez, PAK Home Realty. ArkansasOne MLS
