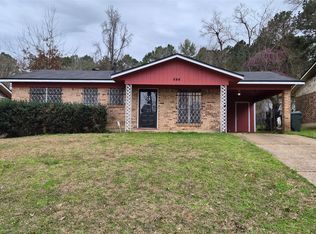
Completely updated 3 bedroom home in Sunset Acres! This move in ready property features new neutral flooring and fresh paint throughout, creating a clean and inviting feel from the moment you walk in. The living room offers recessed lighting for a bright modern touch, while the updated kitchen includes a stylish tile backsplash, pristine countertops, and cabinets with a subtle pop of color that adds warmth and character.
Enjoy a flexible open layout with the option for two living areas or a dedicated dining space to fit your lifestyle. Storage is plentiful throughout the home, making everyday living easy and organized.
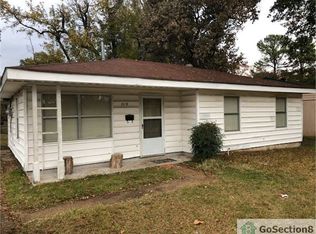
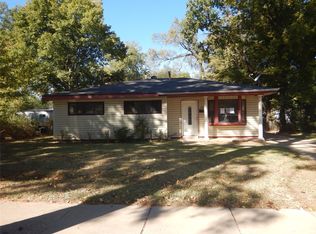
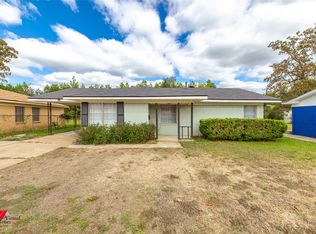
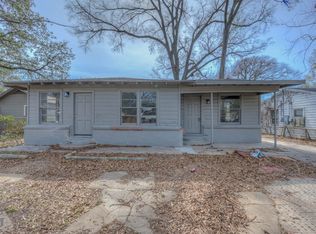
Step outside to a spacious yard with a mature shade tree in the front, perfect for relaxing or enjoying time outdoors. Additional features include a separate laundry room just off the kitchen, a roof that is less than one year old, and a brand new HVAC system for added comfort and peace of mind.
Priced at $124,900, this home is an excellent opportunity for first time buyers or anyone looking for an affordable updated property. Down payment assistance options may be available.
Turnkey, well updated, and ready for its next owner. Schedule your showing today!
For sale
$124,900
2908 Despot Rd, Shreveport, LA 71108
3beds
1,093sqft
Est.:
Single Family Residence
Built in 2006
7,971.48 Square Feet Lot
$121,000 Zestimate®
$114/sqft
$-- HOA
What's special
Spacious yardStylish tile backsplashPristine countertopsFlexible open layoutFresh paint throughoutUpdated kitchenNew neutral flooring
- 25 days |
- 277 |
- 31 |
Zillow last checked:
Listing updated:
Listed by:
Hayden Wallace 0995697983 318-231-2000,
Berkshire Hathaway HomeServices Ally Real Estate 318-231-2000
Source: NTREIS,MLS#: 21253704
Tour with a local agent
Facts & features
Interior
Bedrooms & bathrooms
- Bedrooms: 3
- Bathrooms: 1
- Full bathrooms: 1
Primary bedroom
- Level: First
- Dimensions: 1 x 1
Living room
- Level: First
- Dimensions: 1 x 1
Heating
- Central
Cooling
- Central Air
Appliances
- Included: Dishwasher, Electric Cooktop, Electric Oven, Electric Range, Electric Water Heater
Features
- Built-in Features, Decorative/Designer Lighting Fixtures, Open Floorplan
- Has basement: No
- Has fireplace: No
Interior area
- Total interior livable area: 1,093 sqft
Video & virtual tour
Property
Parking
- Parking features: Open
- Has uncovered spaces: Yes
Features
- Levels: One
- Stories: 1
- Pool features: None
Lot
- Size: 7,971.48 Square Feet
Details
- Parcel number: 171422056013800
Construction
Type & style
- Home type: SingleFamily
- Architectural style: Detached
- Property subtype: Single Family Residence
Condition
- Year built: 2006
Utilities & green energy
- Sewer: Public Sewer
- Water: Public
- Utilities for property: Sewer Available, Water Available
Community & HOA
Community
- Subdivision: Sunset Acres
HOA
- Has HOA: No
Location
- Region: Shreveport
Financial & listing details
- Price per square foot: $114/sqft
- Tax assessed value: $54,030
- Annual tax amount: $846
- Date on market: 4/30/2026
Estimated market value
$121,000
$115,000 - $127,000
$783/mo
Price history
| Date | Event | Price |
|---|---|---|
| 4/30/2026 | Listed for sale | $124,900+593.9%$114/sqft |
Source: NTREIS #21253704 Report a problem | ||
| 6/20/2024 | Sold | -- |
Source: NTREIS #20554265 Report a problem | ||
| 5/20/2024 | Pending sale | $18,000$16/sqft |
Source: NTREIS #20554265 Report a problem | ||
| 5/7/2024 | Listed for sale | $18,000$16/sqft |
Source: NTREIS #20554265 Report a problem | ||
| 4/26/2024 | Pending sale | $18,000$16/sqft |
Source: NTREIS #20554265 Report a problem | ||
| 4/24/2024 | Price change | $18,000-54.4%$16/sqft |
Source: NTREIS #20554265 Report a problem | ||
| 11/14/2023 | Price change | $39,500-31%$36/sqft |
Source: NTREIS #20388781 Report a problem | ||
| 7/23/2023 | Listed for sale | $57,270+7058.8%$52/sqft |
Source: NTREIS #20388781 Report a problem | ||
| 2/15/2020 | Listing removed | $650$1/sqft |
Source: Port City Realty Report a problem | ||
| 1/24/2020 | Price change | $650-6.5%$1/sqft |
Source: Port City Realty Report a problem | ||
| 12/17/2019 | Listed for rent | $695$1/sqft |
Source: Port City Realty Report a problem | ||
| 5/18/2018 | Sold | -- |
Source: Public Record Report a problem | ||
| 7/10/2012 | Listing removed | $800$1/sqft |
Source: Shreveport-Bossier Realty Report a problem | ||
| 6/15/2012 | Listed for sale | $800-97.3%$1/sqft |
Source: NO COMPANY PROVIDED Report a problem | ||
| 5/21/2012 | Sold | -- |
Source: Public Record Report a problem | ||
| 4/19/2012 | Price change | $29,900-33.6%$27/sqft |
Source: Coldwell Banker J. Wesley Dowling & Associates #N136960 Report a problem | ||
| 4/12/2012 | Listed for sale | $45,000$41/sqft |
Source: Coldwell Banker J. Wesley Dowling & Associates #N136960 Report a problem | ||
| 2/14/2012 | Listing removed | $45,000$41/sqft |
Source: Coldwell Banker J. Wesley Dowling & Associates #N134551 Report a problem | ||
| 2/4/2012 | Price change | $45,000-12.6%$41/sqft |
Source: Coldwell Banker J. Wesley Dowling & Associates #N134551 Report a problem | ||
| 1/4/2012 | Listed for sale | $51,500$47/sqft |
Source: Coldwell Banker J. Wesley Dowling & Associates #N134551 Report a problem | ||
| 12/6/2011 | Sold | -- |
Source: Agent Provided Report a problem | ||
Public tax history
| Year | Property taxes | Tax assessment |
|---|---|---|
| 2025 | $846 +0.4% | $5,403 |
| 2024 | $842 -1.1% | $5,403 +1.1% |
| 2023 | $852 | $5,343 |
| 2022 | $852 +1.5% | $5,343 |
| 2021 | $839 0% | $5,343 |
| 2020 | $839 -1.5% | $5,343 +1.4% |
| 2019 | $852 -0.4% | $5,267 |
| 2018 | $855 +26.1% | $5,267 |
| 2017 | $678 +0.2% | $5,267 +1.5% |
| 2015 | $677 -0.2% | $5,190 |
| 2014 | $678 | $5,190 |
| 2013 | $678 | $5,190 |
| 2012 | -- | $5,190 +7.2% |
| 2011 | -- | $4,840 |
| 2010 | -- | $4,840 |
| 2009 | -- | $4,840 |
| 2008 | -- | $4,840 +11.8% |
| 2007 | -- | $4,330 |
| 2006 | -- | $4,330 |
| 2005 | -- | $4,330 |
| 2004 | -- | $4,330 +24.1% |
| 2003 | -- | $3,490 |
| 2002 | -- | $3,490 |
| 2000 | -- | $3,490 |
Find assessor info on the county website
Monthly payment
Est. payment$--/mo
Payment breakdown
Explore the cost of this home by adjusting the details. Changes won't be saved.
All calculations are estimates and provided by Zillow, Inc. for informational purposes only. Actual amounts may vary.
HOA fees may include property taxes on listings classified as Co-Ops. Contact the listing agent and/or owner for fee details.
Mortgage interest rates are dependent on a number of factors, including credit score, down payment, and repayment length. Interest rate data provided by Zillow Group Marketplace, Inc. as of 1/1/1970 from various mortgage lenders with which we have lead or other similar arrangements; the Estimated Payment is an average of those rates.
See how much you could borrow to make a competitive offer.
Climate risks
Neighborhood: Sunset Arcre, Garden Valley, Morningside
Nearby schools
GreatSchools rating
- 2/10Sunset Acres Elementary SchoolGrades: PK-5Distance: 0.1 mi
- 4/10Caddo Middle Career And Technology SchoolGrades: 6-8Distance: 1 mi
- 3/10Woodlawn Leadership AcademyGrades: 9-12Distance: 1.1 mi
Schools provided by the listing agent
- District: Caddo PSB
Source: NTREIS. This data may not be complete. We recommend contacting the local school district to confirm school assignments for this home.
A local agent can set up tours, give advice and negotiate with sellers.
Nearby cities
Nearby neighborhoods
- Airport, Pines Road Real estate
- Broadmoor, Anderson Island, Shreve Isle. Real estate
- Caddo Heights, South Highlands Real estate
- Ceder Grove, Lynbrook Real estate
- Highland, Stoner Hill Real estate
- Hyde Park Brookwood, Southern Hills Real estate
- Jenkins, Pinecroft Subdivision Real estate
- Martin Luther King Dr. Area Real estate
- Springlake, University Terrace Real estate
- Sunset Arcre, Garden Valley, Morningside Real estate
Nearby zip codes
Other Shreveport Topics
