
Former Al Frey custom parade home 4-stall (extra deep) garage & park like views. Luxury, prestige,and unmatched custom quality unite in this stunning former Parade Home custom-built by Al Frey. Elegantly situated on a spacious 0.382-acre lot with built-in yard irrigation,this property is loaded with premier upgrades. A rare, extra-deep 4-stall garage easily accommodates multiple vehicles, deep storage, or a boat. Inside,the entire first floor boasts soaring 9-foot ceilings paired with beautiful 5-inch American walnut hardwood floors spanning every room except the laundry and bathrooms. You are welcomed by crown-molded entryways and elegant lite tray ceilings. A impressive bank of windows floods the main living area with natural light, highlighting a unique coffered ceiling,custom built-in cabinetry, and a magnificent floor to-ceiling stone gas fireplace. Complete peace of mind and convenience are built-in with a whole-house sound and security system. The gourmet kitchen features granite countertops and backsplash,stainless steel appliances,and a massive 9-foot breakfast bar. Designed with a split-bedroom layout, the primary suite is a private sanctuary featuring an additional tray ceiling,custom-tiled shower,soaker tub and an upgraded walk-in-closet system. Two additional main-floor bedrooms share a semi-private hallway and a second full bath, while a convenient powder room rounds out the main floor layout. Step through large sliding glass doors into the 3-season room, equipped with remote-controlled shades and a Sunsetter awning. Below, the walkout lower level features a landing leading to twin entertaining patios and a modern Heartland pergola outfitted with a remote-controlled Sunsetter shade and ceiling fan. The finished basement includes a premium granite wet bar,custom cabinetry, two additional bedrooms,a third full bath, a large storage room, and a massive family room anchored by a second floor-to-ceiling stone gas fireplace. Complete with whole-house climate upgrades, premium plantation shutters, and an owned water softener. Additional features include 5ft fenced in yard, laundry room with plenty of cabinets with a granite countertop,custom-built lockers, also in garage are generator and gas heat hookups. Dual storage rooms plus a separate mechanical room with extra storage space. This home has been professionally appraised. Call today for a private showing.
Pending
Price cut: $10K (8/24)
$639,000
2908 Diamondhead Rd, Hiawatha, IA 52233
5beds
3,192sqft
SingleFamily
Built in 2011
0.38 Acres Lot
$-- Zestimate®
$200/sqft
$25/mo HOA
What's special
Large storage roomCustom built-in cabinetryWhole-house climate upgradesUpgraded walk-in-closet systemPremium plantation shuttersCrown-molded entrywaysConvenient powder room
What the owner loves about this home
Contact me directly by calling the number next to "Property Owner" below
- 80 days
- 130
- 4
Listed by:
Property Owner (319) 538-5010
Facts & features
Interior
Bedrooms & bathrooms
- Bedrooms: 5
- Bathrooms: 4
- Full bathrooms: 3
- 1/2 bathrooms: 1
Heating
- Forced air, Gas
Cooling
- Central
Appliances
- Included: Dishwasher, Garbage disposal, Microwave, Range / Oven, Refrigerator
Features
- Flooring: Tile, Other, Carpet, Hardwood
- Basement: Finished
- Has fireplace: Yes
Interior area
- Total interior livable area: 3,192 sqft
Property
Parking
- Total spaces: 4
- Parking features: Garage - Attached
Features
- Exterior features: Other, Stone, Vinyl
Lot
- Size: 0.38 Acres
Details
- Parcel number: 111927800100000
Construction
Type & style
- Home type: SingleFamily
Materials
- Frame
- Foundation: Concrete
- Roof: Asphalt
Condition
- New construction: No
- Year built: 2011
Community & HOA
HOA
- Has HOA: Yes
- HOA fee: $25 monthly
Location
- Region: Hiawatha
Financial & listing details
- Price per square foot: $200/sqft
- Tax assessed value: $380,200
- Annual tax amount: $7,644
- Date on market: 7/15/2026
Estimated market value
Not available
Estimated sales range
Not available
Not available
Price history
| Date | Event | Price |
|---|---|---|
| 8/31/2026 | Pending sale | $639,000$200/sqft |
Source: Owner Report a problem | ||
| 8/24/2026 | Price change | $639,000-1.5%$200/sqft |
Source: Owner Report a problem | ||
| 7/15/2026 | Listed for sale | $649,000+50.9%$203/sqft |
Source: Owner Report a problem | ||
| 3/24/2021 | Listing removed | -- |
Source: Owner Report a problem | ||
| 10/31/2017 | Listing removed | $429,950$135/sqft |
Source: Owner Report a problem | ||
| 10/31/2017 | Listed for sale | $429,950$135/sqft |
Source: Owner Report a problem | ||
| 8/25/2017 | Pending sale | $429,950$135/sqft |
Source: Owner Report a problem | ||
| 7/11/2017 | Price change | $429,950-2.3%$135/sqft |
Source: Owner Report a problem | ||
| 11/29/2016 | Listed for sale | $439,950$138/sqft |
Source: Owner Report a problem | ||
Public tax history
| Year | Property taxes | Tax assessment |
|---|---|---|
| 2017 | $7,644 -6% | $380,200 -4.3% |
| 2016 | $8,134 -1.9% | $397,200 |
| 2015 | $8,294 -0.3% | $397,200 |
| 2014 | $8,316 +2.8% | $397,200 |
| 2013 | $8,092 | $397,200 -1.6% |
| 2012 | -- | $403,776 |
Find assessor info on the county website
Monthly payment
Est. payment
Payment breakdown
Explore the cost of this home by adjusting the details. Changes won't be saved.Climate risks
Neighborhood: 52233
Similar homes
- $619,9005 bd4 ba3.4k sqft2926 Diamondhead Rd, Hiawatha, IA 52233For Sale By Owner

- $539,9505 bd3 ba3k sqft3509 Fitzroy Rd, Hiawatha, IA 52233For Sale
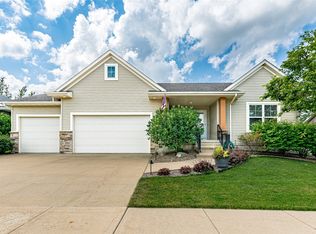 MLS ID #2606919, Jaime Whitehead, RE/MAX CONCEPTS. CRAAR, CDRMLS
 - $624,9505 bd3 ba2.8k sqft3007 Prairielight Ct, Hiawatha, IA 52233New Construction
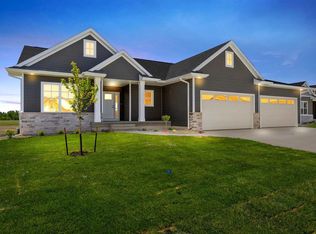 MLS ID #202604194, KATIE CHALUPA. Iowa City Area AOR
 - $599,9905 bd3 ba3k sqft3656 McLain Way, Hiawatha, IA 52233New Construction
 MLS ID #2606202, Debra Callahan, RE/MAX CONCEPTS. CRAAR, CDRMLS
