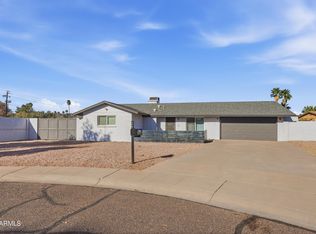
Welcome to this charming and lovingly maintained 3-bedroom, 2-bath home in a desirable North Phoenix neighborhood just minutes from Paradise Valley. Featuring an original fireplace, Arizona room, abundant storage, and a spacious 2-car garage, this home offers comfort, character, and flexibility. Enjoy Arizona living in the expansive front and backyard with a sparkling pool, diving board, and plenty of room to entertain. Located in the highly sought-after Paradise Valley Unified School District with no HOA and convenient access to shopping, dining, hiking trails, SR-51, and Loop 101. Move in and enjoy today or add your own personal style over time. Additional Property Information: This home has been well maintained and offers a solid combination of character, functionality, and long-term ownership care. Notable improvements include remodeled bathrooms (2008), a 2-car garage addition (2008), remodeled kitchen (2010), water heater replaced (2018), and HVAC system replaced (2019). The home features an original fireplace, a versatile Arizona room, abundant storage throughout, and a private backyard with a pool and diving board. The spacious front and back yards provide ample room for entertaining, gardening, or outdoor activities. Located in the highly desirable Paradise Valley Unified School District with no HOA and convenient access to Paradise Valley, shopping, dining, hiking trails, SR-51, and Loop 101. The home has been thoughtfully cared for over the years and offers an excellent opportunity for buyers who wish to update finishes to their own preferences while enjoying a well-maintained property in a prime North Phoenix location.
Sold for $392,000
Zillow last checked:
Listing updated:
Bought with:
Luke Careccia, BR683407000
My Home Group Real Estate
Source: ARMLS,MLS#: 7059957
Price history
| Date | Event | Price |
|---|---|---|
| 9/3/2026 | Sold | $392,000-18.9%$203/sqft |
Source:  ARMLS #7059957 Report a problem ARMLS #7059957 Report a problem | ||
| 8/3/2026 | Pending sale | $483,500$251/sqft |
Source: ARMLS #7059957 Report a problem | ||
| 7/29/2026 | Listed for sale | $483,500+82.5%$251/sqft |
Source: ARMLS #7059957 Report a problem | ||
| 11/15/2005 | Sold | $265,000+140.9%$137/sqft |
Source: ARMLS #2359202 Report a problem | ||
| 2/24/2000 | Sold | $110,000+4.8%$57/sqft |
Source: ARMLS #1456287 Report a problem | ||
| 6/29/1999 | Sold | $105,000$54/sqft |
Source: Public Record Report a problem | ||
Get a cash offer in 3 minutes
Find out how much your home could sell for in as little as 3 minutes with a no-obligation cash offer.
Estimated market value
$392,100
