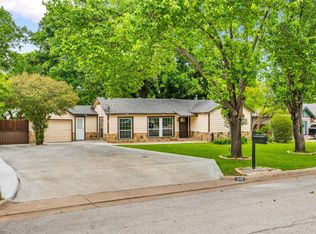
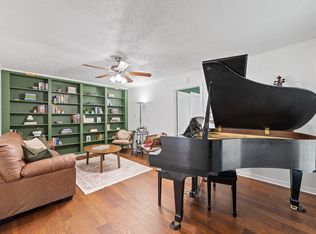
Charming River Oaks bungalow with flexible living space, a large backyard, and an unbeatable location! This adorable 2-bedroom, 1-bath home at 5020 Hartford Dr offers character, functionality, and an opportunity to make it your own. The inviting covered front porch welcomes you into a home featuring two spacious living areas, an eat-in kitchen including a gas range, refrigerator, separate laundry room including a washer and dryer with additional storage space or room for a freezer and a walk-in pantry. The bathroom includes a walk-in shower and large built-in medicine cabinet. Original hardwood floors remain in select areas adding timeless charm. Enjoy outdoor living in the large, grassed backyard, centered around a beautiful, mature tree. A rear ramp provides a convenient approach to the back door and can be removed if desired to create additional open patio space for play time, or chilling while grilling and entertaining guests. Two double gates provide easy backyard access for parking vehicles, trailers, recreational equipment, a pool, or a shed. Originally built in 1943. The seller has owned the home since 1968. The previous owner remodeled adding the rear living space. This well-loved home has raised a family and is now ready for its next chapter and a fresh facelift. Located in the heart of River Oaks, just down the street from City Hall and the Fire Department, and within walking distance of local conveniences and schools within Castleberry ISD. Conveniently positioned near NAS JRB Fort Worth and Lockheed Martin, making commuting easy for military members and aviation professionals. Enjoy quick access to the Trinity River Trails, The River District, Burger's Lake, Lake Worth, Downtown Fort Worth, and the Fort Worth Stockyards all within approximately a 10-minute drive. Affordable opportunity, established neighborhood, flexible floor plan, a large backyard, and convenient location – discover why River Oaks continues to be one of Fort Worth's best-kept secrets!
For sale
$220,000
5020 Hartford Dr, River Oaks, TX 76114
2beds
1,263sqft
Single Family Residence
Built in 1943
7,492 Square Feet Lot
$-- Zestimate®
$174/sqft
$-- HOA
What's special
Large grassed backyardLarge backyardFlexible living spaceFlexible floor planEat-in kitchenInviting covered front porchSeparate laundry room
- 3 days |
- 131 |
- 5 |
Likely to sell faster than
Zillow last checked:
Listing updated:
Listed by:
Sarah Kelty 0603604 817-907-1915,
United Real Estate DFW 817-360-8499
Source: NTREIS,MLS#: 21354601
Facts & features
Interior
Bedrooms & bathrooms
- Bedrooms: 2
- Bathrooms: 1
- Full bathrooms: 1
Primary bedroom
- Features: Ceiling Fan(s), Walk-In Closet(s)
- Level: First
- Dimensions: 13 x 12
Bedroom
- Features: Ceiling Fan(s)
- Level: First
- Dimensions: 11 x 12
Dining room
- Features: Ceiling Fan(s)
- Level: First
- Dimensions: 15 x 7
Other
- Level: First
- Dimensions: 10 x 6
Kitchen
- Features: Built-in Features, Dual Sinks, Eat-in Kitchen, Galley Kitchen, Solid Surface Counters
- Level: First
- Dimensions: 8 x 5
Living room
- Features: Ceiling Fan(s)
- Level: First
- Dimensions: 25 x 12
Living room
- Features: Ceiling Fan(s)
- Level: First
- Dimensions: 20 x 11
Utility room
- Features: Utility Room
- Level: First
- Dimensions: 10 x 5
Heating
- Central, Natural Gas
Cooling
- Central Air, Ceiling Fan(s), Electric
Appliances
- Included: Dryer, Gas Range, Refrigerator, Washer
- Laundry: Washer Hookup, Electric Dryer Hookup, Laundry in Utility Room
Features
- Eat-in Kitchen, High Speed Internet, Pantry, Paneling/Wainscoting, Cable TV, Walk-In Closet(s)
- Flooring: Carpet, Terrazzo, Wood
- Windows: Window Coverings
- Has basement: No
- Has fireplace: No
Interior area
- Total interior livable area: 1,263 sqft
Video & virtual tour
Property
Parking
- Parking features: Concrete, Driveway, No Garage, Open, Off Street, Outside, On Street
- Has uncovered spaces: Yes
Accessibility
- Accessibility features: Grip-Accessible Features, Accessible Approach with Ramp
Features
- Levels: One
- Stories: 1
- Patio & porch: Front Porch, Patio, Covered
- Exterior features: Garden
- Pool features: None
- Fencing: Back Yard,Chain Link,Gate
Lot
- Size: 7,492 Square Feet
- Features: Back Yard, Interior Lot, Lawn, Few Trees
- Residential vegetation: Grassed
Details
- Additional structures: None
- Parcel number: 02452324
- Other equipment: Satellite Dish
Construction
Type & style
- Home type: SingleFamily
- Architectural style: Traditional,Detached
- Property subtype: Single Family Residence
Materials
- Aluminum Siding
- Foundation: Pillar/Post/Pier
- Roof: Composition
Condition
- Year built: 1943
Utilities & green energy
- Sewer: Public Sewer
- Water: Public
- Utilities for property: Electricity Connected, Natural Gas Available, Phone Available, Sewer Available, Separate Meters, Water Available, Cable Available
Community & HOA
Community
- Features: Curbs
- Security: Smoke Detector(s)
- Subdivision: River Oaks Add
HOA
- Has HOA: No
Location
- Region: River Oaks
Financial & listing details
- Price per square foot: $174/sqft
- Tax assessed value: $193,073
- Annual tax amount: $3,796
- Date on market: 8/12/2026
- Listing terms: Cash,Conventional,Contract,FHA,VA Loan
- Exclusions: Staging items
Estimated market value
Not available
Estimated sales range
Not available
Not available
Price history
| Date | Event | Price |
|---|---|---|
| 8/12/2026 | Listed for sale | $220,000$174/sqft |
Source: NTREIS #21354601 Report a problem | ||
| 8/19/2004 | Sold | -- |
Source: Public Record Report a problem | ||
Public tax history
| Year | Property taxes | Tax assessment |
|---|---|---|
| 2025 | $474 +2.9% | $193,073 |
| 2024 | $460 -1.6% | $193,073 +2.4% |
| 2023 | $468 | $188,497 +25.2% |
| 2022 | -- | $150,577 +9.7% |
| 2021 | $457 +5.5% | $137,251 +23.9% |
| 2020 | $433 +5.3% | $110,794 -0.8% |
| 2019 | $412 +5.5% | $111,689 +42.2% |
| 2018 | $390 +4.7% | $78,529 +5.3% |
| 2017 | $373 +18.1% | $74,563 +6.1% |
| 2016 | $316 -17.5% | $70,284 +19.1% |
| 2015 | $383 | $59,000 |
| 2014 | $383 | $59,000 |
| 2013 | -- | $59,000 +2.4% |
| 2012 | -- | $57,600 -3.7% |
| 2011 | -- | $59,800 +0.8% |
| 2010 | -- | $59,300 -12.9% |
| 2009 | -- | $68,100 -2.2% |
| 2008 | -- | $69,600 -0.3% |
| 2007 | -- | $69,800 +1.3% |
| 2006 | -- | $68,900 -2.7% |
| 2005 | -- | $70,800 |
| 2004 | -- | $70,800 +9.3% |
| 2003 | -- | $64,800 +28.8% |
| 2002 | -- | $50,300 +11.5% |
| 2001 | -- | $45,100 +17.4% |
| 2000 | -- | $38,400 |
Find assessor info on the county website
Monthly payment
Est. payment
Payment breakdown
Explore the cost of this home by adjusting the details. Changes won't be saved.Climate risks
Neighborhood: 76114
Nearby schools
GreatSchools rating
- 6/10Castleberry Elementary SchoolGrades: PK-5Distance: 0.2 mi
- 4/10Marsh Middle SchoolGrades: 6-8Distance: 0.8 mi
- 3/10Castleberry High SchoolGrades: 9-12Distance: 1.1 mi
Schools provided by the listing agent
- Elementary: Castleberr
- Middle: Marsh
- High: Castleberr
- District: Castleberry ISD
Source: NTREIS. This data may not be complete. We recommend contacting the local school district to confirm school assignments for this home.
- $244,4003 bd2 ba1.2k sqft5024 Hartford Dr, River Oaks, TX 76114Off Market

- $190,0003 bd1 ba812 sqft5016 Hartford Dr, River Oaks, TX 76114Off Market
- $200,6003 bd1 ba1.2k sqft5028 Hartford Dr, River Oaks, TX 76114Off Market
- $220,1003 bd1 ba1.4k sqft5012 Hartford Dr, River Oaks, TX 76114Off Market
- $178,8002 bd1 ba829 sqft5021 Sherwood Dr, River Oaks, TX 76114Off Market
- $260,0003 bd1 ba1.6k sqft5017 Sherwood Dr, River Oaks, TX 76114Off Market
- $--2 bd1 ba977 sqft5032 Hartford Dr, River Oaks, TX 76114Sold
- $199,3003 bd1 ba1.1k sqft5025 Sherwood Dr, River Oaks, TX 76114Off Market
A local agent can set up tours, give advice and negotiate with sellers.
Similar homes
- $225,0003 bd2 ba1.4k sqft840 Comal Ave, White Settlement, TX 76108For Sale
 MLS ID #21354997, Teresa Von Illyes. NTREIS
 - $245,0003 bd1 ba1.2k sqft1800 Brook Hollow Dr, Fort Worth, TX 76114For Sale
 MLS ID #21240905, Adriana Blanco. NTREIS
 - $260,0003 bd2 ba1.3k sqft602 Harrisdale Ave, River Oaks, TX 76114For Sale
 MLS ID #21282267, Michelle Martin. NTREIS
 - $--3 bd2 ba1.6k sqft3305 Leith Ave, Fort Worth, TX 76133Auction
 Auction.com 2
 - $189,0002 bd2 ba1.1k sqft716 Kerry Ln, Azle, TX 76020For SaleMLS ID #21355751, Veronica Jaramillo. NTREIS
- $235,0002 bd2 ba1.3k sqft3463 W Fuller Ave, Fort Worth, TX 76133For SaleMLS ID #21324578, Tami Ellis. NTREIS
- $220,0002 bd2 ba908 sqft1225 W Boyce Ave, Fort Worth, TX 76115For SaleMLS ID #21341527, Scott Lathrop. NTREIS
- $210,0002 bd1 ba1k sqft826 Mirike Dr, White Settlement, TX 76108For SaleMLS ID #21203120, Amy Trott. NTREIS
- $219,9003 bd2 ba1.1k sqft5921 Sea Breeze Ln, Fort Worth, TX 76135For SaleMLS ID #21086735, Jeff Robillard. NTREIS
- $210,0002 bd1 ba1k sqft1012 Rosebud Dr, Azle, TX 76020For SaleMLS ID #21347799, Lauren Webb. NTREIS
- $189,9992 bd1 ba1.4k sqft3104 Avenue L, Fort Worth, TX 76105For SaleMLS ID #21354326, Evelyn Talamantes. NTREIS
- $219,9003 bd2 ba1.1k sqft2817 Eddie Pl, Fort Worth, TX 76140For SaleMLS ID #21353483, Ashley Ware. NTREIS
- $225,0003 bd2 ba1.7k sqft7805 Marlborough Dr W, Fort Worth, TX 76134For SaleMLS ID #21354914, Danielle Manzella. NTREIS
- $225,0003 bd2 ba1.1k sqft825 E Prairie View Rd, Crowley, TX 76036For SaleMLS ID #21352170, Westin Smith. NTREIS
- $245,0003 bd2 ba1.3k sqft4806 Jaycrest Ct, Fort Worth, TX 76135For SaleMLS ID #21236345, Gissela Minuta. NTREIS
- $225,6003 bd2 ba1.5k sqft5604 Odessa Ave, Fort Worth, TX 76133For SaleMLS ID #21261369, Blake Keathley. NTREIS
- $215,0003 bd1 ba1.6k sqft1708 Liberty St, Fort Worth, TX 76105For SaleMLS ID #21346834, Jennifer LeBlanc. NTREIS
- $215,0004 bd2 ba1.4k sqft5901 Circular Dr, North Richland Hills, TX 76117For SaleMLS ID #21265150, Rebecca Barnhart. NTREIS
- $269,5003 bd2 ba1.4k sqft601 Perry Dr, White Settlement, TX 76108For SaleMLS ID #21295211, Kim Briggs. NTREIS
- $257,9953 bd2 ba1.6k sqft4621 Barnhill Ln, Fort Worth, TX 76135For SaleMLS ID #21345107, Jeb Bryant. NTREIS
