Two homes on one lot offer a unique opportunity at 2618 NW 23rd Street! The main residence is a charming 3-bedroom, 1-bath home filled with character, including warm wood-paneled walls and ceilings, wood-look flooring, a spacious kitchen and dining area, multiple living spaces, and plenty of natural light throughout. The home's distinctive interior details provide a warm, inviting feel while offering ample room for everyday living and entertaining. Situated behind the main residence is a separate 2-bedroom, 1-bath secondary home previously used as a mother-in-law residence. This additional living space features a kitchenette, private bath, bedrooms, and flexible living areas, creating possibilities for multigenerational living, extended family, guests, a home office, or other uses. Both residences are situated on one generously sized lot with a large fenced yard and mature trees providing plenty of outdoor space. With a total of five bedrooms and two baths between the two homes, this property offers versatility that is difficult to find. Conveniently located with access to nearby shopping, dining, major roadways, and area amenities. Two separate residences, one property, and plenty of possibilities for the next owner!
For sale
$279,999
2618 NW 23rd St, Fort Worth, TX 76106
6beds
1,615sqft
Single Family Residence
Built in 1947
7,013 Square Feet Lot
$-- Zestimate®
$173/sqft
$-- HOA
What's special
Large fenced yardWood-look flooringMultiple living spacesGenerously sized lotDistinctive interior details
- 2 days |
- 99 |
- 2 |
Likely to sell faster than
Zillow last checked:
Listing updated:
Listed by:
Maria Vidal 0703537,
Texas Community Realty 469-250-8430
Source: NTREIS,MLS#: 21353756
Facts & features
Interior
Bedrooms & bathrooms
- Bedrooms: 6
- Bathrooms: 3
- Full bathrooms: 3
Primary bedroom
- Level: First
- Dimensions: 15 x 10
Bedroom
- Level: First
- Dimensions: 15 x 11
Bedroom
- Level: First
- Dimensions: 10 x 13
Bedroom
- Level: First
- Dimensions: 10 x 13
Dining room
- Level: First
- Dimensions: 12 x 7
Family room
- Level: First
- Dimensions: 20 x 12
Kitchen
- Level: First
- Dimensions: 15 x 9
Kitchen
- Level: First
- Dimensions: 10 x 9
Living room
- Level: First
- Dimensions: 20 x 15
Heating
- Central, Electric
Cooling
- Central Air, Ceiling Fan(s), Electric
Appliances
- Included: Dishwasher
Features
- High Speed Internet, In-Law Floorplan, Loft
- Has basement: No
- Has fireplace: No
Interior area
- Total interior livable area: 1,615 sqft
Video & virtual tour
Property
Parking
- Parking features: Driveway
Features
- Levels: One
- Stories: 1
- Patio & porch: Covered
- Pool features: None
Lot
- Size: 7,013 Square Feet
Details
- Parcel number: 02542331
Construction
Type & style
- Home type: SingleFamily
- Architectural style: Traditional,Detached
- Property subtype: Single Family Residence
Materials
- Foundation: Pillar/Post/Pier
- Roof: Composition
Condition
- Year built: 1947
Utilities & green energy
- Sewer: Public Sewer
- Water: Public
- Utilities for property: Sewer Available, Water Available
Community & HOA
Community
- Subdivision: Rosen Heights Second Filing
HOA
- Has HOA: No
Location
- Region: Fort Worth
Financial & listing details
- Price per square foot: $173/sqft
- Tax assessed value: $141,712
- Annual tax amount: $3,102
- Date on market: 8/13/2026
- Cumulative days on market: 7 days
Estimated market value
Not available
Estimated sales range
Not available
Not available
Price history
| Date | Event | Price |
|---|---|---|
| 8/13/2026 | Listed for sale | $279,999+409.1%$173/sqft |
Source: NTREIS #21353756 Report a problem | ||
| 11/16/2008 | Listing removed | $55,000$34/sqft |
Source: Century 21 #11056526 Report a problem | ||
| 8/31/2008 | Listed for sale | $55,000$34/sqft |
Source: Century 21 #11056526 Report a problem | ||
| 3/13/2008 | Sold | -- |
Source: Public Record Report a problem | ||
Public tax history
| Year | Property taxes | Tax assessment |
|---|---|---|
| 2025 | $3,102 -2.4% | $141,712 |
| 2024 | $3,180 -0.3% | $141,712 +0.6% |
| 2023 | $3,189 -16% | $140,928 -3.5% |
| 2022 | $3,795 +34.5% | $146,000 +39% |
| 2021 | $2,822 -2% | $105,000 |
| 2020 | $2,880 +3.6% | $105,000 |
| 2019 | $2,779 +127.1% | $105,000 +8.4% |
| 2018 | $1,224 -52% | $96,890 +5.8% |
| 2017 | $2,550 +68.9% | $91,549 +71.8% |
| 2016 | $1,510 -27% | $53,288 -26.9% |
| 2015 | $2,069 | $72,900 |
| 2014 | $2,069 | $72,900 |
| 2013 | -- | $72,900 +2.7% |
| 2012 | -- | $71,000 |
| 2011 | -- | $71,000 +0.9% |
| 2010 | -- | $70,400 +42.5% |
| 2009 | -- | $49,400 -41% |
| 2008 | -- | $83,700 -4.1% |
| 2007 | -- | $87,300 +9.7% |
| 2006 | -- | $79,600 -15.5% |
| 2005 | -- | $94,200 |
| 2004 | -- | $94,200 |
| 2003 | -- | $94,200 +30.3% |
| 2002 | -- | $72,300 +18.3% |
| 2001 | -- | $61,100 +110.7% |
| 2000 | -- | $29,000 |
Find assessor info on the county website
Monthly payment
Est. payment
Payment breakdown
Explore the cost of this home by adjusting the details. Changes won't be saved.Climate risks
Neighborhood: Far Greater Northside
Nearby schools
GreatSchools rating
- 5/10Dolores Huerta Elementary SchoolGrades: PK-5Distance: 0.8 mi
- 4/10Kirkpatrick Middle SchoolGrades: 6-8Distance: 1.3 mi
- 2/10North Side High SchoolGrades: 9-12Distance: 0.9 mi
Schools provided by the listing agent
- Elementary: Dolores Huerta
- Middle: Kirkpatric
- High: Northside
- District: Fort Worth ISD
Source: NTREIS. This data may not be complete. We recommend contacting the local school district to confirm school assignments for this home.
- $166,4003 bd1 ba1k sqft2620 NW 23rd St, Fort Worth, TX 76106Off Market
- $177,1003 bd1 ba1.1k sqft2616 NW 23rd St, Fort Worth, TX 76106Off Market
- $270,7005 bd2 ba2.6k sqft2614 NW 23rd St, Fort Worth, TX 76106Off Market
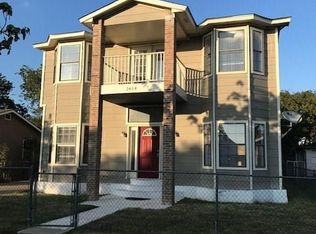
- $129,5002 bd1 ba576 sqft2612 NW 23rd St, Fort Worth, TX 76106Off Market
- $172,3002 bd1 ba1.3k sqft2619 NW 24th St, Fort Worth, TX 76106Off Market
- $169,1003 bd1 ba1.1k sqft2617 NW 24th St, Fort Worth, TX 76106Off Market
- $166,8003 bd1 ba1.2k sqft2623 NW 24th St, Fort Worth, TX 76106Off Market
- $133,9003 bd1 ba572 sqft2615 NW 24th St, Fort Worth, TX 76106Off Market
A local agent can set up tours, give advice and negotiate with sellers.
Similar homes
- $320,0003 bd3 ba1.9k sqft4100 Calamar St, Fort Worth, TX 76106For Sale
 MLS ID #21355321, Jordyn Swingle. NTREIS
 - $290,0003 bd2 ba1.6k sqft2577 NW 22nd St, Fort Worth, TX 76106For Sale
 MLS ID #21123376, Melissa Fain. NTREIS
 - $345,0003 bd3 ba1.8k sqft2915 Clinton Ave, Fort Worth, TX 76106For Sale
 MLS ID #21356104, Karen Alvarez. NTREIS
 - $280,0004 bd1 ba1.4k sqft517 Isbell Rd, Fort Worth, TX 76114For Sale
 MLS ID #21358796, Jeremy Humphrey. NTREIS
 - $260,0003 bd2 ba1.3k sqft2801 NW 17th St, Fort Worth, TX 76106For SaleMLS ID #21253340, Peter Von Illyes. NTREIS
- $330,0004 bd2 ba1.7k sqft137 Merritt St, Fort Worth, TX 76114For SaleMLS ID #21359795, Jonathan Bell. NTREIS
- $175,0003 bd1 ba1k sqft2716 NW 35th St, Fort Worth, TX 76106For SaleMLS ID #21359440, Raquel Gonzalez. NTREIS
- $268,0003 bd2 ba1.5k sqft1963 Columbus Ave, Fort Worth, TX 76164For SaleMLS ID #21352729, April Spiller. NTREIS
- $165,0004 bd3 ba2k sqft2716 NW Loraine St, Fort Worth, TX 76106For SaleMLS ID #21353232, Santiago Pulido. NTREIS
- $--3 bd1 ba1.3k sqft5761 Tracyne Dr, Westworth Village, TX 76114AuctionAuction.com 2
- $267,0003 bd2 ba1.1k sqft2907 Clinton Ave, Fort Worth, TX 76106For SaleMLS ID #21119131, Cindy Mendoza. NTREIS
- $239,8004 bd2 ba1.2k sqft4504 Highland Lake Dr, Lake Worth, TX 76135For SaleMLS ID #21359613, Jose Cruz. NTREIS
- $290,0003 bd2 ba1.7k sqft4037 Tiburon St, Fort Worth, TX 76106For SaleMLS ID #21306401, Devon Carter. NTREIS
- $289,9993 bd2 ba1.3k sqft3913 Schwartz Ave, Fort Worth, TX 76106For SaleMLS ID #21278632, Tomas Rodriguez. NTREIS
- $309,0004 bd3 ba1.9k sqft3222 Roosevelt Ave, Fort Worth, TX 76106For SaleMLS ID #21145331, Jack Xiao. NTREIS
- $299,9004 bd2 ba1.7k sqft2214 Pearl Ave, Fort Worth, TX 76164For SaleMLS ID #21345973, Flor Alvarado. NTREIS
- $229,0003 bd2 ba1.4k sqft4305 Highland Lake Dr, Lake Worth, TX 76135For SaleMLS ID #21359391, Ashlee Garrett. NTREIS
- $299,0003 bd2 ba1.7k sqft2955 Pearl Ave, Fort Worth, TX 76106For SaleMLS ID #21266381, Justin Gammill. NTREIS
- $259,0003 bd1 ba1.1k sqft2211 Irion Ave, Fort Worth, TX 76106For SaleMLS ID #21316853, Gloria Gallegos. NTREIS
- $242,5003 bd1 ba960 sqft2804 NW 19th St, Fort Worth, TX 76106For SaleMLS ID #21170055, Noelle Torres. NTREIS
