Enjoy 10.16 acres / approximately 500 feet of road frontage in Raleigh, NC ! This ''Private Oasis'' has a cascading tree lined private entrance . This land includes a custom iconic Blue Ridge Cabin home measuring 2,387 SqFt with waterfront views overlook a large pond, RV storage & large workshop for all your toys & hobbies .This piece of paradise is 13 minutes ( 7.8 miles) from the Raleigh inner belt line! This property is perfectly located near the projected 540 Raleigh loop (see map in photos). Possibilities are endless! Plenty of open space to build your forever custom home AND/OR a prime location for a custom home subdivision with gorgeous large wooded lots ! Currently zoned R30 / .69 ac + homesites . Recent Soil testing shows soil is suitability to subdivide into multiple home sites! ( Please note- no record of the septic permit found to indicate the number of bedrooms allowed). Buyer to complete their own survey & due diligence. Contact listing agent with any questions, or additional documents & soil testing results ! SHOWINGS BY APPOINTMENT
Sold for $1,193,000
$1,193,000
2909 Bethlehem Rd, Raleigh, NC 27610
3beds
2,386sqft
Single Family Residence, Residential
Built in 1984
10.16 Acres Lot
$939,100 Zestimate®
$500/sqft
$2,625 Estimated rent
Home value
$939,100
$845,000 - $1.04M
$2,625/mo
Zestimate® history
Owner options
List your home for rent
$2,625/mo
Rent Zestimate®
Find your next renter with Zillow Rental Manager. Plus, with online applications, you can quickly screen prospective tenants – for free.
$2,625/mo
Rent Zestimate®
Refinance and save
$7,137/mo
Est. payment
Refinancing to a lower rate could help reduce your monthly payments and save thousands over the life of the loan.
$7,137/mo
Est. payment
Explore your selling options
Work with a Zillow partner agent
Leverage their expertise and Zillow's premium Showcase listings to get your home seen by more buyers.
Get startedList with your own agent
Get your home in front of millions of buyers by listing it on Zillow.
Learn how to do itSell it yourself
Take full control of how buyers see your home on Zillow by listing For Sale by Owner (FSBO).
List your homeWhat's special
Zillow last checked:
Listing updated:
Listed by:
Veronica Solomon 336-327-2125,
Chanticleer Properties LLC
Bought with:
Montie Smith, 112736
Berkshire Hathaway HomeService
Source: Doorify MLS,MLS#: 10034430
Facts & features
Interior
Bedrooms & bathrooms
- Bedrooms: 3
- Bathrooms: 2
- Full bathrooms: 2
Heating
- Central, Fireplace(s)
Cooling
- Central Air
Appliances
- Included: Dryer, Electric Range, Free-Standing Refrigerator, Freezer, Range Hood, Washer/Dryer
- Laundry: In Basement
Features
- Bathtub/Shower Combination, Ceiling Fan(s), Entrance Foyer, Living/Dining Room Combination, Open Floorplan, Room Over Garage, Storage
- Flooring: Carpet, Hardwood, Vinyl
- Basement: Finished, Full, Heated, Interior Entry
- Number of fireplaces: 1
- Fireplace features: Bath, Family Room, Fireplace Screen, Masonry
Interior area
- Total structure area: 2,386
- Total interior livable area: 2,386 sqft
- Finished area above ground: 1,540
- Finished area below ground: 846
Property
Parking
- Total spaces: 10
- Parking features: Attached Carport, Driveway, Garage, Garage Faces Side, Gravel, Off Street, RV Access/Parking, RV Garage, Storage
- Attached garage spaces: 2
- Carport spaces: 2
- Covered spaces: 4
- Uncovered spaces: 8
- Details: Huge Gravel Parking Area
Accessibility
- Accessibility features: Accessible Stairway, Stair Lift
Features
- Levels: Two
- Stories: 2
- Patio & porch: Covered, Front Porch, Rear Porch
- Exterior features: Dock, Private Entrance, Private Yard, Storage
- Fencing: Gate, Privacy
- Has view: Yes
- View description: Pond, Trees/Woods
- Has water view: Yes
- Water view: Pond
- Waterfront features: Waterfront
Lot
- Size: 10.16 Acres
- Features: Back Yard, Cleared, Flag Lot, Flood Plains, Front Yard, Hardwood Trees, Landscaped, Level, Many Trees, Open Lot, Partially Cleared, Pond on Lot, Private, Secluded, Views, Wooded
Details
- Additional structures: Boat House, Garage(s), RV/Boat Storage, Shed(s), Storage, Workshop
- Parcel number: Real Estate ID 0133668 / PIN # 1752708444
- Zoning: R-30
- Special conditions: Standard
- Horses can be raised: Yes
Construction
Type & style
- Home type: SingleFamily
- Architectural style: Log Home, Rustic
- Property subtype: Single Family Residence, Residential
Materials
- Log, Log Siding, Natural Building
- Foundation: See Remarks
- Roof: Metal, Shingle
Condition
- New construction: No
- Year built: 1984
- Major remodel year: 1984
Details
- Builder name: Blue Ridge Custom Cabins
Utilities & green energy
- Sewer: Septic Tank
- Water: Private, Well
- Utilities for property: Electricity Available, Phone Available, Septic Connected, Water Available, Propane
Community & HOA
Community
- Features: Fishing, Suburban
- Subdivision: Not in a Subdivision
HOA
- Has HOA: No
- Amenities included: Parking, Pond Year Round, RV Parking, RV/Boat Storage, Storage, Other
Location
- Region: Raleigh
Financial & listing details
- Price per square foot: $500/sqft
- Tax assessed value: $573,820
- Annual tax amount: $2,885
- Date on market: 7/3/2024
- Road surface type: Gravel
Price history
| Date | Event | Price |
|---|---|---|
| 11/12/2024 | Sold | $1,193,000+0.3%$500/sqft |
Source:  Doorify MLS #10034430 Report a problem Doorify MLS #10034430 Report a problem | ||
| 10/16/2024 | Pending sale | $1,189,000$498/sqft |
Source: Doorify MLS #10034430 Report a problem | ||
| 6/21/2024 | Listed for sale | $1,189,000$498/sqft |
Source: Doorify MLS #10034491 Report a problem | ||
Public tax history
| Year | Property taxes | Tax assessment |
|---|---|---|
| 2025 | $3,690 +11.7% | $573,820 |
| 2024 | $3,304 +14.5% | $573,820 +39.1% |
| 2023 | $2,886 +7.9% | $412,568 |
| 2022 | $2,675 +2.8% | $412,568 |
| 2021 | $2,603 +1.7% | $412,568 |
| 2020 | $2,560 +2% | $412,568 +17.9% |
| 2019 | $2,509 | $349,786 |
| 2018 | $2,509 +14.7% | $349,786 |
| 2017 | $2,187 -11% | $349,786 |
| 2016 | $2,456 -1% | $349,786 -1.3% |
| 2015 | $2,480 +5.5% | $354,259 |
| 2014 | $2,351 | $354,259 |
| 2013 | -- | $354,259 |
| 2012 | -- | $354,259 |
| 2011 | -- | $354,259 |
| 2010 | -- | $354,259 |
| 2009 | -- | $354,259 |
| 2008 | -- | -- |
| 2007 | -- | -- |
| 2006 | -- | -- |
| 2005 | -- | -- |
| 2004 | -- | -- |
| 2003 | -- | -- |
| 2002 | -- | -- |
| 2001 | -- | -- |
Find assessor info on the county website
Neighborhood: 27610
Nearby homes
- $565,300-- bd2 ba2.1k sqft4413 Black Lion Way, Raleigh, NC 27610Off Market
- $721,0004 bd3 ba3.3k sqft4608 Cross Brook Ln, Raleigh, NC 27610Off Market
- $834,6004 bd4 ba4.3k sqft4616 Cross Brook Ln, Raleigh, NC 27610Off Market
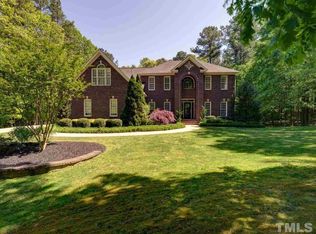
- $650,0004 bd4 ba4.2k sqft4421 Black Lion Way, Raleigh, NC 27610Sold
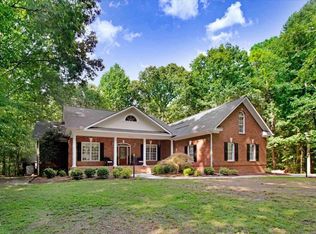
- $593,1004 bd3 ba2.7k sqft4405 Black Lion Way, Raleigh, NC 27610Off Market
- $725,900-- bd3 ba2.5k sqft4670 Cross Brook Ln, Raleigh, NC 27610Off Market
- $612,5003 bd3 ba2.7k sqft4420 Black Lion Way, Raleigh, NC 27610Off Market
- $451,200-- bd3 ba2.5k sqft5009 Wildrock Cir, Raleigh, NC 27610Off Market
Nearby schools
GreatSchools rating
- 4/10Lake Myra ElementaryGrades: PK-5Distance: 3.1 mi
- 5/10Wendell MiddleGrades: 6-8Distance: 6.7 mi
- 4/10East Wake High SchoolGrades: 9-12Distance: 6.3 mi
Schools provided by the listing agent
- Elementary: Wake - Lake Myra
- Middle: Wake - Wendell
- High: Wake - East Wake
Source: Doorify MLS. This data may not be complete. We recommend contacting the local school district to confirm school assignments for this home.
Get a cash offer in 3 minutes
Find out how much your home could sell for in as little as 3 minutes with a no-obligation cash offer.
Estimated market value
$939,100
Get a cash offer in 3 minutes
Find out how much your home could sell for in as little as 3 minutes with a no-obligation cash offer.
Estimated market value
$939,100
- North Carolina
- Wake County
- Raleigh
- 27610
- 2909 Bethlehem Rd
Nearby cities
Nearby neighborhoods
Nearby zip codes
Other Raleigh Topics
