This gorgeous modern retreat in the heart of Tarrytown has been thoughtfully upgraded by its current owner with a stunning dual-sided gas fireplace, a stylish built-in bar anchoring the dining area, and an enhanced chef's kitchen featuring new appliances, countertops, designer backsplash, and a beautifully updated butler's pantry. The luxurious primary bath has been completely remodeled with an expanded vanity and a spacious shower-tub combination. Striking architecture featuring metal, stucco, and Ipe wood creates unforgettable curb appeal, while black Noir honed travertine, rich walnut floors, glass-paneled doors, and skylights fill the home with warmth and natural light. The open-concept four-bedroom, three-bath floor plan flows effortlessly from the kitchen to the living and dining areas before opening to the renovated pool and pool house, creating an ideal setting for both everyday living and sophisticated entertaining.
Active
$2,750,000
2909 Hillview Rd, Austin, TX 78703
4beds
3,337sqft
Single Family Residence
Built in 1972
0.27 Acres Lot
$-- Zestimate®
$824/sqft
$-- HOA
What's special
Stunning dual-sided gas fireplacePool houseNew appliancesGlass-paneled doorsRich walnut floorsRenovated poolUnforgettable curb appeal
- 6 days
- 1,326
- 84
Zillow last checked:
Listing updated:
Listed by:
Julia Hotze (512) 270-8586,
Christies Intl Real Estate Lone Star (512) 270-8586
Source: Unlock MLS,MLS#: 6011121
Facts & features
Interior
Bedrooms & bathrooms
- Bedrooms: 4
- Bathrooms: 3
- Full bathrooms: 3
- Main level bedrooms: 4
Heating
- Central
Cooling
- Central Air
Appliances
- Included: Built-In Oven(s), Gas Cooktop, Dishwasher, Disposal, Dryer, Exhaust Fan, Microwave, Oven, Refrigerator, Stainless Steel Appliance(s), Washer
Features
- Bookcases, High Ceilings, Entrance Foyer, French Doors, Interior Steps, Multiple Living Areas, Primary Bedroom on Main, Recessed Lighting, Walk-In Closet(s)
- Flooring: Stone, Wood
- Windows: Skylight(s)
- Number of fireplaces: 1
- Fireplace features: Gas, Living Room
Interior area
- Total interior livable area: 3,337 sqft
Property
Parking
- Parking features: Carport, Detached
Accessibility
- Accessibility features: None
Features
- Levels: One
- Stories: 1
- Patio & porch: Covered, Patio
- Exterior features: Exterior Steps, Private Yard
- Has private pool: Yes
- Pool features: In Ground
- Spa features: None
- Fencing: Fenced, Partial, Privacy, Wood, Wrought Iron
- Has view: Yes
- View description: None
- Waterfront features: Stream
Lot
- Size: 0.27 Acres
- Features: Sprinkler - Automatic, Trees-Medium (20 Ft - 40 Ft)
Details
- Additional structures: Cabana
- Parcel number: 01210506020000
- Special conditions: Standard
Construction
Type & style
- Home type: SingleFamily
- Property subtype: Single Family Residence
Materials
- Foundation: Slab
- Roof: Flat Tile
Condition
- Resale
- New construction: No
- Year built: 1972
Utilities & green energy
- Sewer: Public Sewer
- Water: Public
- Utilities for property: Electricity Available
Community & HOA
Community
- Features: None
- Subdivision: Brown Herman Add 02 Sec 05
HOA
- Has HOA: No
Location
- Region: Austin
Financial & listing details
- Price per square foot: $824/sqft
- Tax assessed value: $2,827,899
- Annual tax amount: $23,795
- Date on market: 9/7/2026
- Listing terms: Cash,Conventional,VA Loan
- Electric utility on property: Yes
Estimated market value
Not available
Estimated sales range
Not available
Not available
Price history
| Date | Event | Price |
|---|---|---|
| 9/7/2026 | Listed for sale | $2,750,000+100%$824/sqft |
Source:  Unlock MLS #6011121 Report a problem Unlock MLS #6011121 Report a problem | ||
| 11/28/2017 | Sold | -- |
Source: Agent Provided Report a problem | ||
| 11/2/2017 | Listed for sale | $1,375,000$412/sqft |
Source: Kuper Sotheby's International Realty #2672159 Report a problem | ||
| 11/2/2017 | Pending sale | $1,375,000$412/sqft |
Source: Kuper Sotheby's International Realty #2672159 Report a problem | ||
| 10/26/2017 | Listed for sale | $1,375,000-1.4%$412/sqft |
Source: Austin Board of REALTORS #2672159 Report a problem | ||
| 7/2/2017 | Listing removed | $1,395,000$418/sqft |
Source: Austin Board of REALTORS #5664646 Report a problem | ||
| 5/31/2017 | Price change | $1,395,000-0.4%$418/sqft |
Source: Gottesman Residential R.E. #5664646 Report a problem | ||
| 5/16/2017 | Price change | $1,400,000-4.7%$420/sqft |
Source: Gottesman Residential R.E. #5664646 Report a problem | ||
| 4/25/2017 | Price change | $1,468,800-9.6%$440/sqft |
Source: Gottesman Residential R.E. #5664646 Report a problem | ||
| 4/24/2017 | Listed for sale | $1,625,000$487/sqft |
Source: Gottesman Residential R.E. #5664646 Report a problem | ||
Public tax history
| Year | Property taxes | Tax assessment |
|---|---|---|
| 2025 | $23,795 +6.9% | $2,368,371 +10% |
| 2024 | $22,263 +11.9% | $2,153,065 +10% |
| 2023 | $19,888 -20.8% | $1,957,332 +10% |
| 2022 | $25,113 | $1,779,393 +10% |
| 2021 | -- | $1,617,630 +6.1% |
| 2020 | $25,855 +6.1% | $1,524,700 |
| 2019 | $24,380 -17.7% | $1,524,700 +11.6% |
| 2018 | $29,629 | $1,366,000 -5% |
| 2017 | $29,629 +38.3% | $1,437,329 -2.7% |
| 2016 | $21,429 | $1,476,575 +66.7% |
| 2015 | $21,429 | $885,542 -7.3% |
| 2014 | $21,429 | $955,311 +2.7% |
| 2013 | -- | $930,240 +7.9% |
| 2012 | -- | $862,127 -1.9% |
| 2011 | -- | $878,525 +6.7% |
| 2010 | -- | $823,741 -6% |
| 2009 | -- | $876,168 +10% |
| 2008 | -- | $796,516 +10% |
| 2007 | -- | $724,105 +10% |
| 2006 | -- | $658,277 +10% |
| 2005 | -- | $598,434 +6.8% |
| 2002 | $11,408 | $560,436 |
Find assessor info on the county website
Monthly payment
Est. payment
Payment breakdown
Explore the cost of this home by adjusting the details. Changes won't be saved.Climate risks
Neighborhood: Tarrytown
Nearby schools
Schools provided by the listing agent
- Elementary: Casis
- Middle: O Henry
- High: Austin
- District: Austin ISD
Source: Unlock MLS. This data may not be complete. We recommend contacting the local school district to confirm school assignments for this home.
Similar homes
- $2,850,0004 bd4 ba3.8k sqft1907 McCall Rd, Austin, TX 78703Active
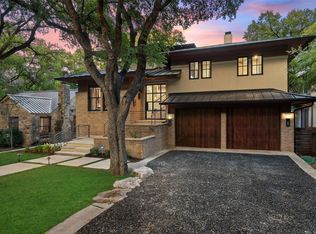
 MLS ID #4861490, Amy Deane, Moreland Properties. Unlock MLS
 - $2,250,0004 bd4 ba2.8k sqft2101 Stamford Ln, Austin, TX 78703Active
 MLS ID #8441824, Jacquelyn Einaugler, Compass RE Texas, LLC. Unlock MLS
 - $2,899,0004 bd5 ba3.4k sqft2705 Warren St, Austin, TX 78703Active
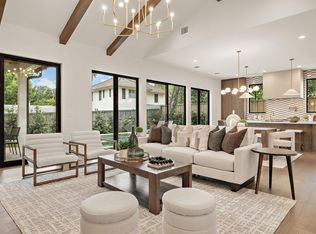 MLS ID #9476440, Thad Ates, United Real Estate. Unlock MLS
 - $2,199,0003 bd2 ba4.1k sqft2201 Bowman Ave, Austin, TX 78703Active
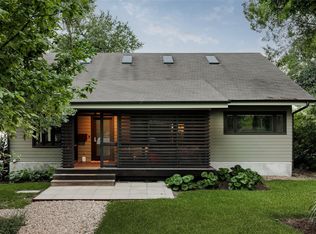 MLS ID #3760160, Megan Gallagher, Douglas Elliman Real Estate. Unlock MLS
 - $2,399,0003 bd3 ba2k sqft2304 Greenlee Dr, Austin, TX 78703ActiveMLS ID #9906387, Thomas Brown, LPT Realty LLC - Ascend Group. Unlock MLS
- $2,750,0004 bd4 ba3.3k sqft3006 Washington Sq, Austin, TX 78705ActiveMLS ID #9721387, Charles Stephens, Berkshire Hathaway TX Realty. Unlock MLS
- $2,998,0005 bd5 ba3.5k sqft2415 McCall Rd, Austin, TX 78703ActiveMLS ID #5857653, Pam Bernhardt, Keller Williams Realty. Unlock MLS
- $3,250,0004 bd4 ba3.7k sqft2428 Jarratt Ave, Austin, TX 78703ActiveMLS ID #4717473, Jonna Juul-Hansen, Christies Intl Real Estate Lone Star. Unlock MLS
- $2,900,0004 bd4 ba4.2k sqft4905 Crestway Dr, Austin, TX 78731ActiveMLS ID #7767646, Urvi Naik, Compass RE Texas, LLC. Unlock MLS
- $2,495,0004 bd4 ba2.8k sqft1609 W 12th St, Austin, TX 78703ActiveMLS ID #4237205, Wendi Slaton Anderson, Compass RE Texas, LLC. Unlock MLS
- $2,995,0004 bd4 ba2.8k sqft1803 Palma Plz, Austin, TX 78703ActiveMLS ID #7322637, Laura Gottesman, Gottesman Residential R.E.. Unlock MLS
- $2,395,0004 bd5 ba3.4k sqft3712 Meredith St, Austin, TX 78703ActiveMLS ID #8687376, Pirie Humphries, KW-Austin Portfolio Real Estate. Unlock MLS
- $2,500,0004 bd3 ba3.8k sqft613 Baylor St, Austin, TX 78703ActiveMLS ID #4040745, Cord Shiflet, Moreland Properties. Unlock MLS
- $3,495,0005 bd3 ba4k sqft1202 Belmont Pkwy, Austin, TX 78703ActiveMLS ID #6198963, Chesney Coker, Tower Realty Austin. Unlock MLS
- $1,750,0004 bd4 ba2.6k sqft617 Oakland Ave, Austin, TX 78703ActiveMLS ID #8554964, John Richardson, Compass RE Texas, LLC. Unlock MLS
- $1,995,0005 bd4 ba3.7k sqft2703 McCullough St, Austin, TX 78703ActiveMLS ID #5955038, Liz King, Douglas Residential, LLC. Unlock MLS
- $2,250,0004 bd3 ba2.7k sqft1309 W 10th St, Austin, TX 78703ActiveMLS ID #2415056, Cindy Goldrick, Moreland Properties. Unlock MLS
- $3,399,9505 bd5 ba4.3k sqft3200 Three Rivers Dr, Austin, TX 78746ActiveMLS ID #8525848, Amy Deane, Moreland Properties. Unlock MLS
- $1,749,9503 bd2 ba2k sqft2206 Parkway, Austin, TX 78703ActiveMLS ID #9551552, Amy Deane, Moreland Properties. Unlock MLS
- $2,649,0004 bd4 ba3.4k sqft4703 Highland Ter, Austin, TX 78731ActiveMLS ID #6886677, Megan Dibartolo, Ivy Residential Group, LLC.. Unlock MLS
