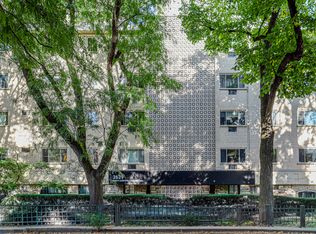
Sunrise over the lake and sunset over the city, all from one home! This rarely available top-floor 1-bedroom, 1-bathroom residence in prime East Lakeview captures both, thanks to its east and west exposures. With approximately 950 square feet, the layout feels open and generous from the start. An entry closet greets you in the foyer before the space opens into a large living and dining area with plenty of room to entertain, relax or set up a home office, all against a backdrop of sweeping views. The kitchen was fully renovated in recent years and offers a fresh, modern space to cook and gather. The bedroom is a peaceful retreat with a deep walk-in closet and an additional closet, and a built-in desk/vanity station adds a dedicated place to work or get ready. Storage is abundant throughout. The rehabbed Jack-and-Jill bathroom connects directly to the bedroom for private ensuite access, with a second door so guests never have to pass through your bedroom. 2909 North Sheridan is a full-amenity building featuring 24-hour door staff, a refreshed lobby, an outdoor courtyard with grills and seating, extra storage, a bike room and a party room. Leased parking is available for $260/month. Just outside your door are Diversey Harbor, the driving range, Lincoln Park, the Lakefront Trail, convenient public transit, and an easy walk to great restaurants, cafes and shops. This is an investor friendly building! Welcome home.
New
$250,000
2909 N Sheridan Rd APT 1907, Chicago, IL 60657
1beds
950sqft
Condominium, Single Family Residence
Built in 1956
-- sqft lot
$-- Zestimate®
$263/sqft
$934/mo HOA
What's special
Sweeping viewsEast and west exposuresDeep walk-in closetAdditional closet
- --
- 335
- views
- 48
- saves
Likely to sell faster than
Zillow last checked:
Listing updated:
Listed by:
Spencer Terry (918)504-1998,
Jameson Sotheby's Intl Realty
Source: MRED as distributed by MLS GRID,MLS#: 12780730
Facts & features
Interior
Bedrooms & bathrooms
- Bedrooms: 1
- Bathrooms: 1
- Full bathrooms: 1
Rooms
- Room types: No additional rooms
Primary bedroom
- Features: Flooring (Hardwood)
- Level: Main
- Area: 255 Square Feet
- Dimensions: 15X17
Dining room
- Features: Flooring (Hardwood)
- Level: Main
- Area: 126 Square Feet
- Dimensions: 9X14
Kitchen
- Features: Flooring (Hardwood)
- Level: Main
- Area: 64 Square Feet
- Dimensions: 8X8
Living room
- Features: Flooring (Hardwood)
- Level: Main
- Area: 187 Square Feet
- Dimensions: 11X17
Heating
- Steam, Baseboard
Cooling
- Wall Unit(s)
Appliances
- Laundry: Common Area
Features
- Basement: None
Interior area
- Total structure area: 0
- Total interior livable area: 950 sqft
Property
Parking
- Total spaces: 1
- Parking features: Yes, Leased, Attached, Garage
- Attached garage spaces: 1
Accessibility
- Accessibility features: No Disability Access
Features
- Patio & porch: Patio
- Has view: Yes
- View description: Back of Property
- Has water view: Yes
- Water view: Back of Property
Details
- Parcel number: 14282040101126
- Special conditions: None
Construction
Type & style
- Home type: Condo
- Property subtype: Condominium, Single Family Residence
Materials
- Brick
Condition
- New construction: No
- Year built: 1956
- Major remodel year: 2024
Utilities & green energy
- Sewer: Public Sewer
- Water: Lake Michigan
Community & HOA
HOA
- Has HOA: Yes
- Amenities included: Bike Room/Bike Trails, Door Person, Coin Laundry, Elevator in Residence, Storage, On Site Manager/Engineer, Party Room, Receiving Room, Patio
- Services included: Heat, Water, Doorman, Cable TV, Exterior Maintenance, Scavenger, Snow Removal, Internet
- HOA fee: $934 monthly
Location
- Region: Chicago
Financial & listing details
- Price per square foot: $263/sqft
- Tax assessed value: $225,490
- Annual tax amount: $4,350
- Date on market: 10/8/2026
- Ownership: Condo
Estimated market value
Not available
Estimated sales range
Not available
Not available
Price history
| Date | Event | Price |
|---|---|---|
| 6/30/2023 | Sold | $190,000-5%$200/sqft |
Source:  MRED as distributed by MLS GRID #11783233 Report a problem MRED as distributed by MLS GRID #11783233 Report a problem | ||
| 5/28/2023 | Contingent | $199,900$210/sqft |
Source: MRED as distributed by MLS GRID #11783233 Report a problem | ||
| 5/15/2023 | Listed for sale | $199,900-4.4%$210/sqft |
Source: MRED as distributed by MLS GRID #11783233 Report a problem | ||
| 5/15/2023 | Listing removed | -- |
Source: MRED as distributed by MLS GRID #11743792 Report a problem | ||
| 3/23/2023 | Listed for sale | $209,000$220/sqft |
Source: MRED as distributed by MLS GRID #11743792 Report a problem | ||
| 11/12/2022 | Listing removed | -- |
Source: MRED as distributed by MLS GRID #11489434 Report a problem | ||
| 10/7/2022 | Price change | $209,000-2.8%$220/sqft |
Source: MRED as distributed by MLS GRID #11489434 Report a problem | ||
| 9/7/2022 | Listed for sale | $215,000+10.3%$226/sqft |
Source: MRED as distributed by MLS GRID #11489434 Report a problem | ||
| 8/5/2016 | Sold | $195,000-2.3%$205/sqft |
Source: MRED as distributed by MLS GRID #09205016 Report a problem | ||
| 7/18/2016 | Listed for sale | $199,500$210/sqft |
Source: @properties #09205016 Report a problem | ||
| 6/20/2016 | Pending sale | $199,500$210/sqft |
Source: @properties #09205016 Report a problem | ||
| 5/12/2016 | Price change | $199,500-0.2%$210/sqft |
Source: @properties #09205016 Report a problem | ||
| 4/25/2016 | Listed for sale | $199,900+13.3%$210/sqft |
Source: @properties #09205016 Report a problem | ||
| 4/2/2015 | Listing removed | $1,550$2/sqft |
Source: @properties Report a problem | ||
| 2/14/2015 | Price change | $1,550-7.5%$2/sqft |
Source: @properties #08818777 Report a problem | ||
| 1/19/2015 | Listed for rent | $1,675$2/sqft |
Source: @properties #08818777 Report a problem | ||
| 10/11/2013 | Sold | $176,500-4.6%$186/sqft |
Source: Agent Provided Report a problem | ||
| 8/23/2013 | Listed for sale | $185,000$195/sqft |
Source: @properties #08427189 Report a problem | ||
Public tax history
| Year | Property taxes | Tax assessment |
|---|---|---|
| 2024 | $4,209 +27.2% | $22,549 +18.7% |
| 2023 | $3,309 +3.3% | $18,998 |
| 2022 | $3,204 -16.1% | $18,998 |
| 2021 | $3,820 +13.9% | $18,998 +26.2% |
| 2020 | $3,354 +1.2% | $15,055 -8.7% |
| 2019 | $3,313 +1.7% | $16,490 |
| 2018 | $3,257 -10.1% | $16,490 -2% |
| 2017 | $3,623 +26.2% | $16,829 |
| 2016 | $2,871 +4.8% | $16,829 -4.2% |
| 2015 | $2,740 +25.8% | $17,573 +22.8% |
| 2014 | $2,178 +2.5% | $14,306 |
| 2013 | $2,124 -5.8% | $14,306 -5% |
| 2012 | $2,254 -8.4% | $15,055 -12.5% |
| 2011 | $2,462 +4.4% | $17,212 -9% |
| 2010 | $2,357 +14% | $18,915 -5.5% |
| 2009 | $2,067 -5.4% | $20,026 -8.8% |
| 2008 | $2,185 +12.1% | $21,949 |
| 2007 | $1,949 +0.8% | $21,949 |
| 2006 | $1,934 -5.1% | $21,949 +17.6% |
| 2005 | $2,039 +1.9% | $18,661 |
| 2004 | $2,000 +4.5% | $18,661 |
| 2003 | $1,915 -5.4% | $18,661 +42.5% |
| 2002 | $2,025 +5.6% | $13,092 |
| 2001 | $1,917 +40% | $13,092 |
| 2000 | $1,369 +0.2% | $13,092 +43.5% |
| 1999 | $1,366 | $9,125 |
Find assessor info on the county website
Monthly payment
Est. payment
Payment breakdown
Explore the cost of this home by adjusting the details. Changes won't be saved.Climate risks
Neighborhood: Lake View
Nearby schools
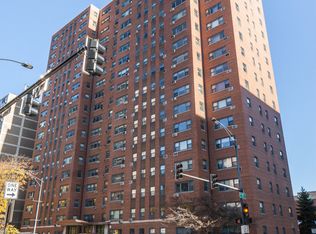
- $193,700-- bd1 ba1k sqft2909 N Sheridan Rd APT 701, Chicago, IL 60657Off Market
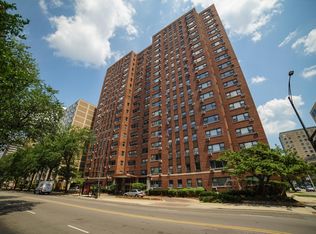
- $140,300-- bd1 ba600 sqft2909 N Sheridan Rd APT 901, Chicago, IL 60657Off Market
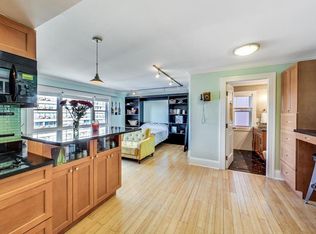
- $167,500-- bd1 ba525 sqft2909 N Sheridan Rd APT 1201, Chicago, IL 60657Off Market
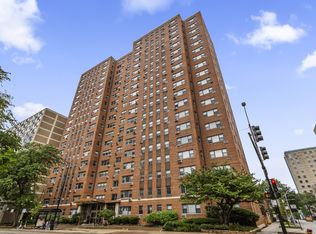
- $155,000-- bd1 ba550 sqft2909 N Sheridan Rd APT 1601, Chicago, IL 60657Sold
Similar homes
- $270,0001 bd1 ba713 sqft2930 N Sheridan Rd APT 1205, Chicago, IL 60657New
 MLS ID #12774436, Abby Kelley, @properties Christie's International Real Estate. MRED as distributed by MLS GRID
 - $300,0002 bd2 ba1.2k sqft2909 N Sheridan Rd APT 1702, Chicago, IL 60657Active
 MLS ID #12779173, Dee Savic, Baird & Warner. MRED as distributed by MLS GRID
 - $249,0001 bd1 ba700 sqft3410 N Lake Shore Dr APT 15G, Chicago, IL 60657Active
 MLS ID #12777035, April Kibler, Coldwell Banker Realty. MRED as distributed by MLS GRID
 - $250,0001 bd1 ba700 sqft2629 N Hampden Ct APT 502, Chicago, IL 60614New
 MLS ID #12777197, Colleen Berg, Berg Properties. MRED as distributed by MLS GRID
