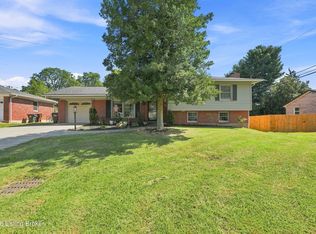
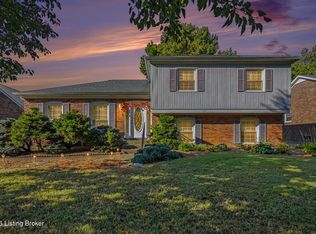
NEW PRICE ALERT! RECENTLY REDUCED $5,000! Discover exceptional space, comfort, and versatility in desirable Langdon Place! Nestled on a beautifully landscaped cul-de-sac lot, this inviting Traditional home offers approximately 3,337 square feet, 3 bedrooms, 2 baths, a private fenced backyard, and convenient interstate access. With an acceptable offer, the seller is also offering a home warranty for added peace of mind! Step inside to discover timeless details, including elegant crown molding and beautiful Mohawk hardwood flooring. Formal living and dining rooms provide wonderful entertaining spaces, while the spacious eat-in kitchen features custom Chris Creations cabinetry, lazy Susans, stainless steel appliances, recessed lighting, abundant storage, and lovely backyard views. The showstopping family room is truly the heart of this home, showcasing soaring vaulted ceilings, exposed beams, hardwood floors, and a beautiful brick wood-burning fireplace that creates an inviting gathering space. The spacious primary suite features generous closets and a private bath with double-bowl vanity, ceramic tile flooring, recessed lighting, and walk-in shower. Two additional bedrooms offer double closets, while the hall bath includes a pedestal sink and tub/shower combination. Need room to spread out? The expansive finished lower level delivers incredible flexibility with a large recreation and entertainment area, separate office, and oversized storage space. Outdoors, enjoy gorgeous landscaping, a level fenced backyard, and a private patio perfect for entertaining, relaxing, or enjoying peaceful evenings at home. Additional highlights include a roof approximately seven years old, tilt-out windows, generous storage throughout, and a spacious 22' x 22' garage. Offering an impressive combination of character, functionality, and outdoor enjoyment in sought-after Langdon Place, this home is ready for its next chapter. Take advantage of the NEW PRICE and schedule your private showing today!
For sale
Price cut: $4K (10/12)
$414,900
2909 Weissinger Rd, Louisville, KY 40241
3beds
3,337sqft
Single Family Residence
Built in 1973
10,454 Square Feet Lot
$409,500 Zestimate®
$124/sqft
$-- HOA
What's special
Elegant crown moldingGorgeous landscapingBeautiful brick wood-burning fireplaceBeautifully landscaped cul-de-sac lotTimeless detailsSpacious eat-in kitchenStainless steel appliances
- 29 days
- 1,432
- 93
Likely to sell faster than
Zillow last checked:
Listing updated:
Listed by:
Brian T Webb 859-990-9192,
Rector Hayden Realtors
Source: Imagine MLS,MLS#: 26025613
Facts & features
Interior
Bedrooms & bathrooms
- Bedrooms: 3
- Bathrooms: 2
- Full bathrooms: 2
Primary bedroom
- Level: First
Bedroom 2
- Level: First
Bedroom 3
- Level: First
Bathroom 1
- Level: First
Bathroom 2
- Level: First
Dining room
- Level: First
Family room
- Level: First
Kitchen
- Level: First
Living room
- Level: First
Office
- Level: Lower
Other
- Level: Lower
Utility room
- Level: Lower
Heating
- Forced Air, Natural Gas
Cooling
- Central Air
Appliances
- Included: Dryer, Dishwasher, Microwave, Refrigerator, Washer, Range
- Laundry: Lower Level
Features
- Entrance Foyer, Eat-in Kitchen
- Flooring: Carpet, Ceramic Tile, Hardwood, Tile
- Windows: Blinds, Screens
- Basement: Finished
- Number of fireplaces: 1
- Fireplace features: Family Room, Wood Burning
Interior area
- Total structure area: 3,337
- Total interior livable area: 3,337 sqft
- Finished area above ground: 1,737
- Finished area below ground: 1,600
Video & virtual tour
Property
Parking
- Total spaces: 2
- Parking features: Detached Garage, Off Street
- Garage spaces: 2
Features
- Levels: One
- Fencing: Chain Link,Partial
Lot
- Size: 10,454 Square Feet
- Features: Landscaped
Details
- Parcel number: 21162800420000
Construction
Type & style
- Home type: SingleFamily
- Architectural style: Ranch
- Property subtype: Single Family Residence
Materials
- Brick Veneer
- Foundation: Concrete Perimeter
- Roof: Shingle
Condition
- Year built: 1973
Details
- Warranty included: Yes
Utilities & green energy
- Sewer: Public Sewer
- Water: Public
- Utilities for property: Cable Connected, Electricity Connected, Natural Gas Connected, Phone Connected, Sewer Connected, Water Connected
Community & HOA
HOA
- Has HOA: No
Location
- Region: Louisville
Financial & listing details
- Price per square foot: $124/sqft
- Tax assessed value: $287,180
- Annual tax amount: $3,234
- Date on market: 9/17/2026
Estimated market value
$409,500
$389,000 - $430,000
$2,289/mo
Price history
| Date | Event | Price |
|---|---|---|
| 10/12/2026 | Price change | $414,900-1%$124/sqft |
Source:  Imagine MLS #26025613 Report a problem Imagine MLS #26025613 Report a problem | ||
| 10/5/2026 | Price change | $418,900-0.2%$126/sqft |
Source: Imagine MLS #26025613 Report a problem | ||
| 9/17/2026 | Listed for sale | $419,900+47.4%$126/sqft |
Source: Imagine MLS #26025613 Report a problem | ||
| 6/14/2018 | Sold | $284,900-1.7%$85/sqft |
Source:  Metro Search Inc. LLC DBA Apex MLS #1501856 Report a problem Metro Search Inc. LLC DBA Apex MLS #1501856 Report a problem | ||
| 6/14/2018 | Pending sale | $289,900$87/sqft |
Source: Coldwell Banker McMahan Co. #1501856 Report a problem | ||
| 4/27/2018 | Listed for sale | $289,900+27.7%$87/sqft |
Source: Coldwell Banker McMahan Co. #1501856 Report a problem | ||
| 8/30/2013 | Sold | $227,000-3.4%$68/sqft |
Source: Metro Search Inc. LLC DBA Apex MLS #1366330 Report a problem | ||
| 7/19/2013 | Listed for sale | $235,000$70/sqft |
Source: Coldwell Banker McMahan Co #1366330 Report a problem | ||
Public tax history
| Year | Property taxes | Tax assessment |
|---|---|---|
| 2025 | $3,234 +1% | $287,180 |
| 2024 | $3,202 -2.9% | $287,180 |
| 2023 | $3,297 -0.3% | $287,180 |
| 2022 | $3,308 -6.7% | $287,180 +0.8% |
| 2021 | $3,547 +7.6% | $284,900 |
| 2020 | $3,296 | $284,900 |
| 2019 | $3,296 +29.6% | $284,900 +25.5% |
| 2018 | $2,544 | $227,000 |
| 2017 | $2,544 +31.5% | $227,000 +17.4% |
| 2013 | $1,934 | $193,390 |
| 2011 | $1,934 | $193,390 |
| 2010 | $1,934 | $193,390 |
| 2009 | $1,934 | $193,390 +8% |
| 2007 | -- | $179,000 |
| 2006 | -- | $179,000 |
| 2005 | -- | $179,000 +14.2% |
| 2004 | -- | $156,710 |
Find assessor info on the county website
Monthly payment
Est. payment
Payment breakdown
Explore the cost of this home by adjusting the details. Changes won't be saved.Climate risks
Neighborhood: Langdon Place
Nearby schools
Schools provided by the listing agent
- Elementary: Norton
- Middle: Kammerer
- High: Ballard
Source: Imagine MLS. This data may not be complete. We recommend contacting the local school district to confirm school assignments for this home.
Similar homes
- $414,9004 bd3 ba2.8k sqft822 Vannah Ave, Louisville, KY 40223For Sale

 MLS ID #1727939, Suzy Clark, Semonin Realtors. Metro Search Inc. LLC DBA Apex MLS
 - $425,0003 bd3 ba2.4k sqft705 Dorsey Way, Louisville, KY 40223For Sale
 MLS ID #1728617, Carmen P Cabral, 85W Real Estate. Metro Search Inc. LLC DBA Apex MLS
 - $415,0004 bd3 ba2k sqft1202 Holsworth Ln, Louisville, KY 40222For Sale
 MLS ID #1729393, Kendell L Nash, Keller Williams Louisville. Metro Search Inc. LLC DBA Apex MLS
 - $375,0003 bd2 ba2.4k sqft11503 Halifax Dr, Louisville, KY 40245For Sale
 MLS ID #1724878, Noor M Ghazawi, EXP Realty LLC. Metro Search Inc. LLC DBA Apex MLS
 - $399,0005 bd3 ba2.4k sqft9120 Pine Lake Dr, Louisville, KY 40220For SaleMLS ID #1731324, Cody Stiff, First Saturday Real Estate. Metro Search Inc. LLC DBA Apex MLS
- $370,0004 bd3 ba2.2k sqft408 Taurus Pl, Middletown, KY 40243For SaleMLS ID #1731242, Angie Tonini-Rogers, Homepage Realty. Metro Search Inc. LLC DBA Apex MLS
- $399,9004 bd3 ba2.8k sqft3 Autumn Hill Ct, Prospect, KY 40059For SaleMLS ID #1731028, Jennifer Fahling, Schuler Bauer Real Estate Services ERA Powered. Metro Search Inc. LLC DBA Apex MLS
- $365,0004 bd2 ba1.9k sqft515 Lyndale Ave, Lyndon, KY 40222For SaleMLS ID #1731142, Laura Rice & Associates, Lenihan Sotheby's Int'l Realty. Metro Search Inc. LLC DBA Apex MLS
- $385,0004 bd2 ba1.9k sqft1227 Ormsby Ln, Lyndon, KY 40222For SaleMLS ID #1727594, Patty Allgeier, BERKSHIRE HATHAWAY HomeServices, Parks & Weisberg Realtors. Metro Search Inc. LLC DBA Apex MLS
- $355,0004 bd3 ba2.4k sqft4607 Haeringdon Dr, Jeffersontown, KY 40299For SaleMLS ID #1731911, Angie Tonini-Rogers, Homepage Realty. Metro Search Inc. LLC DBA Apex MLS
- $350,0003 bd2 ba2.3k sqft9007 Haviland Ave, Hurstbourne Acres, KY 40220For SaleMLS ID #1731205, Tammy E Stokes, United Real Estate Louisville. Metro Search Inc. LLC DBA Apex MLS
- $399,0003 bd2 ba1.7k sqft10506 Covered Bridge Rd, Prospect, KY 40059For SaleMLS ID #1718603, Nell Pearce Bradley, Lenihan Sotheby's Int'l Realty. Metro Search Inc. LLC DBA Apex MLS
- $414,9003 bd3 ba3.1k sqft2409 Lakewood Blvd, Jeffersonville, IN 47130For SaleMLS ID #1728135, Alyssa Langan, White Picket Real Estate. Metro Search Inc. LLC DBA Apex MLS
- $438,0004 bd2 ba1.9k sqft9601 Fern Creek Rd, Louisville, KY 40291For SaleMLS ID #1727523, Rhonda S Roberts, Keller Williams Collective. Metro Search Inc. LLC DBA Apex MLS
- $376,9003 bd3 ba2.8k sqft6711 John Hancock Pl, Prospect, KY 40059For SaleMLS ID #1724835, David Yunker, simpler.realestate. Metro Search Inc. LLC DBA Apex MLS
- $424,9604 bd3 ba3k sqft8504 Long Bow Ln, Louisville, KY 40291For SaleMLS ID #1730339, Cyndi J Riddle, Riddle Realty. Metro Search Inc. LLC DBA Apex MLS
- $369,9004 bd3 ba2.1k sqft7703 Sunbury Ln, Louisville, KY 40220For SaleMLS ID #1730768, Sabid Velic, Schuler Bauer Real Estate Services ERA Powered. Metro Search Inc. LLC DBA Apex MLS
- $349,9003 bd3 ba2.6k sqft9206 Auburn Ave, Jeffersontown, KY 40299For SaleMLS ID #1728955, James Metcalf, Metcalf Realty. Metro Search Inc. LLC DBA Apex MLS
- $380,0003 bd3 ba1.7k sqft3803 Ridgehurst Ct, Louisville, KY 40299For SaleMLS ID #1731170, Andy M Wolf, EXP Realty LLC. Metro Search Inc. LLC DBA Apex MLS
- $399,5003 bd2 ba2k sqft4209 Alton Rd, Saint Matthews, KY 40207For SaleMLS ID #1728284, Shaun S Wallace, 1 Percent Lists Purple Door. Metro Search Inc. LLC DBA Apex MLS
