STUNNING fully renovated 3-bedroom, 2-bath, home in a highly desirable North Euless location! From the layout to the finishes, this open-concept home has been upgraded in every way. The complete interior and exterior remodel includes a new roof, new windows, custom cabinetry throughout, LVP flooring, carpet, fresh interior and exterior paint, quartz countertops, LED recessed lighting, matte black and gold fixtures, and more. The chef-quality kitchen features , natural wood cabinetry, granite countertops, and stainless steel appliances. The spacious primary bedroom includes walk-in closets and recessed lighting. The spa-worthy ensuite bathroom showcases custom cabinetry, quartz countertops, and a spa-inspired walk-in shower suite with dual shower heads and wands. Fully renovated guest bath add to the home’s appeal. The outdoor space includes mature trees and a large backyard ideal for relaxing or entertaining. Located minutes from parks, shopping, dining, and major roadways. Award-winning GCISD ISD. Come see YOUR new home today!
For sale
$419,000
2608 Sprucewood Ln, Euless, TX 76039
3beds
1,674sqft
Single Family Residence
Built in 1983
9,147 Square Feet Lot
$-- Zestimate®
$250/sqft
$-- HOA
What's special
New windowsRecessed lightingStainless steel appliancesLvp flooringGranite countertopsQuartz countertopsSpa-worthy ensuite bathroom
- 3 days |
- 570 |
- 48 |
Likely to sell faster than
Zillow last checked:
Listing updated:
Listed by:
Tyler Kreis 0713241 817-789-1576,
TK Realty 817-697-0226
Source: NTREIS,MLS#: 21358028
Facts & features
Interior
Bedrooms & bathrooms
- Bedrooms: 3
- Bathrooms: 2
- Full bathrooms: 2
Primary bedroom
- Level: First
- Dimensions: 15 x 12
Bedroom
- Features: Ceiling Fan(s)
- Level: First
- Dimensions: 12 x 11
Bedroom
- Level: First
- Dimensions: 12 x 12
Living room
- Level: First
- Dimensions: 20 x 18
Heating
- Central, Electric
Cooling
- Central Air, Ceiling Fan(s), Electric, Heat Pump
Appliances
- Included: Dishwasher, Electric Range, Electric Water Heater, Disposal
- Laundry: Electric Dryer Hookup
Features
- Decorative/Designer Lighting Fixtures, Eat-in Kitchen, Granite Counters, High Speed Internet, Open Floorplan, Cable TV, Vaulted Ceiling(s), Walk-In Closet(s)
- Flooring: Carpet, Ceramic Tile, Luxury Vinyl Plank
- Has basement: No
- Number of fireplaces: 1
- Fireplace features: Living Room, Masonry, Wood Burning
Interior area
- Total interior livable area: 1,674 sqft
Video & virtual tour
Property
Parking
- Total spaces: 2
- Parking features: Additional Parking, Asphalt, Door-Single, Garage, Garage Door Opener
- Attached garage spaces: 2
Features
- Levels: One
- Stories: 1
- Patio & porch: Rear Porch, Front Porch
- Exterior features: Private Yard, Rain Gutters, Storage
- Pool features: None
- Fencing: Wood,Wrought Iron
Lot
- Size: 9,147 Square Feet
- Features: Back Yard, Cul-De-Sac, Lawn
- Residential vegetation: Grassed
Details
- Parcel number: 02643170
Construction
Type & style
- Home type: SingleFamily
- Architectural style: Ranch,Detached
- Property subtype: Single Family Residence
- Attached to another structure: Yes
Materials
- Brick
- Foundation: Slab
- Roof: Composition
Condition
- Year built: 1983
Utilities & green energy
- Sewer: Public Sewer
- Water: Public
- Utilities for property: Electricity Connected, Sewer Available, Water Available, Cable Available
Green energy
- Energy efficient items: Windows
Community & HOA
Community
- Features: Curbs
- Security: Fire Alarm
- Subdivision: Sagepoint Add
HOA
- Has HOA: No
Location
- Region: Euless
Financial & listing details
- Price per square foot: $250/sqft
- Tax assessed value: $325,194
- Annual tax amount: $5,881
- Date on market: 8/12/2026
- Cumulative days on market: 4 days
- Listing terms: Cash,Conventional,FHA,VA Loan
- Exclusions: Stagging furniture
Estimated market value
Not available
Estimated sales range
Not available
Not available
Price history
| Date | Event | Price |
|---|---|---|
| 8/12/2026 | Listed for sale | $419,000$250/sqft |
Source: NTREIS #21358028 Report a problem | ||
Public tax history
| Year | Property taxes | Tax assessment |
|---|---|---|
| 2025 | $1,111 -3.2% | $325,194 |
| 2024 | $1,148 -5.3% | $325,194 -0.6% |
| 2023 | $1,212 | $327,030 +1% |
| 2022 | -- | $323,795 +21.8% |
| 2021 | $1,230 +4.5% | $265,741 -0.7% |
| 2020 | $1,177 +4.2% | $267,535 +9% |
| 2019 | $1,130 +4% | $245,429 +27% |
| 2018 | $1,086 -47.9% | $193,261 -9.8% |
| 2017 | $2,085 +1.6% | $214,144 +13% |
| 2016 | $2,053 -4.5% | $189,536 +30.5% |
| 2015 | $2,149 | $145,200 |
| 2014 | $2,149 | $145,200 |
| 2013 | -- | $145,200 +0.6% |
| 2012 | -- | $144,400 -3.7% |
| 2011 | -- | $150,000 +1.3% |
| 2010 | -- | $148,100 +1.9% |
| 2009 | -- | $145,300 |
| 2008 | -- | $145,300 +6.3% |
| 2007 | -- | $136,700 |
| 2006 | -- | $136,700 |
| 2005 | -- | $136,700 +4% |
| 2004 | -- | $131,500 |
| 2003 | -- | $131,500 +3% |
| 2002 | -- | $127,700 +20.5% |
| 2001 | -- | $106,000 +6.4% |
| 2000 | -- | $99,600 |
Find assessor info on the county website
Monthly payment
Est. payment
Payment breakdown
Explore the cost of this home by adjusting the details. Changes won't be saved.Climate risks
Neighborhood: 76039
Nearby schools
GreatSchools rating
- 6/10Bear Creek Elementary SchoolGrades: PK-5Distance: 0.3 mi
- 9/10Heritage Middle SchoolGrades: 6-8Distance: 1.5 mi
- 7/10Colleyville Heritage High SchoolGrades: 9-12Distance: 1.4 mi
Schools provided by the listing agent
- Elementary: Bear Creek
- Middle: Colleyville
- High: Colleyville Heritage
- District: Grapevine-Colleyville ISD
Source: NTREIS. This data may not be complete. We recommend contacting the local school district to confirm school assignments for this home.
- $363,1003 bd2 ba1.7k sqft2606 Sprucewood Ln, Euless, TX 76039Off Market

- $327,9923 bd2 ba1.7k sqft2610 Sprucewood Ln, Euless, TX 76039Off Market
- $389,7003 bd2 ba1.7k sqft2609 Kayli Ln, Euless, TX 76039Off Market

- $398,2003 bd2 ba1.6k sqft2611 Kayli Ln, Euless, TX 76039Off Market

- $372,6003 bd2 ba1.5k sqft2604 Sprucewood Ln, Euless, TX 76039Off Market
- $456,1004 bd2 ba2.2k sqft2607 Kayli Ln, Euless, TX 76039Off Market
- $419,0003 bd2 ba1.8k sqft2612 Sprucewood Ln, Euless, TX 76039Off Market
- $452,0003 bd2 ba2.1k sqft2609 Sprucewood Ln, Euless, TX 76039Off Market
A local agent can set up tours, give advice and negotiate with sellers.
A local lender can help you make sure your offer is ready when you are.
Similar homes
- $440,0003 bd3 ba2k sqft109 Clove Ln, Euless, TX 76039For Sale
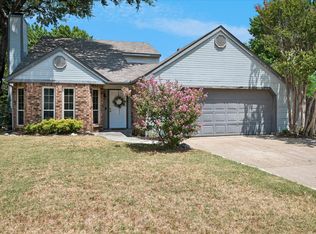 MLS ID #21349530, Kyle Cheek. NTREIS
 - $400,0003 bd2 ba1.6k sqft314 Sandlewood Ln, Euless, TX 76039For Sale
 MLS ID #21330432, Daniel Cline. NTREIS
 - $393,9003 bd3 ba1.8k sqft207 Walnut Way, Euless, TX 76039For Sale
 MLS ID #21350159, Madeleine Solis. NTREIS
 - $375,0003 bd2 ba1.6k sqft200 Almond Ln, Euless, TX 76039For Sale
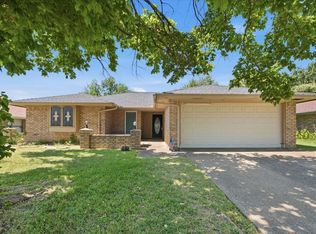 MLS ID #21325764, Amber Hill. NTREIS
 - $400,0004 bd2 ba2.2k sqft1004 Tennison Dr, Euless, TX 76039For SaleMLS ID #21355453, Laura Morris. NTREIS
- $425,0004 bd3 ba2.3k sqft304 Lark Ln, Euless, TX 76039For SaleMLS ID #21305307, Crystal Zschirnt. NTREIS
- $375,0003 bd2 ba1.5k sqft408 Thorn Wood Dr, Euless, TX 76039For SaleMLS ID #21353069, Christine Beckendorf. NTREIS
- $--3 bd2 ba1.7k sqft4709 W Jim Mitchell Trl, Colleyville, TX 76034AuctionAuction.com 2
- $399,0003 bd3 ba1.7k sqft381 Arbor Ln, Euless, TX 76039For SaleMLS ID #21349994, K.C. McKeown. NTREIS
- $500,0003 bd2 ba2.2k sqft512 Coventry Dr, Grapevine, TX 76051For SaleMLS ID #21357881, Brenda Blaser. NTREIS
- $299,0003 bd2 ba1.2k sqft2911 Post Oak Dr, Euless, TX 76039For SaleMLS ID #21343064, Kandida Randall. NTREIS
- $387,0003 bd2 ba2.1k sqft1200 Douglas St, Euless, TX 76039For SaleMLS ID #21325454, Susan Hinojoza. NTREIS
- $355,0003 bd2 ba1.1k sqft2611 Buck Trl, Euless, TX 76039For SaleMLS ID #21308254, Mohammed Bari. NTREIS
- $365,0003 bd2 ba1.1k sqft2507 Poppy Ln, Euless, TX 76039For SaleMLS ID #21319382, Meredith Scheer. NTREIS
- $419,9004 bd3 ba1.8k sqft408 Milla Ln, Euless, TX 76039For SaleMLS ID #21285370, Kelvin Bredehoeft. NTREIS
- $365,0003 bd2 ba1.5k sqft1703 Chittam Dr, Euless, TX 76039For SaleMLS ID #21336454, Rob Crosley. NTREIS
- $359,9003 bd2 ba1.5k sqft502 Parsley Ln, Euless, TX 76039For SaleMLS ID #21277500, Bradd Conyne. NTREIS
- $280,0003 bd2 ba1.2k sqft109 Hickory Springs Dr, Euless, TX 76039For SaleMLS ID #21346609, Philip Kaiser. NTREIS
- $352,5003 bd2 ba1.8k sqft1706 Acorn Dr, Euless, TX 76039For SaleMLS ID #21269769, Lauren Hall. NTREIS
- $379,0003 bd2 ba1.8k sqft1508 Alberi Dr, Euless, TX 76039For SaleMLS ID #21314453, Xavier Jaimes. NTREIS
