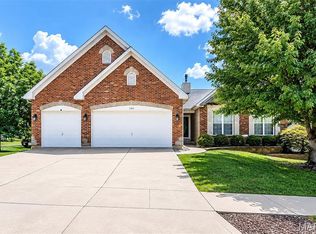
Welcome to this inviting ranch offering comfortable one-level living with plenty of additional space in the finished walkout lower level. The main floor features three bedrooms, two full bathrooms, and a spacious living room, complemented by newer stainless steel appliances in the kitchen. The finished basement expands the living space with a generous recreation/living area, bar area, and full bathroom, with convenient walkout access to the backyard. Recent improvements include a new hot water heater in 2026 and approximately three-year-old carpeting. A great opportunity for a buyer looking for a flexible floor plan and substantial finished space. Property to be sold in as-is condition. Seller will not provide or pass occupancy inspection.
Active
Listed by: EXP Realty, LLC • Peter Lu • 314-662-6578
$375,000
820 Fall Crown Ln, Fenton, MO 63026
3beds
2,285sqft
Single Family Residence
Built in 1993
8,712 Square Feet Lot
$370,900 Zestimate®
$164/sqft
$-- HOA
What's special
Finished basementComfortable one-level livingApproximately three-year-old carpetingFinished walkout lower levelThree bedroomsBar area
- 21 hours |
- 648 |
- 31 |
Zillow last checked:
Listing updated:
Listed by:
Peter Lu 314-662-6578,
EXP Realty, LLC,
Lauren Broughton 636-751-9211,
EXP Realty, LLC
Source: MARIS,MLS#: 26053933 Originating MLS: St. Louis Association of REALTORS
Originating MLS: St. Louis Association of REALTORSFacts & features
Interior
Bedrooms & bathrooms
- Bedrooms: 3
- Bathrooms: 3
- Full bathrooms: 3
- Main level bathrooms: 2
- Main level bedrooms: 3
Primary bedroom
- Features: Floor Covering: Carpeting
- Level: Main
- Area: 168
- Dimensions: 14x12
Bedroom 2
- Features: Floor Covering: Carpeting
- Level: Main
- Area: 110
- Dimensions: 11x10
Primary bathroom
- Features: Floor Covering: Vinyl
- Level: Main
- Area: 80
- Dimensions: 10x8
Bathroom 2
- Features: Floor Covering: Vinyl
- Level: Main
- Area: 35
- Dimensions: 7x5
Bathroom 3
- Features: Floor Covering: Carpeting
- Level: Main
- Area: 110
- Dimensions: 11x10
Bathroom 3
- Features: Floor Covering: Vinyl
- Level: Basement
- Area: 56
- Dimensions: 8x7
Breakfast room
- Features: Floor Covering: Vinyl
- Level: Main
- Area: 110
- Dimensions: 11x10
Den
- Features: Floor Covering: Laminate
- Level: Basement
- Area: 130
- Dimensions: 13x10
Kitchen
- Features: Floor Covering: Vinyl
- Level: Main
- Area: 110
- Dimensions: 11x10
Laundry
- Features: Floor Covering: Vinyl
- Level: Basement
- Area: 66
- Dimensions: 11x6
Living room
- Features: Floor Covering: Carpeting
- Level: Main
- Area: 342
- Dimensions: 19x18
Other
- Description: bar/kitchenette
- Features: Floor Covering: Vinyl
- Level: Basement
- Area: 78
- Dimensions: 13x6
Recreation room
- Features: Floor Covering: Laminate
- Level: Basement
- Area: 551
- Dimensions: 29x19
Storage
- Features: Floor Covering: Concrete
- Level: Basement
- Area: 140
- Dimensions: 20x7
Heating
- Forced Air
Cooling
- Ceiling Fan(s), Central Air
Appliances
- Included: Dishwasher, Microwave, Gas Range, Refrigerator, Water Heater
- Laundry: In Basement
Features
- Cathedral Ceiling(s), Ceiling Fan(s), High Speed Internet, Laminate Counters, Lever Faucets, Separate Shower
- Doors: Storm Door(s)
- Basement: Partially Finished,Full
- Has fireplace: No
Interior area
- Total structure area: 2,285
- Total interior livable area: 2,285 sqft
- Finished area above ground: 1,404
- Finished area below ground: 881
Property
Parking
- Total spaces: 2
- Parking features: Garage - Attached
- Attached garage spaces: 2
Features
- Levels: One
- Patio & porch: Deck, Patio
Lot
- Size: 8,712 Square Feet
- Features: Back Yard
Details
- Parcel number: 29O420603
- Special conditions: Listing As Is
Construction
Type & style
- Home type: SingleFamily
- Architectural style: Ranch
- Property subtype: Single Family Residence
Materials
- Brick Veneer, Vinyl Siding
- Foundation: Concrete Perimeter
Condition
- Year built: 1993
Utilities & green energy
- Electric: Ameren
- Sewer: Public Sewer
- Water: Public
- Utilities for property: Electricity Connected, Natural Gas Connected, Sewer Connected, Water Connected
Community & HOA
Community
- Subdivision: Summit Heights Ph One
HOA
- Has HOA: No
Location
- Region: Fenton
Financial & listing details
- Price per square foot: $164/sqft
- Tax assessed value: $346,800
- Annual tax amount: $4,604
- Date on market: 8/22/2026
- Listing terms: Cash,Conventional
- Electric utility on property: Yes
Estimated market value
$370,900
$352,000 - $389,000
$2,140/mo
Price history
| Date | Event | Price |
|---|---|---|
| 8/22/2026 | Listed for sale | $375,000$164/sqft |
Source:  MARIS #26053933 Report a problem MARIS #26053933 Report a problem | ||
| 7/14/2022 | Sold | -- |
Source: Public Record Report a problem | ||
| 4/29/2005 | Sold | -- |
Source: Public Record Report a problem | ||
Public tax history
| Year | Property taxes | Tax assessment |
|---|---|---|
| 2025 | $4,604 +11.4% | $65,890 +14.1% |
| 2024 | $4,133 +0.2% | $57,760 |
| 2023 | $4,124 +6.9% | $57,760 +11.2% |
| 2022 | $3,859 +0.5% | $51,950 |
| 2021 | $3,839 0% | $51,950 +3.6% |
| 2020 | $3,839 +3.8% | $50,160 |
| 2019 | $3,698 | $50,160 +10.8% |
| 2018 | $3,698 | $45,290 |
| 2017 | $3,698 +1.1% | $45,290 +17.6% |
| 2016 | $3,660 +17.6% | $38,510 |
| 2015 | $3,112 | $38,510 +8.3% |
| 2014 | $3,112 +8.2% | $35,550 |
| 2013 | $2,877 | $35,550 -13.7% |
| 2012 | -- | $41,210 |
| 2011 | -- | $41,210 +3.7% |
| 2010 | $2,410 +2.6% | $39,730 |
| 2009 | $2,349 -13.9% | $39,730 -13% |
| 2008 | $2,729 +22.7% | $45,660 |
| 2007 | $2,224 | $45,660 +25.5% |
| 2006 | $2,224 -1% | $36,370 |
| 2005 | $2,247 | $36,370 +32.6% |
| 2003 | -- | $27,420 +0.3% |
| 2002 | $1,592 +12.1% | $27,330 |
| 2001 | $1,420 | $27,330 |
Find assessor info on the county website
Monthly payment
Est. payment
Payment breakdown
Explore the cost of this home by adjusting the details. Changes won't be saved.Climate risks
Neighborhood: 63026
Nearby schools
GreatSchools rating
- 8/10Concord Elementary SchoolGrades: K-5Distance: 4.8 mi
- 7/10Robert H. Sperreng Middle SchoolGrades: 6-8Distance: 4.9 mi
- 9/10Lindbergh Sr. High SchoolGrades: 9-12Distance: 4.7 mi
Schools provided by the listing agent
- Elementary: Concord Elem. School
- Middle: Robert H. Sperreng Middle
- High: Lindbergh Sr. High
Source: MARIS. This data may not be complete. We recommend contacting the local school district to confirm school assignments for this home.
- $401,7004 bd2 ba1.6k sqft824 Fall Crown Ln, Fenton, MO 63026Off Market
- $404,6003 bd2 ba1.6k sqft816 Fall Crown Ln, Fenton, MO 63026Off Market
- $427,1004 bd2 ba2k sqft828 Fall Crown Ln, Fenton, MO 63026Off Market
- $374,5003 bd2 ba1.5k sqft835 Spring Crest Dr, Fenton, MO 63026Off Market
- $484,0004 bd2 ba2k sqft812 Fall Crown Ln, Fenton, MO 63026Off Market
- $405,2004 bd2 ba1.8k sqft827 Spring Crest Dr, Fenton, MO 63026Off Market
- $455,1004 bd3 ba2.2k sqft831 Spring Crest Dr, Fenton, MO 63026Off Market
- $396,0003 bd2 ba1.4k sqft839 Spring Crest Dr, Fenton, MO 63026Off Market
A local agent can set up tours, give advice and negotiate with sellers.
A local lender can help you make sure your offer is ready when you are.
Similar homes
- $439,9004 bd3 ba1.9k sqft706 Summer Top Cir, Fenton, MO 63026For Sale

 MLS ID #26049391, Megan M Morrison, 1 Degree Realty. MARIS
 - $529,9003 bd3 ba2.6k sqft1304 Legacy Pointe Ln, Fenton, MO 63026For Sale
 MLS ID #26050784, Peter Lu, EXP Realty, LLC. MARIS
 - $379,0003 bd3 ba2k sqft1529 Hanna Rd, Valley Park, MO 63088For Sale
 MLS ID #26050976, Alex R Knebel, Knebel Realty. MARIS
 - $439,9004 bd3 ba2.9k sqft234 Romaine Spring Vw, Fenton, MO 63026For Sale
 MLS ID #26039889, Demi Beys, Keller Williams Realty St. Louis. MARIS
 - $325,0003 bd2 ba2.6k sqft1803 Strawberry Ridge Dr, Ballwin, MO 63021For SaleMLS ID #26038893, Christopher M Thiemet, RedKey Realty Leaders Circa. MARIS
- $355,0003 bd3 ba1.8k sqft816 Ginger Wood Ct, Ballwin, MO 63021For SaleMLS ID #26050076, Marcia Thudium, Coldwell Banker Realty - Gundaker. MARIS
- $395,0004 bd3 ba2.1k sqft1226 Dunloe Rd, Ballwin, MO 63021For SaleMLS ID #26051303, Laura MacDonald, Coldwell Banker Realty - Gundaker. MARIS
- $379,9003 bd3 ba2k sqft1347 Parkview Estates Dr, Ballwin, MO 63021For SaleMLS ID #26048708, Mark & Neil Gellman, EXP Realty, LLC. MARIS
- $469,0003 bd2 ba2.3k sqft807 Garonne Dr, Ballwin, MO 63021For SaleMLS ID #26053448, Susan W McKinley, Gateway Real Estate. MARIS
- $405,0004 bd3 ba1.9k sqft1604 Creightonwood Ct, High Ridge, MO 63049For SaleMLS ID #26045878, Kay M Bova, Select Group Realty. MARIS
- $349,9003 bd3 ba2.4k sqft5116 Kennerly Place Dr, Saint Louis, MO 63128For SaleMLS ID #26043898, Susan S Bogdanovich, RE/MAX Results. MARIS
- $449,0004 bd3 ba2.9k sqft732 Fox Creek Dr, Fenton, MO 63026For SaleMLS ID #26021995, Peter Lu, EXP Realty, LLC. MARIS
- $349,0003 bd2 ba1.4k sqft5127 Towne South Rd, Saint Louis, MO 63128For SaleMLS ID #26040927, Maria Timp, STL Rental Services and Sales. MARIS
- $365,0002 bd3 ba2.2k sqft3033 Stony Ridge Ct, Saint Louis, MO 63129For SaleMLS ID #26051235, Clayton Cobler, Keller Williams Realty St. Louis. MARIS
- $365,0004 bd3 ba1.9k sqft5241 Brass Lantern Pl, Saint Louis, MO 63128For SaleMLS ID #26028484, Catherine A Pfeiffer, Vancil Brothers Realty. MARIS
- $379,0004 bd3 ba1.9k sqft367 Napoli Ct, Ballwin, MO 63021For SaleMLS ID #26037629, Connie Eads, Keller Williams Realty St. Louis. MARIS
- $535,0004 bd4 ba2.4k sqft10304 Grant Forest Ln, Saint Louis, MO 63123For SaleMLS ID #26050832, Nikki N Barnes, Coldwell Banker Realty - Gundaker. MARIS
- $350,0003 bd2 ba1.9k sqft1131 Wagonwheel Trl, Ballwin, MO 63011For SaleMLS ID #26039769, Paul A Griswold, DRG - Delhougne Realty Group. MARIS
- $365,0005 bd3 ba1.2k sqft537 Treetop Village Dr, Ballwin, MO 63021For SaleMLS ID #26046007, Crystal V Wright, Wright Organization Inc. MARIS
- $309,9004 bd3 ba2.7k sqft1222 Scenic Dr, Herculaneum, MO 63048For SaleMLS ID #26042464, John G Akers, Exit Elite Realty. MARIS
