As summer winds down, maybe the best getaway is the one you never have to pack for. Welcome to a charming Hurst home surrounded by mature trees and ready for its next chapter.
Inside, updated features add to the appeal while the inviting living area and fireplace create a warm setting for cozy evenings ahead. The kitchen features an eat-in area, while the home’s comfortable layout offers plenty of room for everyday living, entertaining, and making memories.
Step outside to the spacious covered and screened porch and imagine enjoying your morning coffee, gathering with friends, or spending an evening outdoors as the seasons change. With a two-car attached garage, newer HVAC and water heater, and a recently replaced roof, several important updates are already in place.
Summer may be almost over, but there is plenty to look forward to here. From weekend gatherings and game days to crisp fall evenings at home, offering a comfortable place to enjoy the seasons ahead. Come see all that this home has to offer!
For sale
$385,000
532 Plainview Dr, Hurst, TX 76054
3beds
1,843sqft
Single Family Residence
Built in 1962
10,193 Square Feet Lot
$224,700 Zestimate®
$209/sqft
$-- HOA
What's special
Two-car attached garageComfortable layoutSurrounded by mature treesUpdated featuresRecently replaced roof
- 2 days |
- 221 |
- 38 |
Likely to sell faster than
Zillow last checked:
Listing updated:
Listed by:
Jonathan Flores 0809933 469-703-2586,
NB Elite Realty 214-296-9695
Source: NTREIS,MLS#: 21354526
Facts & features
Interior
Bedrooms & bathrooms
- Bedrooms: 3
- Bathrooms: 2
- Full bathrooms: 2
Primary bedroom
- Level: First
- Dimensions: 0 x 0
Bedroom
- Level: First
- Dimensions: 0 x 0
Bedroom
- Level: First
- Dimensions: 0 x 0
Dining room
- Level: First
- Dimensions: 0 x 0
Other
- Level: First
- Dimensions: 0 x 0
Other
- Level: First
- Dimensions: 0 x 0
Kitchen
- Level: First
- Dimensions: 0 x 0
Living room
- Features: Fireplace
- Level: First
- Dimensions: 0 x 0
Heating
- Central
Cooling
- Central Air, Ceiling Fan(s)
Appliances
- Included: Dishwasher, Disposal, Gas Range, Microwave
Features
- Decorative/Designer Lighting Fixtures, Eat-in Kitchen, Open Floorplan
- Flooring: Luxury Vinyl Plank
- Has basement: No
- Number of fireplaces: 1
- Fireplace features: Gas, Masonry, Wood Burning
Interior area
- Total interior livable area: 1,843 sqft
Video & virtual tour
Property
Parking
- Total spaces: 2
- Parking features: Door-Single, Driveway, Garage
- Attached garage spaces: 2
Features
- Levels: One
- Stories: 1
- Patio & porch: Covered
- Pool features: None
- Fencing: Back Yard,Fenced,Wood
Lot
- Size: 10,193 Square Feet
- Features: Back Yard, Lawn, Few Trees
Details
- Parcel number: 02718243
Construction
Type & style
- Home type: SingleFamily
- Architectural style: Traditional,Detached
- Property subtype: Single Family Residence
- Attached to another structure: Yes
Materials
- Foundation: Slab
- Roof: Shingle
Condition
- Year built: 1962
Utilities & green energy
- Water: Public
- Utilities for property: Electricity Connected, Natural Gas Available, Separate Meters, Water Available
Community & HOA
Community
- Subdivision: Shady Oaks Add
HOA
- Has HOA: No
Location
- Region: Hurst
Financial & listing details
- Price per square foot: $209/sqft
- Tax assessed value: $358,226
- Annual tax amount: $6,610
- Date on market: 8/12/2026
- Cumulative days on market: 3 days
- Listing terms: Cash,Conventional,FHA,VA Loan
Estimated market value
$224,700
$209,000 - $240,000
$2,774/mo
Price history
| Date | Event | Price |
|---|---|---|
| 8/12/2026 | Listed for sale | $385,000+40%$209/sqft |
Source: NTREIS #21354526 Report a problem | ||
| 4/23/2026 | Sold | -- |
Source: NTREIS #21110424 Report a problem | ||
| 4/13/2026 | Pending sale | $274,987$149/sqft |
Source: NTREIS #21110424 Report a problem | ||
| 4/8/2026 | Price change | $274,987-1.8%$149/sqft |
Source: NTREIS #21110424 Report a problem | ||
| 3/25/2026 | Price change | $279,987-6.7%$152/sqft |
Source: NTREIS #21110424 Report a problem | ||
| 2/16/2026 | Listed for sale | $299,987$163/sqft |
Source: NTREIS #21110424 Report a problem | ||
| 2/12/2026 | Contingent | $299,987$163/sqft |
Source: NTREIS #21110424 Report a problem | ||
| 2/5/2026 | Price change | $299,987-3.4%$163/sqft |
Source: NTREIS #21110424 Report a problem | ||
| 12/19/2025 | Price change | $310,525-1.6%$168/sqft |
Source: NTREIS #21110424 Report a problem | ||
| 11/28/2025 | Listed for sale | $315,525$171/sqft |
Source: NTREIS #21110424 Report a problem | ||
Public tax history
| Year | Property taxes | Tax assessment |
|---|---|---|
| 2025 | $985 +0.7% | $358,226 |
| 2024 | $978 -31.6% | $358,226 +21.2% |
| 2023 | $1,431 -4% | $295,475 +7% |
| 2022 | $1,491 +3.3% | $276,121 +11.5% |
| 2021 | $1,443 +3.1% | $247,684 +6.8% |
| 2020 | $1,399 +2.9% | $231,823 +1.5% |
| 2019 | $1,359 +2.7% | $228,297 +41.6% |
| 2018 | $1,323 +2.5% | $161,184 -15.1% |
| 2017 | $1,290 +2.1% | $189,910 +16.4% |
| 2016 | $1,263 -6.2% | $163,222 +34.8% |
| 2015 | $1,346 | $121,100 |
| 2014 | $1,346 | $121,100 |
| 2013 | -- | $121,100 -0.2% |
| 2012 | -- | $121,400 |
| 2011 | -- | $121,400 -0.7% |
| 2010 | -- | $122,200 -4.2% |
| 2009 | -- | $127,500 |
| 2008 | -- | $127,500 |
| 2007 | -- | $127,500 |
| 2006 | -- | $127,500 |
| 2005 | -- | $127,500 |
| 2004 | -- | $127,500 |
| 2003 | -- | $127,500 +10.9% |
| 2002 | -- | $115,000 +14.1% |
| 2001 | -- | $100,800 +13.3% |
| 2000 | -- | $89,000 |
Find assessor info on the county website
Monthly payment
Est. payment
Payment breakdown
Explore the cost of this home by adjusting the details. Changes won't be saved.Climate risks
Neighborhood: Shady Oaks
Nearby schools
GreatSchools rating
- 8/10Shady Oaks Elementary SchoolGrades: PK-6Distance: 0.4 mi
- 9/10Bedford Junior High SchoolGrades: 7-9Distance: 1.4 mi
- 7/10Bell High SchoolGrades: 10-12Distance: 1 mi
Schools provided by the listing agent
- Elementary: Shadyoaks
- Middle: Bedford
- High: Bell
- District: Hurst-Euless-Bedford ISD
Source: NTREIS. This data may not be complete. We recommend contacting the local school district to confirm school assignments for this home.
- $296,1003 bd2 ba1.5k sqft600 Plainview Ct, Hurst, TX 76054Off Market
- $338,9003 bd2 ba1.9k sqft528 Plainview Dr, Hurst, TX 76054Off Market
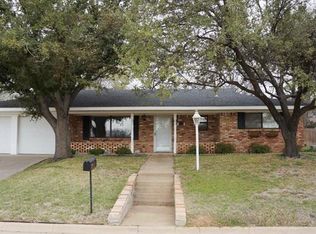
- $336,6003 bd3 ba1.7k sqft533 Brookview Dr, Hurst, TX 76054Off Market
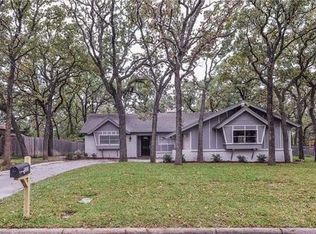
- $354,5003 bd2 ba1.8k sqft601 Brookview Dr, Hurst, TX 76054Off Market
- $326,6003 bd2 ba1.6k sqft529 Brookview Dr, Hurst, TX 76054Off Market
- $338,8003 bd2 ba1.8k sqft604 Plainview Ct, Hurst, TX 76054Off Market
- $305,5003 bd2 ba1.5k sqft524 Plainview Dr, Hurst, TX 76054Off Market
- $293,5003 bd2 ba1.6k sqft605 Brookview Dr, Hurst, TX 76054Off Market
A local agent can set up tours, give advice and negotiate with sellers.
Similar homes
- $375,0003 bd2 ba2k sqft624 Hillview Dr, Hurst, TX 76054For Sale
 MLS ID #21335773, Daniel Cline. NTREIS
 - $419,0004 bd3 ba2.1k sqft100 W Pleasantview Dr, Hurst, TX 76054For Sale
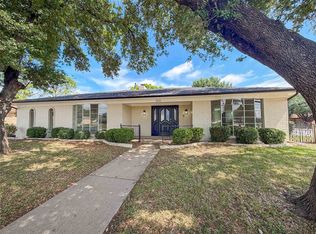 MLS ID #21284376, Amber Broadway. NTREIS
 - $375,0003 bd2 ba1.6k sqft2709 Springbrooke Dr, Hurst, TX 76054For Sale
 MLS ID #21317437, Heather Kingston. NTREIS
 - $379,9003 bd2 ba1.4k sqft729 Oakwood Ave, Hurst, TX 76053For Sale
 MLS ID #21342557, Emily Flores. NTREIS
 - $330,0004 bd2 ba1.7k sqft6709 Summit Ridge Dr, Watauga, TX 76148For SaleMLS ID #21357219, Hannah Mercer. NTREIS
- $379,9004 bd2 ba1.5k sqft6205 Shirley Dr, Fort Worth, TX 76180For SaleMLS ID #21346388, Jason Kramer. NTREIS
- $290,0003 bd2 ba1.5k sqft4205 Keeter Dr, North Richland Hills, TX 76180For SaleMLS ID #21353916, Amanda Greehey. NTREIS
- $298,0003 bd2 ba1.6k sqft832 Central Dr, Bedford, TX 76022For SaleMLS ID #21353122, Amber Broadway. NTREIS
- $379,0004 bd3 ba2.4k sqft2320 N Edgewood Ter, Fort Worth, TX 76103For SaleMLS ID #21352334, John Pollock. NTREIS
- $320,0003 bd2 ba1.5k sqft6721 Cylinda Sue Cir, North Richland Hills, TX 76180For SaleMLS ID #21346581, Elizabeth Deane. NTREIS
- $430,0003 bd2 ba1.9k sqft7105 Stephanie Ct, North Richland Hills, TX 76182For SaleMLS ID #21345888, Eric Hinton. NTREIS
- $319,0004 bd2 ba1.5k sqft828 Glenda Dr, Bedford, TX 76022For SaleMLS ID #21294297, Todd Matthews. NTREIS
- $375,0004 bd2 ba2k sqft2001 San Jacinto Dr, Arlington, TX 76012For SaleMLS ID #21340673, John Teixeira. NTREIS
- $345,0003 bd2 ba1.6k sqft6532 Moonglow Ln, Fort Worth, TX 76148For SaleMLS ID #21294914, Andrea Calero Gomez. NTREIS
- $295,0003 bd2 ba2k sqft4812 Grove St, North Richland Hills, TX 76180For SaleMLS ID #21339797, Daniel Cline. NTREIS
- $390,0004 bd3 ba2.3k sqft7217 McCoy Dr, Watauga, TX 76148For SaleMLS ID #21264168, Betty Shastid. NTREIS
- $369,0004 bd2 ba1.5k sqft2506 Timberlake Dr, Irving, TX 75062For SaleMLS ID #21286308, Josefina Salazar. NTREIS
- $429,9004 bd3 ba2.3k sqft1917 Toplea Dr, Euless, TX 76040For SaleMLS ID #21271155, Brook Armstrong. NTREIS
- $329,0003 bd2 ba1.3k sqft613 Whitener Rd, Euless, TX 76040For SaleMLS ID #21343782, Pradip Poudel. NTREIS
- $415,0004 bd3 ba2.3k sqft2705 Black Oak Ln, Arlington, TX 76012For SaleMLS ID #21223915, Ashley Nemecek. NTREIS
