Rare opportunity to own a truly special home situated directly along the Conestoga River. Enjoy peaceful mornings, breathtaking sunsets, and unmatched Lancaster County views from two expansive levels of deck space — perfect for entertaining or relaxing by the water. Across the river, take in picturesque scenery of an Amish farm and a historic 1800s mill downstream. Lovingly owned and enjoyed by the same family since 1967, this home offers space, flexibility, and character throughout. The first floor features an open-concept living room, kitchen, and dining area ideal for gatherings. A second kitchen area, half bath, and private office (which could easily serve as a 5th bedroom) add versatility for guests or multi-generational living. Upstairs, you’ll find four well-sized bedrooms with generous closet space and a full bathroom. A walk-up attic provides additional storage or future expansion potential. The lower level includes an additional family room, separate laundry area, and a full bathroom with a walk-in shower. Beneath that, an additional storage level offers excellent space for kayaks, lawn equipment, and river gear. Home has oil heat forced air, but owner primarily heats with wood thats flows directly into Hvac sytem. The property also features separate upper access with an additional driveway and parking area — a rare convenience for riverfront living. If you’ve been waiting for a distinctive Lancaster County river property with space, views, and history
Sold for $399,900
$399,900
291 Bushong Rd, Leola, PA 17540
4beds
2,990sqft
Single Family Residence
Built in 1935
10,019 Square Feet Lot
$406,500 Zestimate®
$134/sqft
$2,540 Estimated rent
Home value
$406,500
$386,000 - $427,000
$2,540/mo
Zestimate® history
Owner options
List your home for rent
$2,540/mo
Rent Zestimate®
Find your next renter with Zillow Rental Manager. Plus, with online applications, you can quickly screen prospective tenants – for free.
$2,540/mo
Rent Zestimate®
Refinance and save
$2,726/mo
Est. payment
Refinancing to a lower rate could help reduce your monthly payments and save thousands over the life of the loan.
$2,726/mo
Est. payment
Explore your selling options
Work with a Zillow partner agent
Leverage their expertise and Zillow's premium Showcase listings to get your home seen by more buyers.
Get startedList with your own agent
Get your home in front of millions of buyers by listing it on Zillow.
Learn how to do itSell it yourself
Take full control of how buyers see your home on Zillow by listing For Sale by Owner (FSBO).
List your homeWhat's special
Private officeSecond kitchen areaAdditional family roomSeparate laundry area
Zillow last checked:
Listing updated:
Listed by:
Alexander Reedy 717-538-3910,
Hostetter Realty LLC
Bought with:
Emma Gaskins, 5013740
Realty ONE Group Unlimited
Source: Bright MLS,MLS#: PALA2083924
Facts & features
Interior
Bedrooms & bathrooms
- Bedrooms: 4
- Bathrooms: 3
- Full bathrooms: 2
- 1/2 bathrooms: 1
- Main level bathrooms: 1
Rooms
- Room types: Living Room, Dining Room, Bedroom 2, Bedroom 3, Bedroom 4, Kitchen, Family Room, Bedroom 1, Laundry, Other, Office, Bathroom 1, Bathroom 3
Bedroom 1
- Level: Upper
- Area: 294 Square Feet
- Dimensions: 21 X 14
Bedroom 2
- Level: Upper
- Area: 288 Square Feet
- Dimensions: 24 X 12
Bedroom 3
- Level: Upper
- Area: 165 Square Feet
- Dimensions: 11 X 15
Bedroom 4
- Level: Upper
- Area: 198 Square Feet
- Dimensions: 18 X 11
Bathroom 1
- Features: Bathroom - Tub Shower
- Level: Upper
- Area: 56 Square Feet
- Dimensions: 8 X 7
Bathroom 3
- Features: Bathroom - Walk-In Shower
- Level: Lower
- Area: 49 Square Feet
- Dimensions: 7 X 7
Dining room
- Level: Main
- Area: 266 Square Feet
- Dimensions: 19 X 14
Family room
- Level: Lower
- Area: 242 Square Feet
- Dimensions: 22 X 11
Kitchen
- Level: Main
- Area: 228 Square Feet
- Dimensions: 19 X 12
Laundry
- Level: Lower
- Area: 150 Square Feet
- Dimensions: 10 X 15
Living room
- Level: Main
- Area: 325 Square Feet
- Dimensions: 25 X 13
Office
- Level: Main
- Area: 72 Square Feet
- Dimensions: 8 X 9
Other
- Level: Main
- Area: 198 Square Feet
- Dimensions: 9 X 22
Heating
- Wood Stove, Forced Air, Oil, Wood
Cooling
- Central Air, Electric
Appliances
- Included: Dishwasher, Dryer, Washer, Water Heater, Refrigerator, Oven/Range - Electric, Electric Water Heater
- Laundry: Lower Level, Laundry Room
Features
- Attic, Bathroom - Tub Shower, Bathroom - Walk-In Shower, Ceiling Fan(s), Combination Kitchen/Dining, Family Room Off Kitchen, Walk-In Closet(s)
- Flooring: Carpet
- Basement: Partial,Finished,Side Entrance,Windows
- Has fireplace: No
- Fireplace features: Wood Burning Stove
Interior area
- Total structure area: 2,990
- Total interior livable area: 2,990 sqft
- Finished area above ground: 2,504
- Finished area below ground: 486
Property
Parking
- Total spaces: 1
- Parking features: Asphalt, Attached Carport, Off Street, Other
- Carport spaces: 1
- Has uncovered spaces: Yes
Accessibility
- Accessibility features: None
Features
- Levels: Three
- Stories: 3
- Patio & porch: Deck, Wrap Around
- Exterior features: Boat Storage, Lighting, Flood Lights, Stone Retaining Walls
- Pool features: None
- Has view: Yes
- View description: River, Scenic Vista, Water, Creek/Stream
- Has water view: Yes
- Water view: River,Water,Creek/Stream
- Waterfront features: River
Lot
- Size: 10,019 Square Feet
- Features: Fishing Available, Stream/Creek, Rear Yard, Premium
Details
- Additional structures: Above Grade, Below Grade, Outbuilding
- Parcel number: 3903396600000
- Zoning: RES
- Special conditions: Standard
Construction
Type & style
- Home type: SingleFamily
- Architectural style: Traditional
- Property subtype: Single Family Residence
Materials
- Frame, Vinyl Siding
- Foundation: Block
- Roof: Architectural Shingle
Condition
- New construction: No
- Year built: 1935
Utilities & green energy
- Electric: 200+ Amp Service
- Sewer: Private Septic Tank
- Water: Private
Community & HOA
Community
- Subdivision: Manheim Twp
HOA
- Has HOA: No
Location
- Region: Leola
- Municipality: MANHEIM TWP
Financial & listing details
- Price per square foot: $134/sqft
- Tax assessed value: $204,700
- Annual tax amount: $4,621
- Date on market: 3/10/2026
- Listing agreement: Exclusive Right To Sell
- Listing terms: Cash,Conventional,FHA,VA Loan,Bank Portfolio
- Inclusions: Washer, Dryer, 2 Refridgerators
- Ownership: Fee Simple
Price history
| Date | Event | Price |
|---|---|---|
| 5/15/2026 | Sold | $399,900-4.8%$134/sqft |
Source:  Bright MLS #PALA2083924 Report a problem Bright MLS #PALA2083924 Report a problem | ||
| 4/13/2026 | Pending sale | $419,999$140/sqft |
Source: Bright MLS #PALA2083924 Report a problem | ||
| 4/11/2026 | Price change | $419,999-6.7%$140/sqft |
Source: Bright MLS #PALA2083924 Report a problem | ||
| 4/6/2026 | Pending sale | $450,000$151/sqft |
Source: Bright MLS #PALA2083924 Report a problem | ||
| 3/10/2026 | Listed for sale | $450,000$151/sqft |
Source: Bright MLS #PALA2083924 Report a problem | ||
Public tax history
| Year | Property taxes | Tax assessment |
|---|---|---|
| 2026 | $4,836 +6.5% | $204,700 |
| 2025 | $4,542 +2.5% | $204,700 |
| 2024 | $4,429 +2.7% | $204,700 |
| 2023 | $4,314 +1.7% | $204,700 |
| 2022 | $4,241 | $204,700 |
| 2021 | $4,241 +319% | $204,700 |
| 2020 | $1,012 -75.3% | $204,700 |
| 2019 | $4,106 +305.6% | $204,700 |
| 2018 | $1,012 -68.7% | $204,700 +61.2% |
| 2017 | $3,232 +0% | $127,000 |
| 2016 | $3,232 +43% | $127,000 |
| 2015 | $2,259 | $127,000 |
| 2014 | $2,259 | $127,000 |
| 2013 | -- | $127,000 |
| 2012 | -- | $127,000 |
| 2011 | -- | $127,000 |
| 2010 | -- | $127,000 |
| 2009 | -- | $127,000 |
| 2007 | -- | $127,000 |
| 2006 | -- | $127,000 |
| 2005 | -- | $127,000 +11.8% |
| 2004 | -- | $113,600 |
| 2003 | -- | $113,600 |
| 2002 | -- | $113,600 |
| 2000 | -- | $113,600 |
Find assessor info on the county website
Neighborhood: 17540
Nearby homes
- $235,3002 bd1 ba816 sqft285 Bushong Rd, Leola, PA 17540Off Market
- $390,0002 bd1 ba1.5k sqft283 Bushong Rd, Leola, PA 17540Sold
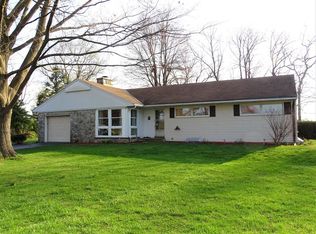
- $266,8002 bd1 ba900 sqft279 Bushong Rd, Leola, PA 17540Off Market
- $125,0003 bd1 ba1k sqft281 Bushong Rd, Leola, PA 17540Sold
- $314,3002 bd1 ba1.4k sqft267 Bushong Rd, Leola, PA 17540Off Market
- $320,8002 bd1 ba1.4k sqft70A Quarry Rd, Leola, PA 17540Off Market
- $505,4004 bd2 ba1.9k sqft271 Bushong Rd, Leola, PA 17540Off Market
- $874,6004 bd1 ba1.9k sqft286 Bushong Rd, Leola, PA 17540Off Market
Nearby schools
GreatSchools rating
- 9/10Landis Run Intermediate SchoolGrades: 5-6Distance: 3 mi
- 7/10Manheim Twp Middle SchoolGrades: 7-8Distance: 3.2 mi
- 8/10Manheim Twp High SchoolGrades: 9-12Distance: 3.2 mi
Schools provided by the listing agent
- High: Manheim Township
- District: Manheim Township
Source: Bright MLS. This data may not be complete. We recommend contacting the local school district to confirm school assignments for this home.
Sell for more on Zillow
Get a Zillow Showcase℠ listing at no additional cost and you could sell for .
$406,500
2% more
+$8,130
With Zillow Showcase(estimated)
$414,630
Sell for more on Zillow
Get a Zillow Showcase℠ listing at no additional cost and you could sell for .
$406,500
2% more
+$8,130
With Zillow Showcase(estimated)
$414,630
- Pennsylvania
- Lancaster County
- Leola
- 17540
- 291 Bushong Rd
