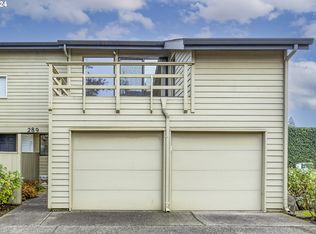
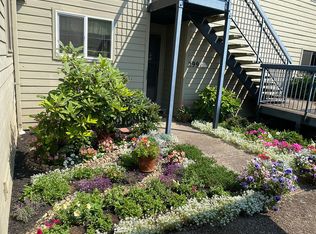
291 Country Club Rd, Eugene, OR 97401
Home value
$340,500
$323,000 - $358,000
$1,418/mo
Owner options
$1,418/mo
Rent Zestimate®
Find your next renter with Zillow Rental Manager. Plus, with online applications, you can quickly screen prospective tenants – for free.
$1,418/mo
Rent Zestimate®
$2,396/mo
Est. payment
Refinancing to a lower rate could help reduce your monthly payments and save thousands over the life of the loan.
$2,396/mo
Est. payment
Explore your selling options
Work with a Zillow partner agent
Leverage their expertise and Zillow's premium Showcase listings to get your home seen by more buyers.
Get startedList with your own agent
Get your home in front of millions of buyers by listing it on Zillow.
Learn how to do itSell it yourself
Take full control of how buyers see your home on Zillow by listing For Sale by Owner (FSBO).
List your homeWhat's special
Zillow last checked:
Listing updated:
Julie Pollock 541-968-4344,
Triple Oaks Realty LLC
Jodi Cvar, 201211768
Cascade Hasson Sotheby's International Realty
Facts & features
Interior
Bedrooms & bathrooms
- Bedrooms: 1
- Bathrooms: 2
- Full bathrooms: 1
- Partial bathrooms: 1
- Main level bathrooms: 1
Rooms
- Room types: Dining Room, Family Room, Kitchen, Living Room, Primary Bedroom
Primary bedroom
- Features: Bathroom, Closet, Walkin Shower, Wallto Wall Carpet, Washer Dryer
- Level: Upper
- Area: 143
- Dimensions: 13 x 11
Kitchen
- Features: Builtin Features, Dishwasher, Eating Area
- Level: Main
- Area: 130
- Width: 10
Living room
- Features: Sliding Doors, High Ceilings
- Level: Main
- Area: 224
- Dimensions: 16 x 14
Heating
- Ductless
Cooling
- Heat Pump
Appliances
- Included: Disposal, Free-Standing Refrigerator, Stainless Steel Appliance(s), Washer/Dryer, Dishwasher, Electric Water Heater
- Laundry: Hookup Available
Features
- Ceiling Fan(s), High Ceilings, Built-in Features, Eat-in Kitchen, Bathroom, Closet, Walkin Shower, Quartz
- Flooring: Wall to Wall Carpet
- Doors: Sliding Doors
- Windows: Double Pane Windows, Vinyl Frames
Interior area
- Total structure area: 899
- Total interior livable area: 899 sqft
Property
Parking
- Total spaces: 1
- Parking features: Condo Garage (Attached), Attached
- Attached garage spaces: 1
Features
- Levels: Two
- Stories: 2
- Entry location: Main Level
- Patio & porch: Patio
Details
- Parcel number: 1090214
Construction
Type & style
- Home type: Townhouse
- Property subtype: Residential, Condominium, Townhouse
Materials
- Wood Siding
- Roof: Composition
Condition
- Resale
- New construction: No
- Year built: 1973
Utilities & green energy
- Sewer: Public Sewer
- Water: Public
Community & HOA
HOA
- Has HOA: Yes
- Amenities included: Commons, Exterior Maintenance, Trash, Water
- HOA fee: $260 monthly
Location
- Region: Eugene
Financial & listing details
- Price per square foot: $380/sqft
- Tax assessed value: $311,346
- Annual tax amount: $2,417
- Date on market: 8/13/2026
- Cumulative days on market: 47 days
- Listing terms: Cash,Conventional,FHA
Price history
| Date | Event | Price |
|---|---|---|
| 11/6/2026 | Sold | $342,000-2%$380/sqft |
Source: | ||
| 9/29/2026 | Pending sale | $349,000$388/sqft |
Source: | ||
| 8/20/2026 | Listed for sale | $349,000+17.7%$388/sqft |
Source: | ||
| 9/15/2021 | Sold | $296,635-3.1%$330/sqft |
Source: Public Record Report a problem | ||
| 7/12/2021 | Sold | $306,000+7.4%$340/sqft |
Source: | ||
| 7/1/2021 | Pending sale | $285,000$317/sqft |
Source: | ||
| 6/24/2021 | Listed for sale | $285,000+59.7%$317/sqft |
Source: | ||
| 6/15/2017 | Sold | $178,500$199/sqft |
Source: | ||
Public tax history
| Year | Property taxes | Tax assessment |
|---|---|---|
| 2025 | $2,418 +1.3% | $124,081 +3% |
| 2024 | $2,387 +2.6% | $120,467 +3% |
| 2023 | $2,327 +4% | $116,959 +3% |
| 2022 | $2,237 +6.5% | $113,553 +3% |
| 2021 | $2,101 -0.4% | $110,246 +3% |
| 2020 | $2,108 +3.5% | $107,035 +3% |
| 2019 | $2,036 +6.2% | $103,918 +3% |
| 2018 | $1,917 | $100,892 +3% |
| 2017 | $1,917 +4.7% | $97,953 +3% |
| 2016 | $1,831 | $95,100 |
Neighborhood: Cal Young
Nearby homes
- $369,0002 bd3 ba1.3k sqft289 Country Club Rd, Eugene, OR 97401Sold

- $390,0002 bd2 ba692 sqft293 Country Club Rd, Eugene, OR 97401Sold
- $265,5001 bd1 ba807 sqft299 Country Club Rd, Eugene, OR 97401Off Market

- $379,1002 bd2 ba779 sqft315 Country Club Rd, Eugene, OR 97401Off Market
- $256,3001 bd1 ba525 sqft317 Country Club Rd, Eugene, OR 97401Off Market
- $389,1002 bd3 ba1.3k sqft287 Country Club Rd, Eugene, OR 97401Off Market
- $335,0002 bd1 ba1k sqft303 Country Club Rd, Eugene, OR 97401Pending
- $323,6002 bd1 ba1.1k sqft297 Country Club Rd, Eugene, OR 97401Off Market
Nearby schools
GreatSchools rating
- 5/10Willagillespie Elementary SchoolGrades: K-5Distance: 0.7 mi
- 6/10Cal Young Middle SchoolGrades: 6-8Distance: 1.8 mi
- 6/10Sheldon High SchoolGrades: 9-12Distance: 1.4 mi
Schools provided by the listing agent
- Elementary: Willagillespie
- Middle: Cal Young
- High: Sheldon
Source: RMLS (OR). This data may not be complete. We recommend contacting the local school district to confirm school assignments for this home.
Sell for more on Zillow
+$6,810
$347,310
Sell for more on Zillow
+$6,810
$347,310
- Oregon
- Lane County
- Eugene
- 97401
- Cal Young
- 291 Country Club Rd