Skip main navigation
Closed
  • $330,000

    291 Creighton Ln, Rochester, NY 14612

    3beds
    1,760sqft
    Single Family Residence
    Built in 1984
    0.36 Acres Lot
    $-- Zestimate®
    $188/sqft
    $2,938 Estimated rent

    Home value

    Not available

    Estimated sales range

    Not available

    $2,938/mo

    Zestimate® history
    Loading
    Loading...

    Owner options

    List your home for rent

    $2,938/mo

    Rent Zestimate®

    Find your next renter with Zillow Rental Manager. Plus, with online applications, you can quickly screen prospective tenants – for free.

    Learn more

    $2,938/mo

    Rent Zestimate®

    Refinance and save

    $2,527/mo

    Est. payment

    Refinancing to a lower rate could help reduce your monthly payments and save thousands over the life of the loan.

    See today's rates

    $2,527/mo

    Est. payment

    Explore your selling options

    Work with a Zillow partner agent

    Leverage their expertise and Zillow's premium Showcase listings to get your home seen by more buyers.

    Get started

    List with your own agent

    Get your home in front of millions of buyers by listing it on Zillow.

    Learn how to do it

    Sell it yourself

    Take full control of how buyers see your home on Zillow by listing For Sale by Owner (FSBO).

    List your home

    What's special

    Cozy fireplaceTwo additional bedroomsHuge dedicated laundry roomFull walk-up basementMudroom entranceBright inviting floor planFlexible floor plan
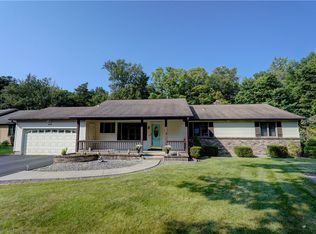
    WELCOME TO 291 CREIGHTON LANE, A SPACIOUS 3-BEDROOM, 2.5-BATH RANCH OFFERING THE PRIVACY, FLEXIBILITY AND COMFORTABLE EVERYDAY LIVING YOU'VE BEEN SEARCHING FOR! TUCKED ALONG A NEIGHBORHOOD STREET WITH A PRIVATE BACKYARD BACKING TO WOODS, THIS IS A HOME DESIGNED FOR MAKING MEMORIES, ENTERTAINING AND SIMPLY ENJOYING LIFE AT HOME. STEP INSIDE TO A BRIGHT, INVITING FLOOR PLAN HIGHLIGHTED BY A CATHEDRAL-CEILING FAMILY ROOM WITH A COZY FIREPLACE—THE PERFECT PLACE FOR MOVIE NIGHTS, HOLIDAY MORNINGS OR RELAXING BY THE FIRE. A SECOND GENEROUS LIVING SPACE GIVES YOU THE FLEXIBILITY TO CREATE EXACTLY WHAT WORKS FOR YOU—USE IT AS ANOTHER LIVING ROOM, FORMAL DINING ROOM, PLAY SPACE, HOME OFFICE OR A COMBINATION OF BOTH. THE UPDATED KITCHEN SITS CONVENIENTLY OFF THE MUDROOM ENTRANCE WITH IMMEDIATE ACCESS TO A HUGE DEDICATED LAUNDRY ROOM, MAKING EVERYDAY LIFE AND ORGANIZATION EASY. NEWER LVP FLOORING IN SELECT AREAS ADDS A FRESH, UPDATED FEEL. THE OVERSIZED PRIMARY BEDROOM IS A RETREAT ALL ITS OWN, FEATURING A PRIVATE FULL BATH AND TWO LARGE CLOSETS WITH PLENTY OF ROOM TO UNWIND AT THE END OF THE DAY. TWO ADDITIONAL BEDROOMS AND ANOTHER FULL BATH PROVIDE PLENTY OF SPACE AND FLEXIBILITY—ALL CONVENIENTLY LOCATED ON THE MAIN LEVEL. THE OUTDOOR SPACE MAY BE ONE OF YOUR FAVORITE PARTS! A HUGE REAR DECK IS READY FOR SUMMER DINNERS, WEEKEND COOKOUTS AND EVENINGS UNDER THE STARS, WHILE THE FENCED BACKYARD BACKS TO WOODS, CREATING A PRIVATE, PEACEFUL SETTING. THERE'S EVEN A SEPARATELY FENCED DOG RUN FOR YOUR FOUR-LEGGED COMPANIONS. OUT FRONT, A COVERED PORCH OFFERS ANOTHER PERFECT SPOT FOR MORNING COFFEE OR WATCHING THE NEIGHBORHOOD GO BY. STILL NEED MORE ROOM? THE FULL WALK-UP BASEMENT IS A BLANK CANVAS JUST WAITING FOR YOUR IDEAS, WITH INCREDIBLE POTENTIAL FOR A FUTURE REC ROOM, GYM, OFFICE, HOBBY AREA OR ADDITIONAL FINISHED SPACE. ADD IN THE OVERSIZED GARAGE, NEWER HOT WATER HEATER, ABUNDANT STORAGE AND FLEXIBLE FLOOR PLAN, AND THIS HOME HAS ROOM FOR TODAY WITH PLENTY OF POSSIBILITIES FOR TOMORROW. COME SEE WHY 291 CREIGHTON LANE IS THE KIND OF PLACE YOU'LL BE EXCITED TO CALL HOME!

    Zillow last checked:

    Listing updated:

    Listed by:

    Nicole F. Curcio 585-202-6864,

    Upstate Prestige Properties

    Bought with:

    Erin Cannarozzo, 10401347915

    Elysian Homes by Mark Siwiec and Associates

    Source: NYSAMLSs,MLS#: R1708858MLS LogoOriginating MLS: Rochester

    Facts & features

    Interior

    Bedrooms & bathrooms
    • Bedrooms: 3
    • Bathrooms: 3
    • Full bathrooms: 2
    • 1/2 bathrooms: 1
    • Main level bathrooms: 3
    • Main level bedrooms: 3
    Heating
    • Gas, Forced Air
    Cooling
    • Central Air
    Appliances
    • Included: Dryer, Dishwasher, Electric Oven, Electric Range, Disposal, Gas Water Heater, Refrigerator, Washer
    • Laundry: Main Level
    Features
    • Cathedral Ceiling(s), Separate/Formal Dining Room, Kitchen Island, Kitchen/Family Room Combo, Pantry, Storage, Solid Surface Counters, Skylights, Bath in Primary Bedroom, Main Level Primary
    • Flooring: Carpet, Ceramic Tile, Luxury Vinyl, Varies
    • Windows: Skylight(s)
    • Basement: Exterior Entry,Full,Walk-Up Access,Sump Pump
    • Number of fireplaces: 1
    Interior area
    • Total structure area: 1,760
    • Total interior livable area: 1,760 sqft

    Property

    Parking
    • Total spaces: 2
    • Parking features: Attached, Garage, Circular Driveway, Garage Door Opener
    • Attached garage spaces: 2
    Features
    • Levels: One
    • Stories: 1
    • Patio & porch: Covered, Deck, Porch
    • Exterior features: Blacktop Driveway, Deck
    Lot
    • Size: 0.36 Acres
    • Dimensions: 90 x 175
    • Features: Irregular Lot, Residential Lot
    Details
    • Parcel number: 2628000340300010074000
    • Special conditions: Standard
    • Other equipment: Generator

    Construction

    Type & style
    • Home type: SingleFamily
    • Architectural style: Ranch
    • Property subtype: Single Family Residence
    Materials
    • Cedar, Wood Siding
    • Foundation: Block
    Condition
    • Resale
    • Year built: 1984

    Utilities & green energy

    • Sewer: Connected
    • Water: Connected, Public
    • Utilities for property: Sewer Connected, Water Connected

    Community & HOA

    Community
    • Subdivision: Long Park Acres Sec 07
    Location
    • Region: Rochester

    Financial & listing details

    • Price per square foot: $188/sqft
    • Tax assessed value: $175,600
    • Annual tax amount: $8,194
    • Date on market: 8/20/2026
    • Cumulative days on market: 22 days
    • Listing terms: Cash,Conventional,FHA,VA Loan

    Price history

    DateEventPrice
    10/30/2026Sold$330,000+10%$188/sqft
    Source: NYSAMLSs #R1708858 Report a problem
    9/13/2026Pending sale$299,900$170/sqft
    Source: NYSAMLSs #R1708858 Report a problem
    8/20/2026Listed for sale$299,900+53.8%$170/sqft
    Source: NYSAMLSs #R1708858 Report a problem
    5/14/2020Sold$195,000-2.5%$111/sqft
    Source: NYSAMLSs #R1250730 Report a problem
    3/16/2020Pending sale$199,900$114/sqft
    Source: Keller Williams Realty GR West #R1250730 Report a problem
    2/27/2020Listed for sale$199,900$114/sqft
    Source: Keller Williams Realty Greater Rochester West #R1250730 Report a problem
    2/23/2020Pending sale$199,900$114/sqft
    Source: Keller Williams Realty Greater Rochester West #R1250730 Report a problem
    2/17/2020Price change$199,900-4.8%$114/sqft
    Source: Keller Williams Realty GR West #R1250730 Report a problem
    2/11/2020Listed for sale$209,900$119/sqft
    Source: Keller Williams Realty GR West #R1250730 Report a problem

    Public tax history

    YearProperty taxesTax assessment
    2025-- $175,600
    2024-- $175,600
    2023-- $175,600 -9.5%
    2022-- $194,000
    2021-- $194,000 +2.1%
    2020-- $190,000
    2018-- $190,000
    2017$3,912 $190,000
    2016-- $190,000
    2015-- $190,000
    2014-- $190,000
    2013-- $190,000
    2012-- $190,000
    2011-- $190,000
    2010-- $190,000
    2009-- $190,000 +9.9%
    2007-- $172,900
    2006-- $172,900 +13%
    2005-- $153,000
    2004-- $153,000
    2003-- $153,000
    2002-- $153,000 +2.6%
    2001-- $149,100
    2000-- $149,100
    Find assessor info on the county website

    Neighborhood: 14612

    Nearby schools

    GreatSchools rating
    Schools provided by the listing agent
    • District: Greece

    Source: NYSAMLSs. This data may not be complete. We recommend contacting the local school district to confirm school assignments for this home.