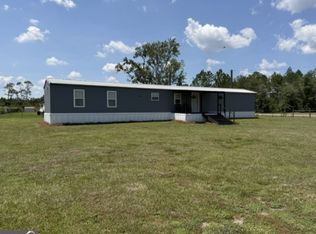
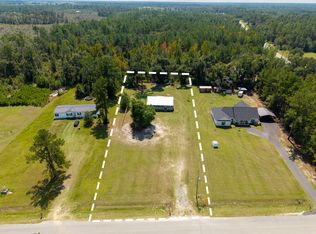
Welcome to 291 Cuttings Loop Road in Homerville, GA! This beautifully remodeled 3-bedroom, 1-bath home offers 1,230 square feet of comfortable living space and sits on a spacious 1.41-acre lot. The interior has been remodeled, creating a fresh, modern, and inviting space that is ready to enjoy. Updates include new luxury vinyl plank flooring throughout and a beautifully updated kitchen featuring new cabinets, new countertops, and new stainless steel appliances. The home also features a new central heating and air conditioning unit and a new electric water heater, providing added comfort and peace of mind. Enjoy the inviting sunroom, offering additional space to relax, entertain, or enjoy views of the property. Outside, the metal roof provides durability, while an outdoor storage shed offers convenient space for tools, equipment, and additional storage. With its interior remodel, numerous new updates, spacious lot, and peaceful setting, this move-in-ready home is a wonderful opportunity to enjoy comfortable country living in Homerville, Georgia.
Active
$149,000
291 Cuttings Loop Rd, Homerville, GA 31634
3beds
1,230sqft
Single Family Residence
Built in 1978
1.41 Acres Lot
$146,300 Zestimate®
$121/sqft
$-- HOA
What's special
Views of the propertyBeautifully updated kitchenInviting sunroomNew stainless steel appliancesNew cabinetsNew countertopsMetal roof provides durability
- 21 days
- 322
- 43
Likely to sell faster than
Zillow last checked:
Listing updated:
Listed by:
Jason Bell 912-599-0013,
Pristine Properties International
Source: GAMLS,MLS#: 10841379
Facts & features
Interior
Bedrooms & bathrooms
- Bedrooms: 3
- Bathrooms: 1
- Full bathrooms: 1
- Main level bathrooms: 1
- Main level bedrooms: 3
Rooms
- Room types: Den, Laundry, Sun Room
Kitchen
- Features: Breakfast Area, Solid Surface Counters
Heating
- Heat Pump
Cooling
- Central Air
Appliances
- Included: Dishwasher, Electric Water Heater, Microwave, Oven/Range (Combo), Refrigerator, Stainless Steel Appliance(s)
- Laundry: Laundry Closet
Features
- Flooring: Laminate
- Basement: None
- Attic: Expandable
- Has fireplace: No
Interior area
- Total structure area: 1,230
- Total interior livable area: 1,230 sqft
- Finished area above ground: 1,230
- Finished area below ground: 0
Property
Parking
- Parking features: None
Features
- Levels: One
- Stories: 1
- Fencing: Fenced
Lot
- Size: 1.41 Acres
- Features: Level
Details
- Additional structures: Shed(s)
- Parcel number: 047A 051
Construction
Type & style
- Home type: SingleFamily
- Architectural style: Traditional
- Property subtype: Single Family Residence
Materials
- Vinyl Siding
- Foundation: Block
- Roof: Metal
Condition
- Resale
- New construction: No
- Year built: 1978
Utilities & green energy
- Sewer: Septic Tank
- Water: Public
- Utilities for property: Electricity Available, Water Available
Community & HOA
Community
- Features: None
- Subdivision: None
HOA
- Has HOA: No
- Services included: None
Location
- Region: Homerville
Financial & listing details
- Price per square foot: $121/sqft
- Tax assessed value: $64,300
- Annual tax amount: $855
- Date on market: 9/7/2026
- Cumulative days on market: 16 days
- Listing agreement: Exclusive Right To Sell
- Electric utility on property: Yes
Estimated market value
$146,300
$139,000 - $154,000
$1,340/mo
Price history
| Date | Event | Price |
|---|---|---|
| 9/22/2026 | Listed for sale | $149,000$121/sqft |
Source:  GAMLS #10841379 Report a problem GAMLS #10841379 Report a problem | ||
| 9/18/2026 | Pending sale | $149,000$121/sqft |
Source: GAMLS #10841379 Report a problem | ||
| 9/7/2026 | Listed for sale | $149,000+396.7%$121/sqft |
Source: GAMLS #10841379 Report a problem | ||
| 5/1/2026 | Sold | $30,000-33.3%$24/sqft |
Source: Public Record Report a problem | ||
| 5/31/2011 | Sold | $45,000$37/sqft |
Source: Public Record Report a problem | ||
Public tax history
| Year | Property taxes | Tax assessment |
|---|---|---|
| 2025 | $737 -45.3% | $25,720 -36.6% |
| 2024 | $1,348 +85.6% | $40,544 +85.6% |
| 2023 | $726 -0.2% | $21,840 |
| 2022 | $728 0% | $21,840 |
| 2021 | $728 -0.1% | $21,840 |
| 2020 | $728 | $21,840 |
| 2019 | $728 +40.5% | $21,840 +42.6% |
| 2018 | $519 | $15,320 |
| 2017 | $519 | $15,320 |
| 2016 | $519 | $15,320 |
| 2015 | -- | $15,320 |
| 2014 | -- | $15,320 |
| 2013 | -- | -- |
| 2012 | -- | -- |
| 2011 | -- | -- |
| 2010 | -- | -- |
| 2009 | -- | $16,320 |
| 2008 | -- | $16,320 |
| 2007 | -- | $16,320 +66.1% |
| 2006 | -- | $9,825 |
| 2005 | -- | $9,825 |
Find assessor info on the county website
Monthly payment
Est. payment
Payment breakdown
Explore the cost of this home by adjusting the details. Changes won't be saved.Climate risks
Neighborhood: 31634
Nearby schools
Schools provided by the listing agent
- Elementary: Clinch
- Middle: Clinch
- High: Clinch
Source: GAMLS. This data may not be complete. We recommend contacting the local school district to confirm school assignments for this home.
Similar homes
- $99,9003 bd2 ba1.2k sqft264 Cuttings Loop Rd, Homerville, GA 31634Active
 MLS ID #10830699, Abigail Davis, Southern Classic Realtors. GAMLS
 - $139,9004 bd2 ba1.3k sqft73 E Martin Luther King Jr Ave, Lakeland, GA 31635For Sale
 MLS ID #154506, Kelly Glenn. South Georgia MLS
 - $189,9003 bd2 ba1.1k sqft12 Browning Ln, Lakeland, GA 31635For Sale
 MLS ID #155024, David Burnett. South Georgia MLS
 - $179,9003 bd2 ba1.5k sqft23 W Bostick Ave, Lakeland, GA 31635For Sale
 MLS ID #154940, Darlene Garner. South Georgia MLS
