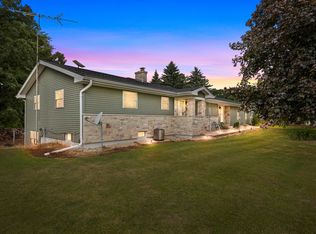
Welcome to this spacious 1-story ranch in Mt. Calvary offering over 3,200 sq. ft. of main-floor living space on a private .79-acre lot! Featuring 4 main-floor bedrooms, 3 full baths, and first-floor laundry, this home offers plenty of room. Enjoy the double-sided wood-burning fireplace, wet bar, and a walk-out lower level featuring a second kitchen, bar area, family room, full bath, and additional entertaining space. Step outside to enjoy the peaceful backyard with a deck, patio, two small ponds, garden area, and storage shed. An attached 2.5-car garage and numerous updates from the 2007 addition/remodel complete this unique property. Exterior siding is concrete. Buyer to verify all measurements. LL kitchen has painted concrete walls
Active-no offer
$549,000
291 Evergreen Rd, Mount Calvary, WI 53057
4beds
3,241sqft
Single Family Residence
Built in 1978
0.79 Acres Lot
$545,200 Zestimate®
$169/sqft
$-- HOA
What's special
Two small pondsWalk-out lower levelFirst-floor laundryFamily roomWet barSecond kitchenStorage shed
- 7 days
- 521
- 14
Zillow last checked:
Listing updated:
Listed by:
Jodi L Steffes OFF-D:920-933-0114,
Adashun Jones, Inc.,
Jada J Dempsey 920-251-5983,
Adashun Jones, Inc.
Source: RANW as distributed by MLS GRID,MLS#: 50333896
Facts & features
Interior
Bedrooms & bathrooms
- Bedrooms: 4
- Bathrooms: 3
- Full bathrooms: 3
Bedroom 1
- Level: Main
- Dimensions: 13x12
Bedroom 2
- Level: Main
- Dimensions: 11x14
Bedroom 3
- Level: Main
- Dimensions: 14x12
Bedroom 4
- Level: Main
- Dimensions: 11x12
Family room
- Level: Main
- Dimensions: 12x28
Formal dining room
- Level: Main
- Dimensions: 14x13
Kitchen
- Level: Main
- Dimensions: 14x10
Living room
- Level: Main
- Dimensions: 23x21
Other
- Description: Rec Room
- Level: Lower
- Dimensions: 15x11
Other
- Description: Rec Room
- Level: Lower
- Dimensions: 23x18
Other
- Description: Other - See Remarks
- Level: Lower
- Dimensions: 32x11
Other
- Description: Other - See Remarks
- Level: Lower
- Dimensions: 13x11
Heating
- In Floor Heat, Radiant
Cooling
- Central Air
Appliances
- Included: Dishwasher, Dryer, Freezer, Microwave, Range, Refrigerator, Washer, Water Softener Owned
Features
- Second Kitchen, Breakfast Bar, Central Vacuum, Walk-In Closet(s), Walk-in Shower, Wet Bar
- Basement: Partial,Partial Fin. Non-contig
- Number of fireplaces: 1
- Fireplace features: One, Wood Burning
Interior area
- Total interior livable area: 3,241 sqft
- Finished area above ground: 2,139
- Finished area below ground: 1,102
Video & virtual tour
Property
Parking
- Total spaces: 2
- Parking features: Attached
- Attached garage spaces: 2
Accessibility
- Accessibility features: 1st Floor Bedroom, 1st Floor Full Bath, Laundry 1st Floor
Features
- Patio & porch: Deck, Patio
Lot
- Size: 0.79 Acres
Details
- Parcel number: V131619290800900
- Zoning: Residential
Construction
Type & style
- Home type: SingleFamily
- Architectural style: Ranch
- Property subtype: Single Family Residence
Materials
- Other
- Foundation: Block
Condition
- New construction: No
- Year built: 1978
Utilities & green energy
- Sewer: Public Sewer
- Water: Public
Community & HOA
Location
- Region: Mount Calvary
Financial & listing details
- Price per square foot: $169/sqft
- Tax assessed value: $328,300
- Annual tax amount: $5,298
- Date on market: 10/7/2026
- Inclusions: Stove, refrigerator, dishwasher, microwave, washer, dryer, water softener, stand-up freezer(basement), basement stove, basement microwave, refrigerator, bar
- Exclusions: Sellers personal property
Estimated market value
$545,200
$518,000 - $572,000
$2,378/mo
Price history
| Date | Event | Price |
|---|---|---|
| 10/7/2026 | Listed for sale | $549,000$169/sqft |
Source: RANW as distributed by MLS GRID #50333896 Report a problem | ||
Public tax history
| Year | Property taxes | Tax assessment |
|---|---|---|
| 2024 | $4,940 +4.7% | $328,300 |
| 2023 | $4,717 -8.3% | $328,300 |
| 2022 | $5,142 -15.6% | $328,300 +19.1% |
| 2021 | $6,092 +18.1% | $275,600 |
| 2020 | $5,158 +9.2% | $275,600 |
| 2018 | $4,722 0% | $275,600 |
| 2017 | $4,723 | $275,600 |
| 2016 | $4,723 -0.5% | $275,600 |
| 2015 | $4,749 +4.3% | $275,600 |
| 2014 | $4,554 -1.5% | $275,600 |
| 2013 | $4,625 +4% | $275,600 |
| 2012 | $4,448 -1.5% | $275,600 |
| 2011 | $4,516 +0.4% | $275,600 |
| 2010 | $4,496 -0.3% | $275,600 |
| 2009 | $4,508 +5.3% | $275,600 |
| 2008 | $4,282 +63.5% | $275,600 +44.3% |
| 2007 | $2,619 +15.1% | $191,000 +9.6% |
| 2006 | $2,275 -2.1% | $174,200 |
| 2005 | $2,325 -6.6% | $174,200 +35.4% |
| 2004 | $2,490 +2.9% | $128,700 |
| 2003 | $2,419 | $128,700 |
| 2002 | -- | $128,700 |
| 2001 | -- | $128,700 |
| 2000 | -- | $128,700 |
Find assessor info on the county website
Monthly payment
Est. payment
Payment breakdown
Explore the cost of this home by adjusting the details. Changes won't be saved.Climate risks
Neighborhood: 53057
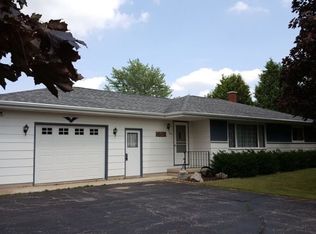
- $227,8002 bd1 ba1.1k sqft301 Evergreen Rd, Mount Calvary, WI 53057Off Market
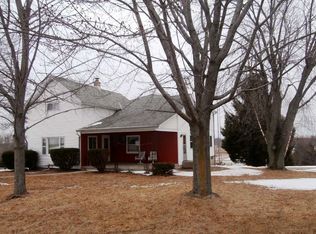
- $476,4004 bd3 ba3.1k sqft223 Evergreen Rd, Mount Calvary, WI 53057Off Market
- $265,7005 bd2 ba2.5k sqft217 Evergreen Rd, Mount Calvary, WI 53057Off Market
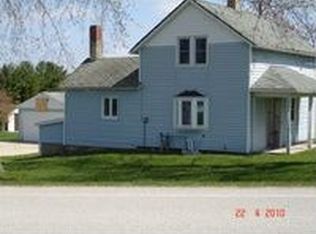
- $150,0003 bd1 ba1.2k sqft401 Evergreen Rd, Mount Calvary, WI 53057Off Market
Similar homes
- $499,9004 bd2 ba3.6k sqftW665 State Road 23 St, Saint Cloud, WI 53079For Sale
 MLS ID #50331273, Gus Garcia. RANW as distributed by MLS GRID
 - $544,9002 bd3 ba2.8k sqftN5567 Deneveu Ln, Fond Du Lac, WI 54937For Sale
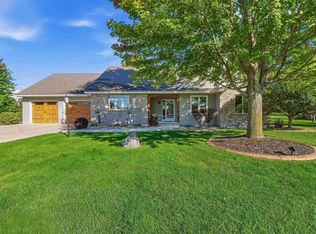 MLS ID #50333862, Kelly M Twohig. RANW as distributed by MLS GRID
 - $--4 bd3 ba3.5k sqft294 E Division St, Fond Du Lac, WI 54935AuctionXome
- $514,9003 bd2 ba2.5k sqftN6004 County Road Uu, Fond Du Lac, WI 54937For Sale
 MLS ID #50332376, Kyle C Russ. RANW as distributed by MLS GRID
