Open House Sunday 10/25 2pm-4pm! Welcome to an extraordinary Southern estate where timeless elegance meets exceptional craftsmanship. Lovingly maintained by its original owner, this exquisite custom-built antebellum-style residence is gracefully positioned on 2.73 private acres with a gated entry way, offering an unparalleled blend of luxury, privacy, and breathtaking natural beauty. From the moment you arrive, you'll be captivated by the home's stately architecture and commanding presence. Inside, refined finishes and thoughtful design create an atmosphere of sophistication, beginning with stunning marble flooring in the grand foyer and bathrooms. Designed for both elegant entertaining and comfortable everyday living, the home features four spacious bedrooms, three and a half bathrooms, and an exceptional multi-generational floor plan. At the heart of the home is a chef's dream kitchen, beautifully appointed with premium stainless steel appliances, a gas cooktop, wall oven, two expansive islands, a walk-in pantry, a separate butler's pantry, and a wet bar-offering the perfect space for everything from intimate family dinners to grand-scale entertaining. A conveniently located laundry room is situated just off the kitchen for added functionality. Gather with family and guests around one of three inviting gas-log fireplaces, located in the elegant formal sitting room, the impressive great room, and the luxurious primary suite, where you can unwind beside a warm fire in complete comfort. One of the home's most breathtaking features is the glass-enclosed sunroom overlooking a pristine 35-acre private lake. This tranquil retreat provides panoramic views year-round and creates the perfect setting for morning coffee, afternoon reading, or spectacular sunset evenings. There are resident white herons and frequent visiting cranes and geese, along with an occasional swan. These waterfowl, along with many other species of animals, make for interesting observation on any of the three decks or sunroom. The terrace level offers incredible flexibility with a potential in-law suite or income-producing rental opportunity, complete with its own kitchenette and laundry closet. Three separate HVAC systems ensure efficient comfort throughout the residence. Step outside to your own private resort, where a luxurious in-ground swimming pool is surrounded by mature landscaping and the peaceful serenity of nearly three acres. Whether hosting unforgettable gatherings or enjoying quiet moments while taking in the picturesque lake views, every detail has been designed to embrace the beauty of luxury country living. This exceptional estate is more than a home-it's a rare legacy property where classic Southern architecture, modern conveniences, and timeless elegance come together in one extraordinary offering. Opportunities to own a residence of this caliber are truly few and far between.
Active
Price cut: $100K (10/12)
$1,085,000
291 Flat Shoals Church Rd, Stockbridge, GA 30281
4beds
4,346sqft
Single Family Residence
Built in 2004
2.73 Acres Lot
$1,044,200 Zestimate®
$250/sqft
$-- HOA
What's special
Classic southern architectureGated entry wayRefined finishesStately architectureCustom-built antebellum-style residencePicturesque lake viewsPanoramic views year-round
- 69 days
- 459
- 33
Zillow last checked:
Listing updated:
Listed by:
Patricia A Traber 770-652-8415,
Keller Williams Realty Atl. Partners
Source: GAMLS,MLS#: 10826862
Facts & features
Interior
Bedrooms & bathrooms
- Bedrooms: 4
- Bathrooms: 4
- Full bathrooms: 3
- 1/2 bathrooms: 1
Rooms
- Room types: Foyer, Great Room, Office, Other, Sun Room
Dining room
- Features: Separate Room
Kitchen
- Features: Breakfast Bar, Kitchen Island, Pantry, Solid Surface Counters
Heating
- Central
Cooling
- Ceiling Fan(s), Central Air
Appliances
- Included: Cooktop, Dishwasher, Oven, Refrigerator, Stainless Steel Appliance(s)
- Laundry: Laundry Closet, Other
Features
- Double Vanity, High Ceilings, Separate Shower, Soaking Tub, Tile Bath, Wet Bar
- Flooring: Carpet, Hardwood, Stone
- Basement: Finished
- Number of fireplaces: 3
- Fireplace features: Gas Log
Interior area
- Total structure area: 4,346
- Total interior livable area: 4,346 sqft
- Finished area above ground: 3,244
- Finished area below ground: 1,102
Property
Parking
- Parking features: Attached, Garage, Side/Rear Entrance
- Has attached garage: Yes
Features
- Levels: Three Or More
- Stories: 3
- Patio & porch: Deck, Porch
- Has private pool: Yes
- Pool features: In Ground
- Fencing: Other
- Has view: Yes
- View description: Lake
- Has water view: Yes
- Water view: Lake
- Waterfront features: Lake, Lake Privileges
- Frontage type: Lakefront
Lot
- Size: 2.73 Acres
- Features: Private
Details
- Parcel number: 08202022000
Construction
Type & style
- Home type: SingleFamily
- Architectural style: Colonial
- Property subtype: Single Family Residence
Materials
- Wood Siding
- Roof: Composition
Condition
- Resale
- New construction: No
- Year built: 2004
Utilities & green energy
- Sewer: Septic Tank
- Water: Public
- Utilities for property: Electricity Available, Natural Gas Available, Water Available
Community & HOA
Community
- Features: Gated
- Subdivision: None
HOA
- Has HOA: No
- Services included: None
Location
- Region: Stockbridge
Financial & listing details
- Price per square foot: $250/sqft
- Tax assessed value: $609,500
- Annual tax amount: $7,536
- Date on market: 8/16/2026
- Cumulative days on market: 69 days
- Listing agreement: Exclusive Right To Sell
- Electric utility on property: Yes
Estimated market value
$1,044,200
$992,000 - $1.10M
$4,038/mo
Price history
| Date | Event | Price |
|---|---|---|
| 10/12/2026 | Price change | $1,085,000-8.4%$250/sqft |
Source:  GAMLS #10826862 Report a problem GAMLS #10826862 Report a problem | ||
| 8/16/2026 | Listed for sale | $1,185,000+110.5%$273/sqft |
Source: GAMLS #10826862 Report a problem | ||
| 9/28/2004 | Sold | $563,000$130/sqft |
Source: Public Record Report a problem | ||
Public tax history
| Year | Property taxes | Tax assessment |
|---|---|---|
| 2025 | $7,986 +17.8% | $243,800 +32% |
| 2024 | $6,779 +10.9% | $184,760 |
| 2023 | $6,114 +4.3% | $184,760 -9.1% |
| 2022 | $5,862 -3.1% | $203,360 +24.3% |
| 2021 | $6,046 +3.4% | $163,640 +3.3% |
| 2020 | $5,847 +4.3% | $158,440 +4.1% |
| 2019 | $5,607 +5.9% | $152,200 +5.7% |
| 2018 | $5,293 | $144,000 +3.8% |
| 2016 | -- | $138,680 +8.3% |
| 2015 | $5,089 +5.7% | $128,000 +0.9% |
| 2014 | $4,814 | $126,800 |
| 2013 | -- | -- |
| 2012 | -- | -- |
| 2011 | -- | -- |
| 2010 | -- | -- |
| 2009 | -- | -- |
| 2008 | $5,623 -5.7% | -- |
| 2007 | $5,960 -20.8% | $172,840 -16.7% |
| 2005 | $7,523 | $207,520 +1.9% |
| 2004 | $7,523 +564% | $203,600 +358.1% |
| 2003 | $1,133 +4.6% | $44,440 +1.4% |
| 2002 | $1,084 -5% | $43,840 |
| 2001 | $1,141 -4% | $43,840 +10.4% |
| 2000 | $1,188 | $39,720 |
Find assessor info on the county website
Monthly payment
Est. payment
Payment breakdown
Explore the cost of this home by adjusting the details. Changes won't be saved.Climate risks
Neighborhood: 30281
Nearby schools
Schools provided by the listing agent
- Elementary: Austin Road
- Middle: Austin Road
- High: Woodland
Source: GAMLS. This data may not be complete. We recommend contacting the local school district to confirm school assignments for this home.
- $751,5005 bd6 ba5.4k sqft293 Flat Shoals Church Rd, Stockbridge, GA 30281Off Market
- $391,1003 bd2 ba1.5k sqft299 Flat Shoals Church Rd, Stockbridge, GA 30281Off Market
- $728,9007 bd5 ba4.6k sqft25 E Mays Rd, Stockbridge, GA 30281Off Market
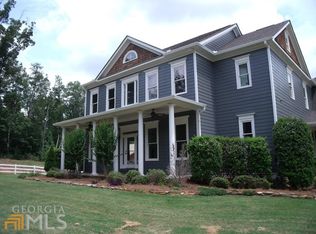
- $134,3003 bd1 ba1.5k sqft297 Flat Shoals Church Rd, Stockbridge, GA 30281Off Market
Similar homes
- $550,0005 bd4 ba4.2k sqft707 Corsica Ln, Stockbridge, GA 30281Active

 MLS ID #10801971, Mark Spain, Mark Spain Real Estate. GAMLS
 - $914,9004 bd5 ba4.9k sqft5478 Flakes Mill Rd, Ellenwood, GA 30294Active
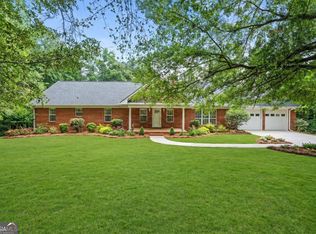 MLS ID #10642017, Stephanie Smith, HomeSmart. GAMLS
 - $545,0004 bd4 ba3.5k sqft5 Whipporwill Dr, Oxford, GA 30054Active
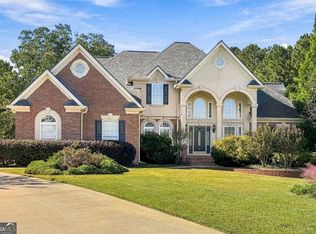 MLS ID #10876790, Angela Aull, HomeSmart. GAMLS
 - $924,0005 bd4 ba5.4k sqft8568 Canal Dr, Jonesboro, GA 30236Active
 MLS ID #10868826, Lane Farmer, Keller Williams Realty Atl. Partners. GAMLS
 - $900,0006 bd5 ba4.5k sqft1724 Panorama Dr, Locust Grove, GA 30248ActiveMLS ID #10839179, The Sims Team, Georgia Hometown Realty. GAMLS
- $589,9004 bd3 ba3k sqft144 Chapel Ridge Dr, Ellenwood, GA 30294ActiveMLS ID #10852150, Jeill Howell, First United Realty, Inc.. GAMLS
- $799,9995 bd5 ba5.3k sqft2119 Gunstock Dr, Stone Mountain, GA 30087ActiveMLS ID #10875736, Grace Fair, Harry Norman Realtors. GAMLS
- $638,0004 bd4 ba4.2k sqft2585 Wildwood Ct, Jonesboro, GA 30236ActiveMLS ID #10874051, Blair Myers, Blair Myers Real Estate. GAMLS
- $1,295,0005 bd6 ba5.8k sqft610 Elliott Rd, McDonough, GA 30252ActiveMLS ID #10775646, Kyle Elston, The Legacy Real Estate Group. GAMLS
- $995,0005 bd4 ba5.9k sqft235 Eagles Landing Way, McDonough, GA 30253ActiveMLS ID #10867701, Logan Cook, Keller Williams Realty Atl. Partners. GAMLS
- $1,224,9505 bd6 ba5.7k sqft1370 Cook Rd, Oxford, GA 30054ActiveMLS ID #10832233, Ginny E Vanoostrom, Algin Realty, Inc.. GAMLS
- $570,0004 bd3 ba3.2k sqft297 Cotton Indian Creek Rd, McDonough, GA 30252Active Under ContractMLS ID #10810936, Heather Brannan, The Legacy Real Estate Group. GAMLS
- $679,9996 bd5 ba6k sqft501 Smithson Xing, McDonough, GA 30252ActiveMLS ID #10833933, Tina Graham, Vylla Home. GAMLS
- $725,0004 bd4 ba5k sqft315 Monroe Dr, McDonough, GA 30252ActiveMLS ID #10856510, Brandy Mowery, The Legacy Real Estate Group. GAMLS
- $1,125,0004 bd5 ba5k sqft1240 Beech Haven Rd NE, Atlanta, GA 30324ActiveMLS ID #10843570, Sherry Warner, Bolst. GAMLS
- $569,0004 bd5 ba6.1k sqft2453 Lost Valley Trl SE, Conyers, GA 30094ActiveMLS ID #10824831, Stephanie Nunez, Keller Williams Premier. GAMLS
- $869,9004 bd5 ba4.7k sqft476 Mount Bethel Rd, McDonough, GA 30252ActiveMLS ID #10843409, Kenneth Howell, Buddy Kelley Properties. GAMLS
- $790,0007 bd5 ba4.8k sqft536 River Rd, McDonough, GA 30252ActiveMLS ID #10843083, Yolanda Williamson, Watkins Real Estate Associates. GAMLS
- $895,0005 bd4 ba3.6k sqft8173 Old Monticello St SE, Covington, GA 30014ActiveMLS ID #10795973, Cathy Dobbs, Agents Realty LLC. GAMLS
- $795,0005 bd4 ba4.4k sqft3018 E Lake Rd, McDonough, GA 30252ActiveMLS ID #10810501, James Mazza, U-List Real Estate. GAMLS
