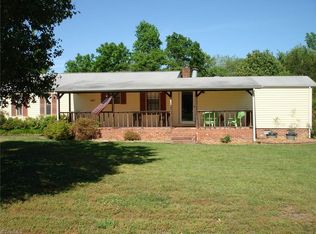
Beautifully maintained modular home situated on 8.75 picturesque acres in the heart of Davie County, an incredibly sought-after area! This property offers the perfect blend of privacy and natural beauty, featuring mature hardwoods and a creek on the back of the property. The home has been well maintained and provides comfortable living with plenty of space to enjoy the surrounding landscape. Home features a Beautiful Kitchen with recently painted cabinets, Dining Area, Office with a closet, 2 Bedrooms and 2 Baths. Deck replaced 2026. Gutters replaced 2026. New LVP and Carpet. A separate detached building offers excellent flexibility for use as a garage, workshop or storage. Building includes a large air compressor that coveys. Whether you're looking for a peaceful retreat or a place with room to grow, this property truly has it all. Call to book an appointment today for a private showing.
Pending
$359,900
291 Howardtown Rd, Mocksville, NC 27028
2beds
1,512sqft
Est.: Get pre-qualified
Single Family Residence, Residential
Built in 1994
8.75 Acres Lot
$360,300 Zestimate®
$--/sqft
$-- HOA
What's special
Beautifully maintained modular homeSeparate detached buildingBeautiful kitchenMature hardwoodsNew lvp and carpetOffice with a closetRecently painted cabinets
- 40 days |
- 280 |
- 10 |
Likely to sell faster than
Zillow last checked:
Listing updated:
Listed by:
Donna Prow 336-345-1555,
Simplihom NC
Source: Triad MLS,MLS#: 1216166 Originating MLS: Winston-Salem
Originating MLS: Winston-SalemFacts & features
Interior
Bedrooms & bathrooms
- Bedrooms: 2
- Bathrooms: 2
- Full bathrooms: 2
- Main level bathrooms: 2
Primary bedroom
- Level: Main
- Dimensions: 15.58 x 13.25
Bedroom 2
- Level: Main
- Dimensions: 11.25 x 13.25
Dining room
- Level: Main
- Dimensions: 8.83 x 13.58
Kitchen
- Level: Main
- Dimensions: 14.08 x 13.58
Laundry
- Level: Main
- Dimensions: 6.75 x 5.25
Living room
- Level: Main
- Dimensions: 22.92 x 13.25
Office
- Level: Main
- Dimensions: 10.42 x 13.58
Heating
- Fireplace(s), Heat Pump, Electric, Propane
Cooling
- Central Air
Appliances
- Included: Dishwasher, Free-Standing Range, Cooktop, Range Hood, Electric Water Heater
- Laundry: Dryer Connection, Main Level, Washer Hookup
Features
- Ceiling Fan(s), Dead Bolt(s), See Remarks
- Flooring: Carpet, Laminate, See Remarks, Vinyl
- Basement: Crawl Space
- Attic: Access Only
- Number of fireplaces: 1
- Fireplace features: Gas Log, Living Room
Interior area
- Total structure area: 1,512
- Total interior livable area: 1,512 sqft
- Finished area above ground: 1,512
Video & virtual tour
Property
Parking
- Total spaces: 2
- Parking features: Carport, Driveway, Gravel, Detached Carport
- Garage spaces: 2
- Has carport: Yes
- Has uncovered spaces: Yes
Features
- Levels: One
- Stories: 1
- Patio & porch: Porch
- Pool features: None
- Waterfront features: Creek
Lot
- Size: 8.75 Acres
- Features: Partially Wooded
- Residential vegetation: Partially Wooded
Details
- Additional structures: Storage
- Parcel number: 5860029269
- Zoning: AG
- Special conditions: Owner Sale
Construction
Type & style
- Home type: SingleFamily
- Property subtype: Single Family Residence, Residential
Materials
- Brick, Vinyl Siding
Condition
- Year built: 1994
Utilities & green energy
- Sewer: Septic Tank
- Water: Well
Community & HOA
Community
- Security: Carbon Monoxide Detector(s), Smoke Detector(s)
HOA
- Has HOA: No
Location
- Region: Mocksville
Financial & listing details
- Tax assessed value: $216,770
- Annual tax amount: $1,576
- Date on market: 4/21/2026
- Cumulative days on market: 39 days
- Listing agreement: Exclusive Right To Sell
- Listing terms: Cash,Conventional
Estimated market value
$360,300
$342,000 - $378,000
$1,704/mo
Price history
| Date | Event | Price |
|---|---|---|
| 5/16/2026 | Pending sale | $359,900 |
Source:  Triad MLS #1216166 Report a problem Triad MLS #1216166 Report a problem | ||
| 5/16/2026 | Listed for sale | $359,900 |
Source: Triad MLS #1216166 Report a problem | ||
| 4/28/2026 | Pending sale | $359,900 |
Source: Triad MLS #1216166 Report a problem | ||
| 4/21/2026 | Listed for sale | $359,900+414.1% |
Source: Triad MLS #1216166 Report a problem | ||
| 12/30/2020 | Sold | $70,000$46/sqft |
Source: Public Record Report a problem | ||
Public tax history
| Year | Property taxes | Tax assessment |
|---|---|---|
| 2025 | $1,569 +22.6% | $216,770 +36.5% |
| 2024 | $1,280 -0.4% | $158,840 |
| 2023 | $1,285 -0.2% | $158,840 |
| 2022 | $1,288 +0.2% | $158,840 |
| 2021 | $1,285 -1.6% | $158,840 +1.8% |
| 2020 | $1,306 +0.5% | $155,990 |
| 2019 | $1,300 | $155,990 |
| 2018 | $1,300 +4.9% | $155,990 |
| 2017 | $1,239 | $155,990 -1.7% |
| 2016 | $1,239 | $158,740 |
| 2015 | $1,239 +0.1% | $158,740 |
| 2014 | $1,237 +16.2% | $158,740 |
| 2013 | $1,065 | $158,740 +1.6% |
| 2012 | -- | $156,210 |
| 2011 | -- | $156,210 |
| 2010 | -- | $156,210 |
| 2009 | -- | $156,210 |
Find assessor info on the county website
Monthly payment
Est. payment$--/mo
Payment breakdown
Explore the cost of this home by adjusting the details. Changes won't be saved.
All calculations are estimates and provided by Zillow, Inc. for informational purposes only. Actual amounts may vary.
HOA fees may include property taxes on listings classified as Co-Ops. Contact the listing agent and/or owner for fee details.
Mortgage interest rates are dependent on a number of factors, including credit score, down payment, and repayment length. Interest rate data provided by Zillow Group Marketplace, Inc. as of 1/1/1970 from various mortgage lenders with which we have lead or other similar arrangements; the Estimated Payment is an average of those rates.
See how much you could borrow to make a competitive offer.
Climate risks
Neighborhood: 27028
Nearby schools
GreatSchools rating
- 5/10Cornatzer ElementaryGrades: PK-5Distance: 3.4 mi
- 10/10William Ellis MiddleGrades: 6-8Distance: 4.5 mi
- 4/10Davie County HighGrades: 9-12Distance: 3.4 mi
A local agent can set up tours, give advice and negotiate with sellers.
A local lender can help you make sure your offer is ready when you are.


- North Carolina
- Davie County
- Mocksville
- 27028
- 291 Howardtown Rd
Nearby cities
Nearby neighborhoods
Nearby zip codes
Other Mocksville Topics
