Space, style, and room to live your best life come together in this 4-bedroom, 4.5-bath, 3-level Colonial in desirable Oakdale Crossing. With flexible spaces, great indoor-outdoor living, and a location close to everything Winchester has to offer, this home is ready for whatever comes next. The main level features an open, inviting flow between the kitchen, breakfast room, and family room, where a gas fireplace creates the perfect spot to unwind. The kitchen offers granite countertops, while the dining room, living room, and dedicated office give you plenty of flexibility for everyday life. Crown molding and hardwood floors adds a polished touch throughout the main level. Upstairs, the spacious primary suite is your private retreat, complete with a large bath featuring double sinks, a soaking tub, shower and walk-in closet. Two additional bedrooms share a full bath, while a fourth bedroom offers its own en-suite bathroom—ideal for guests or anyone who wants extra privacy. The conveniently located upper-level laundry room makes laundry day a whole lot easier. The walkout lower level is where the fun happens! A huge recreation room with a second gas fireplace gives you space for movie nights, game days, or your favorite hobbies; plus there is an exercise room. A full bathroom with walk-in shower adds even more flexibility. Step outside through the walkout level to the patio and enjoy views of the large backyard—perfect for relaxing, entertaining, or letting your outdoor space become whatever you want it to be or head up to the TimberTech deck for outdoor dining, morning coffee, or summer gatherings. With shopping, restaurants, schools, and Winchester Country Club all nearby, you'll have convenience without giving up the space and privacy of a larger home. Come see how easily this home can fit the way you live today—and all the possibilities ahead. Plus no HOA!!
For sale
$659,900
291 Huntersridge Rd, Winchester, VA 22602
4beds
4,271sqft
Single Family Residence
Built in 1994
0.35 Acres Lot
$650,600 Zestimate®
$155/sqft
$-- HOA
What's special
Gas fireplaceWalkout lower levelGranite countertopsExercise roomUpper-level laundry roomHardwood floorsCrown molding
- 54 days
- 506
- 36
Zillow last checked:
Listing updated:
Listed by:
Laura White 540-336-1054,
ERA Oakcrest Realty, Inc. (540) 665-0360
Source: Bright MLS,MLS#: VAFV2044442
Facts & features
Interior
Bedrooms & bathrooms
- Bedrooms: 4
- Bathrooms: 5
- Full bathrooms: 4
- 1/2 bathrooms: 1
- Main level bathrooms: 1
Rooms
- Room types: Living Room, Dining Room, Primary Bedroom, Bedroom 2, Bedroom 3, Bedroom 4, Kitchen, Family Room, Foyer, Breakfast Room, Exercise Room, Laundry, Office, Recreation Room, Primary Bathroom, Full Bath, Half Bath
Primary bedroom
- Features: Flooring - Carpet, Ceiling Fan(s), Cathedral/Vaulted Ceiling
- Level: Upper
- Area: 228 Square Feet
- Dimensions: 12 X 19
Bedroom 2
- Features: Flooring - Carpet, Ceiling Fan(s), Walk-In Closet(s), Chair Rail
- Level: Upper
- Area: 182 Square Feet
- Dimensions: 13 X 14
Bedroom 3
- Features: Flooring - Carpet, Ceiling Fan(s)
- Level: Upper
- Area: 169 Square Feet
- Dimensions: 13 X 13
Bedroom 4
- Features: Flooring - Carpet, Ceiling Fan(s)
- Level: Upper
- Area: 110 Square Feet
- Dimensions: 10 X 11
Primary bathroom
- Features: Flooring - Ceramic Tile, Double Sink, Soaking Tub, Bathroom - Stall Shower, Walk-In Closet(s)
- Level: Upper
Breakfast room
- Features: Flooring - HardWood, Crown Molding
- Level: Main
Dining room
- Features: Flooring - HardWood, Crown Molding, Chair Rail
- Level: Main
- Area: 168 Square Feet
- Dimensions: 12 X 14
Exercise room
- Features: Flooring - Concrete
- Level: Lower
- Area: 180 Square Feet
- Dimensions: 10 X 18
Family room
- Features: Flooring - HardWood, Fireplace - Gas, Crown Molding
- Level: Main
- Area: 260 Square Feet
- Dimensions: 13 X 20
Foyer
- Features: Flooring - HardWood, Cathedral/Vaulted Ceiling, Crown Molding
- Level: Main
- Area: 140 Square Feet
- Dimensions: 10 X 14
Other
- Features: Flooring - Ceramic Tile, Bathroom - Tub Shower
- Level: Upper
Other
- Features: Flooring - Ceramic Tile, Bathroom - Tub Shower
- Level: Upper
Other
- Features: Flooring - Ceramic Tile, Bathroom - Walk-In Shower
- Level: Lower
Half bath
- Features: Flooring - Ceramic Tile, Crown Molding
- Level: Main
Kitchen
- Features: Flooring - HardWood, Crown Molding, Kitchen - Gas Cooking, Granite Counters, Pantry
- Level: Main
- Area: 252 Square Feet
- Dimensions: 14 X 18
Laundry
- Features: Flooring - Vinyl
- Level: Upper
Living room
- Features: Flooring - HardWood, Crown Molding
- Level: Main
- Area: 180 Square Feet
- Dimensions: 12 X 15
Mud room
- Features: Flooring - Ceramic Tile
- Level: Main
Office
- Features: Flooring - HardWood, Crown Molding, Chair Rail
- Level: Main
Recreation room
- Features: Flooring - Luxury Vinyl Plank, Fireplace - Gas, Ceiling Fan(s), Chair Rail
- Level: Lower
Heating
- Forced Air, Natural Gas
Cooling
- Ceiling Fan(s), Central Air, Electric
Appliances
- Included: Dishwasher, Disposal, Exhaust Fan, Ice Maker, Oven/Range - Gas, Refrigerator, Microwave, Dryer, Washer, Water Heater, Gas Water Heater
- Laundry: Upper Level, Laundry Room, Mud Room
Features
- Attic, Breakfast Area, Family Room Off Kitchen, Kitchen - Table Space, Dining Area, Primary Bath(s), Chair Railings, Upgraded Countertops, Crown Molding, Open Floorplan, Soaking Tub, Bathroom - Stall Shower, Bathroom - Tub Shower, Bathroom - Walk-In Shower, Ceiling Fan(s), Formal/Separate Dining Room, Kitchen - Gourmet, Pantry, Recessed Lighting, Store/Office, Walk-In Closet(s), 9'+ Ceilings, 2 Story Ceilings, Vaulted Ceiling(s)
- Flooring: Hardwood, Carpet, Luxury Vinyl, Wood
- Doors: Sliding Glass, Storm Door(s)
- Windows: Bay/Bow, Window Treatments
- Basement: Connecting Stairway,Rear Entrance,Exterior Entry,Full,Heated,Improved,Interior Entry,Walk-Out Access
- Number of fireplaces: 2
- Fireplace features: Gas/Propane
Interior area
- Total structure area: 4,340
- Total interior livable area: 4,271 sqft
- Finished area above ground: 2,956
- Finished area below ground: 1,315
Video & virtual tour
Property
Parking
- Total spaces: 2
- Parking features: Garage Door Opener, Concrete, Attached
- Attached garage spaces: 2
- Has uncovered spaces: Yes
Accessibility
- Accessibility features: None
Features
- Levels: Three
- Stories: 3
- Patio & porch: Deck, Patio
- Pool features: None
- Has view: Yes
- View description: Garden, Street
Lot
- Size: 0.35 Acres
- Features: Backs to Trees, Landscaped
Details
- Additional structures: Above Grade, Below Grade
- Parcel number: 54I229
- Zoning: RP
- Special conditions: Standard
Construction
Type & style
- Home type: SingleFamily
- Architectural style: Colonial
- Property subtype: Single Family Residence
Materials
- Brick, Vinyl Siding
- Foundation: Concrete Perimeter
Condition
- New construction: No
- Year built: 1994
Utilities & green energy
- Sewer: Public Sewer
- Water: Public
Community & HOA
Community
- Security: Security System
- Subdivision: Oakdale Crossing
HOA
- Has HOA: No
Location
- Region: Winchester
Financial & listing details
- Price per square foot: $155/sqft
- Tax assessed value: $599,900
- Annual tax amount: $2,915
- Date on market: 8/28/2026
- Listing agreement: Exclusive Right To Sell
- Ownership: Fee Simple
Estimated market value
$650,600
$618,000 - $683,000
$3,605/mo
Price history
| Date | Event | Price |
|---|---|---|
| 8/28/2026 | Listed for sale | $659,900+64.6%$155/sqft |
Source:  Bright MLS #VAFV2044442 Report a problem Bright MLS #VAFV2044442 Report a problem | ||
| 5/26/2020 | Sold | $401,000-4.3%$94/sqft |
Source: Agent Provided Report a problem | ||
| 5/8/2020 | Listed for sale | $419,000$98/sqft |
Source: Berkshire Hathaway HomeServices PenFed Realty #VAFV154182 Report a problem | ||
| 5/7/2020 | Pending sale | $419,000$98/sqft |
Source: Berkshire Hathaway HomeServices PenFed Realty #VAFV154182 Report a problem | ||
| 5/5/2020 | Listed for sale | $419,000$98/sqft |
Source: Berkshire Hathaway HomeServices PenFed Realty #VAFV154182 Report a problem | ||
| 2/6/2020 | Pending sale | $419,000$98/sqft |
Source: Bright MLS #VAFV154182 Report a problem | ||
| 12/30/2019 | Price change | $419,000-1.4%$98/sqft |
Source: Bright MLS #VAFV154182 Report a problem | ||
| 11/8/2019 | Listed for sale | $424,900+6.2%$99/sqft |
Source: Berkshire Hathaway HomeServices PenFed Realty #VAFV154182 Report a problem | ||
| 8/6/2019 | Listing removed | $399,990$94/sqft |
Source: Berkshire Hathaway HomeServices PenFed Realty #VAFV100196 Report a problem | ||
| 7/27/2019 | Price change | $399,990+0%$94/sqft |
Source: Berkshire Hathaway HomeServices PenFed Realty #VAFV100196 Report a problem | ||
| 7/16/2019 | Listed for sale | $399,900$94/sqft |
Source: Berkshire Hathaway HomeServices PenFed Realty #VAFV100196 Report a problem | ||
| 7/6/2019 | Pending sale | $399,900$94/sqft |
Source: Berkshire Hathaway HomeServices PenFed Realty #VAFV100196 Report a problem | ||
| 6/20/2019 | Price change | $399,900-2.4%$94/sqft |
Source: Berkshire Hathaway HomeServices PenFed Realty #VAFV100196 Report a problem | ||
| 5/18/2019 | Price change | $409,900+0.2%$96/sqft |
Source: Berkshire Hathaway HomeServices PenFed Realty #VAFV100196 Report a problem | ||
| 4/24/2019 | Price change | $409,000-2.4%$96/sqft |
Source: Berkshire Hathaway HomeServices PenFed Realty #VAFV100196 Report a problem | ||
| 4/17/2019 | Price change | $419,000-1.4%$98/sqft |
Source: Berkshire Hathaway HomeServices PenFed Realty #VAFV100196 Report a problem | ||
| 4/4/2019 | Price change | $424,900-1%$99/sqft |
Source: Berkshire Hathaway HomeServices PenFed Realty #VAFV100196 Report a problem | ||
| 3/7/2019 | Listed for sale | $429,000$100/sqft |
Source: Berkshire Hathaway HomeServices PenFed Realty #VAFV100196 Report a problem | ||
| 2/28/2019 | Pending sale | $429,000$100/sqft |
Source: Berkshire Hathaway HomeServices PenFed Realty #VAFV100196 Report a problem | ||
| 2/1/2019 | Listed for sale | $429,000$100/sqft |
Source: Berkshire Hathaway HomeServices PenFed Realty #VAFV100196 Report a problem | ||
| 1/29/2019 | Pending sale | $429,000$100/sqft |
Source: Berkshire Hathaway HomeServices PenFed Realty #VAFV100196 Report a problem | ||
| 1/8/2019 | Price change | $429,000-2.3%$100/sqft |
Source: Berkshire Hathaway HomeServices PenFed Realty #VAFV100196 Report a problem | ||
| 11/28/2018 | Price change | $439,000-2.2%$103/sqft |
Source: Berkshire Hathaway HomeServices PenFed Realty #VAFV100196 Report a problem | ||
| 11/16/2018 | Price change | $449,000-2%$105/sqft |
Source: Berkshire Hathaway HomeServices PenFed Realty #VAFV100196 Report a problem | ||
| 11/9/2018 | Listed for sale | $458,000+99.1%$107/sqft |
Source: Berkshire Hathaway HomeServices PenFed Realty #VAFV100196 Report a problem | ||
| 1/28/2000 | Sold | $230,000$54/sqft |
Source: Agent Provided Report a problem | ||
Public tax history
| Year | Property taxes | Tax assessment |
|---|---|---|
| 2025 | $2,880 +1.4% | $599,900 +7.7% |
| 2024 | $2,841 | $557,000 |
| 2023 | $2,841 +10.3% | $557,000 +31.9% |
| 2022 | $2,575 +100% | $422,200 |
| 2021 | $1,288 -44.4% | $422,200 +11.1% |
| 2020 | $2,317 -50% | $379,900 |
| 2019 | $4,635 +92% | $379,900 -2.2% |
| 2018 | $2,414 +1% | $388,400 |
| 2017 | $2,390 +4.7% | $388,400 +4.8% |
| 2016 | $2,283 +96.2% | $370,500 |
| 2015 | $1,163 | $370,500 +5.3% |
| 2014 | $1,163 | $351,800 |
| 2013 | -- | $351,800 -9.2% |
| 2012 | -- | $387,500 |
| 2011 | -- | $387,500 -9% |
| 2010 | -- | $425,900 |
| 2009 | -- | $425,900 -5.2% |
| 2008 | -- | $449,200 |
| 2007 | -- | $449,200 |
| 2006 | -- | $449,200 |
| 2005 | -- | $449,200 +50% |
| 2003 | -- | $299,500 |
| 2002 | -- | $299,500 |
| 2001 | -- | $299,500 |
Find assessor info on the county website
Monthly payment
Est. payment
Payment breakdown
Explore the cost of this home by adjusting the details. Changes won't be saved.Climate risks
Neighborhood: 22602
Nearby schools
Schools provided by the listing agent
- District: Frederick County Public Schools
Source: Bright MLS. This data may not be complete. We recommend contacting the local school district to confirm school assignments for this home.
Similar homes
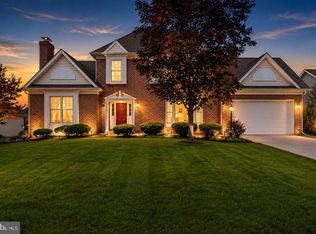
- $645,0004 bd4 ba3.5k sqft200 Fairfield Dr, Winchester, VA 22602For Sale

 MLS ID #VAFV2044488, Angela Duncan, MarketPlace REALTY. Bright MLS
 - $659,9004 bd4 ba3.9k sqft146 Darby Dr, Winchester, VA 22602For Sale
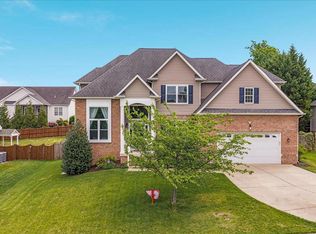 MLS ID #VAFV2045062, Traci Shoberg, Samson Properties. Bright MLS
 - $645,0004 bd4 ba3.5k sqft132 Darby Dr, Winchester, VA 22602For Sale
 MLS ID #VAFV2044838, Paige Ulevich, Dream Real Estate. Bright MLS
 - $725,0005 bd4 ba4.4k sqft223 Fairfield Dr, Winchester, VA 22602For Sale
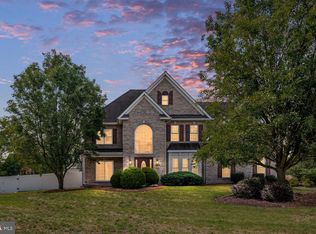 MLS ID #VAFV2039686, Antonella Costa, Samson Properties. Bright MLS
 - $724,9005 bd5 ba4.7k sqft136 Cahille Dr, Winchester, VA 22602For SaleMLS ID #VAFV2043144, Victoria Davis, Century 21 Redwood Realty. Bright MLS
- $634,9005 bd4 ba3.8k sqft314 Huntersridge Rd, Winchester, VA 22602For SaleMLS ID #VAFV2044776, Laura White, ERA Oakcrest Realty, Inc.. Bright MLS
- $665,0004 bd3 ba3.7k sqft158 Old Forest Cir, Winchester, VA 22602For SaleMLS ID #VAFV2044100, Mrs. Maria M Cunningham, EXP Realty, LLC. Bright MLS
- $675,0004 bd5 ba4.9k sqft108 Norfolk Ct, Winchester, VA 22602For SaleMLS ID #VAFV2042724, Nicole Lewis, Coldwell Banker Premier. Bright MLS
- $639,0005 bd4 ba4.6k sqft337 Canyon Rd, Winchester, VA 22602For SaleMLS ID #VAFV2044504, Sharon Farinholt, Realty ONE Group Old Towne. Bright MLS
- $699,9005 bd4 ba4.2k sqft342 Canyon Rd, Winchester, VA 22602For SaleMLS ID #VAFV2043330, Michele Gibson, Samson Properties. Bright MLS
- $549,9994 bd3 ba2.4k sqft104 Monet Ter, Winchester, VA 22602For SaleMLS ID #VAFV2045412, Chris Roszko, Colony Realty. Bright MLS
- $710,0005 bd4 ba4.5k sqft103 Renee Ln, Winchester, VA 22602For SaleMLS ID #VAFV2043816, Leila Smith, Pearson Smith Realty, LLC. Bright MLS
- $440,0004 bd4 ba2.5k sqft107 Oak Ridge Ln, Winchester, VA 22602For SaleMLS ID #VAFV2045182, Pam Foltz, Realty ONE Group Old Towne. Bright MLS
- $634,0004 bd4 ba3.1k sqft256 Brookneil Dr, Winchester, VA 22602For SaleMLS ID #VAFV2040662, Jacquelyn Sowers, ERA Oakcrest Realty, Inc.. Bright MLS
- $625,0004 bd4 ba4.1k sqft1529 Dalton Pl, Winchester, VA 22601For SaleMLS ID #VAWI2011266, RoxAnn Grimes, RE/MAX Roots. Bright MLS
- $700,0005 bd5 ba4.4k sqft769 Seldon Dr, Winchester, VA 22601For SaleMLS ID #VAWI2011348, Amanda Slate, Keller Williams Realty. Bright MLS
- $524,9005 bd4 ba3.5k sqft151 Travis Ct, Winchester, VA 22602For SaleMLS ID #VAFV2044830, Tiffany Hunter, ERA Oakcrest Realty, Inc.. Bright MLS
- $699,9903 bd4 ba2.9k sqft336 Apple Valley Rd, Winchester, VA 22602For SaleMLS ID #VAFV2043346, Sandy Brill, Century 21 Redwood Realty. Bright MLS
- $597,0005 bd3 ba2.5k sqft102 Forest Valley Rd, Winchester, VA 22602For SaleMLS ID #VAFV2044454, Julie Teets, ERA Oakcrest Realty, Inc.. Bright MLS
- $599,9003 bd2 ba2.2k sqft220 Greenfield Ave, Winchester, VA 22602For SaleMLS ID #VAFV2044862, Lilly Triplett, Colony Realty. Bright MLS
