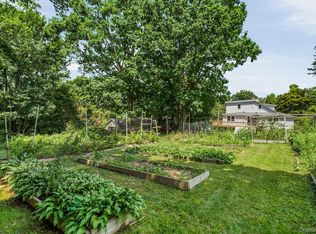
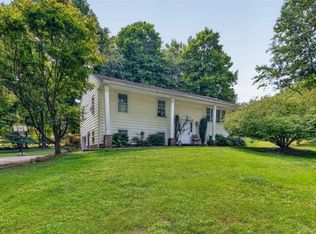
Every part of 291 Peekskill Hollow Road tells a story, and with over two bucolic acres of pure bliss, this is one you’ll want to get lost in. Follow the driveway into your own oasis, where gorgeous grounds unfold in every direction and Hollow Brook Creek winds gently along the back. A charming bridge crosses the water, creating a scene that feels almost painted into the landscape. Cast a line into the stream, settle into a lounge chair with your favorite drink, or simply listen to the sounds surrounding you. Bring an easel and capture the view on canvas. Breathe lighter here. This is a place that invites you to slow down and appreciate where you are. And we’re only getting started. Inside, 2,348 square feet are equally captivating, rich with character, charm and classic details that give this 4-bedroom, 3-bath residence an identity all its own. A gorgeous sunroom lined with windows is the perfect introduction, leading into a stunning living and family room combination where cathedral ceilings soar overhead and a wood-burning fireplace is ready for the crisp months ahead. The primary bedroom offers a restful escape with its own private bath, while two additional generously sized bedrooms and another full bathroom complete this level. Downstairs, the story continues with a warm eat-in kitchen opening to a generous dining area, giving everyone plenty of room to gather. Beyond is the fourth bedroom, complete with a wood-burning stove and the versatility to serve beautifully as an office, den, playroom or bonus area when desired. A third full bath adds even more flexibility. Slide open the doors and the connection between indoors and out becomes undeniable. Wander toward the water, cross the little bridge, or make your way to the detached oversized two-car garage, an incredible opportunity for a workshop, art studio, hobby area or additional storage.
Recent improvements include a hot water heater replaced in December 2023, mini-splits installed in May 2026 and appliances approximately 2–3 years old. There may be no choosing whether you’ll fall harder for the house or the land. Together, they create something memorable, a private retreat filled with warmth, originality and scenery that changes with every season. Long after you leave, you may still be thinking about the sound of the creek, that little bridge and the feeling of being surrounded by all this beauty. Some stories simply stay with you. This could be the beginning of yours.
For sale
$649,000
291 Peekskill Hollow Road, Putnam Valley, NY 10579
4beds
2,348sqft
Single Family Residence, Residential
Built in 1930
2.02 Acres Lot
$-- Zestimate®
$276/sqft
$-- HOA
What's special
- 4 days
- 1,614
- 203
Likely to sell faster than
Zillow last checked:
Listing updated:
Listed by:
RE/MAX Classic Realty 914-243-5200,
Christine Rowley 646-302-1146
Source: OneKey® MLS as distributed by MLS GRID,MLS#: 1050310
Facts & features
Interior
Bedrooms & bathrooms
- Bedrooms: 4
- Bathrooms: 3
- Full bathrooms: 3
Primary bedroom
- Level: First
Bedroom 2
- Level: First
Bedroom 3
- Level: First
Bedroom 4
- Level: Lower
Primary bathroom
- Level: First
Bathroom 2
- Level: First
Bathroom 3
- Level: Lower
Other
- Level: Basement
Bonus room
- Description: spacious sun-room
- Level: First
Dining room
- Level: Lower
Family room
- Level: First
Kitchen
- Level: Lower
Living room
- Level: First
Heating
- Baseboard, Oil
Cooling
- Ductless, ENERGY STAR Qualified Equipment
Appliances
- Included: Dryer, Electric Water Heater, Exhaust Fan, Gas Cooktop, Gas Oven, Gas Range, Refrigerator, Washer
- Laundry: Washer/Dryer Hookup, Electric Dryer Hookup, Laundry Room, Washer Hookup
Features
- First Floor Bedroom, First Floor Full Bath, Beamed Ceilings, Built-in Features, Cathedral Ceiling(s), Crown Molding, Eat-in Kitchen, Formal Dining, Granite Counters, High Ceilings, Natural Woodwork, Open Floorplan, Pantry, Master Downstairs, Recessed Lighting, Storage
- Flooring: Ceramic Tile, Vinyl
- Basement: Finished,Full,Walk-Out Access
- Attic: None
- Number of fireplaces: 2
- Fireplace features: Family Room, Living Room, Wood Burning, Wood Burning Stove
Interior area
- Total structure area: 2,348
- Total interior livable area: 2,348 sqft
Property
Parking
- Total spaces: 2
- Parking features: Detached, Driveway, Garage, Off Street, Oversized, Private, Storage
- Garage spaces: 2
- Has uncovered spaces: Yes
Features
- Exterior features: Fire Pit, Lighting, Mailbox, Rain Gutters
- Has view: Yes
- View description: Open, Trees/Woods, Water
- Has water view: Yes
- Water view: Water
- Waterfront features: Creek, Water Access, Waterfront
Lot
- Size: 2.02 Acres
- Features: Back Yard, Front Yard, Level, Near Golf Course, Near Public Transit, Near School, Near Shops, Private, Views
Details
- Additional structures: Garage(s), Shed(s), Workshop
- Parcel number: 37280008400700010030000000
- Special conditions: None
Construction
Type & style
- Home type: SingleFamily
- Architectural style: Exp Ranch,Ranch
- Property subtype: Single Family Residence, Residential
Materials
- Frame
Condition
- Year built: 1930
Utilities & green energy
- Sewer: Septic Tank
- Water: Well
- Utilities for property: Cable Connected, Electricity Connected, Phone Available, Propane, Trash Collection Private, Water Connected
Community & HOA
HOA
- Has HOA: No
Location
- Region: Putnam Valley
Financial & listing details
- Price per square foot: $276/sqft
- Tax assessed value: $461,000
- Annual tax amount: $12,822
- Date on market: 9/30/2026
- Cumulative days on market: 4 days
- Listing agreement: Exclusive Right To Sell
- Inclusions: Refrigerator, stove, dishwasher, washer, dryer, light fixtures, blinds
- Exclusions: light fixture above bar and light above kitchen nook, generator
- Electric utility on property: Yes
Estimated market value
Not available
Estimated sales range
Not available
Not available
Price history
| Date | Event | Price |
|---|---|---|
| 9/30/2026 | Listed for sale | $649,000+27.3%$276/sqft |
Source:  OneKey® MLS as distributed by MLS GRID #1050310 Report a problem OneKey® MLS as distributed by MLS GRID #1050310 Report a problem | ||
| 12/20/2023 | Sold | $510,000-2.9%$217/sqft |
Source: OneKey® MLS as distributed by MLS GRID #H6268080 Report a problem | ||
| 10/6/2023 | Pending sale | $525,000$224/sqft |
Source: OneKey® MLS as distributed by MLS GRID #H6268080 Report a problem | ||
| 9/10/2023 | Listed for sale | $525,000+28%$224/sqft |
Source: OneKey® MLS as distributed by MLS GRID #H6268080 Report a problem | ||
| 10/15/2009 | Sold | $410,000-16.2%$175/sqft |
Source: Public Record Report a problem | ||
| 9/11/2008 | Listing removed | $489,000$208/sqft |
Source: Better Homes and Gardens Rand Realty #2818691 Report a problem | ||
| 7/29/2008 | Price change | $489,000-2%$208/sqft |
Source: Better Homes and Gardens Rand Realty #2818691 Report a problem | ||
| 6/7/2008 | Price change | $499,000-4%$213/sqft |
Source: Better Homes and Gardens Rand Realty #2818691 Report a problem | ||
| 5/6/2008 | Price change | $519,900-5%$221/sqft |
Source: Better Homes and Gardens Rand Realty #2818691 Report a problem | ||
| 4/6/2008 | Price change | $547,500+5.3%$233/sqft |
Source: NCI #2800346 Report a problem | ||
| 3/31/2008 | Price change | $519,900-5%$221/sqft |
Source: NCI #2800346 Report a problem | ||
| 2/1/2008 | Listed for sale | $547,500+62.5%$233/sqft |
Source: NCI #2800346 Report a problem | ||
| 4/13/2001 | Sold | $337,000+14.2%$144/sqft |
Source: Public Record Report a problem | ||
| 9/28/1995 | Sold | $295,000$126/sqft |
Source: Public Record Report a problem | ||
Public tax history
| Year | Property taxes | Tax assessment |
|---|---|---|
| 2025 | -- | $461,000 |
| 2024 | -- | $461,000 +7.1% |
| 2023 | -- | $430,600 +12% |
| 2022 | -- | $384,500 +10% |
| 2021 | -- | $349,500 +5.6% |
| 2020 | -- | $331,100 +3% |
| 2019 | -- | $321,500 +2% |
| 2018 | -- | $315,200 +4.1% |
| 2017 | $18,255 | $302,900 +1% |
| 2016 | -- | $299,900 +1% |
| 2015 | -- | $296,900 -1% |
| 2014 | -- | $299,900 -2% |
| 2013 | -- | $306,000 -11.2% |
| 2012 | -- | $344,700 -4% |
| 2011 | -- | $359,100 -6% |
| 2010 | -- | $382,000 -2.3% |
| 2009 | -- | $391,000 -4.4% |
| 2008 | -- | $409,000 -14.8% |
| 2007 | -- | $480,000 +6.1% |
| 2006 | -- | $452,500 +6.4% |
| 2005 | -- | $425,400 |
| 2004 | -- | $425,400 +44.2% |
| 2003 | -- | $295,000 |
| 2002 | -- | $295,000 |
| 2001 | -- | $295,000 |
| 2000 | -- | $295,000 |
Find assessor info on the county website
Monthly payment
Climate risks
Neighborhood: 10579
Nearby schools
Schools provided by the listing agent
- Elementary: Putnam Valley Elementary School
- Middle: Putnam Valley Middle School
- High: Putnam Valley High School
Source: OneKey® MLS as distributed by MLS GRID. This data may not be complete. We recommend contacting the local school district to confirm school assignments for this home.
- $286,5003 bd2 ba1.2k sqft295 Peekskill Hollow Rd, Putnam valley, NY 10579Off Market
- $286,5003 bd2 ba1.2k sqft295 Peekskill Hollow Rd, Putnam valley, NY 10579Off Market
- $426,3003 bd2 ba1.2k sqft295 Peekskill Hollow Rd, Putnam Valley, NY 10579Off Market
- $620,2003 bd2 ba1.8k sqft285 Peekskill Hollow Rd, Putnam Valley, NY 10579Off Market
Similar homes
- $620,0004 bd2 ba1.9k sqft55 Ridge Avenue, Putnam Valley, NY 10579For Sale
 MLS ID #1027762, Curtis Darragh, Listing by: Legacy Land & Homes LLC. OneKey® MLS as distributed by MLS GRID
 - $759,9004 bd3 ba2.3k sqft138 Myrtle Avenue, Mahopac, NY 10541For Sale
 MLS ID #1056765, Silvia Delgado, Listing by: Keller Williams Realty Partner. OneKey® MLS as distributed by MLS GRID
 - $575,0004 bd2 ba2.1k sqft15 Oscawana Heights Road, Putnam Valley, NY 10579For Sale
 MLS ID #1044209, Jane Ferraro Kane, Listing by: HomeSmart Homes & Estates. OneKey® MLS as distributed by MLS GRID
 - $669,0003 bd2 ba1.8k sqft69 Barger Street, Putnam Valley, NY 10579For Sale
 MLS ID #1025313, Andre Aivazians, Listing by: HomeSmart Homes & Estates. OneKey® MLS as distributed by MLS GRID
 - $570,0003 bd2 ba1.7k sqft195 Oscawana Lake Road, Putnam Valley, NY 10579For SaleMLS ID #1044237, Steven Geiger, Listing by: William Raveis Real Estate. OneKey® MLS as distributed by MLS GRID
- $649,0003 bd3 ba2.1k sqft3832 Valleyview Street, Mohegan Lake, NY 10547For SaleMLS ID #1050876, Maureen Connolly, Listing by: Coldwell Banker Realty. OneKey® MLS as distributed by MLS GRID
- $800,0003 bd3 ba2.4k sqft56 Finnerty Place, Putnam Valley, NY 10579For SaleMLS ID #1039244, Patricia Schiller, Listing by: Patricia Schiller Real Est Co.. OneKey® MLS as distributed by MLS GRID
- $490,0003 bd2 ba1.8k sqft205 Canopus Hollow Road, Putnam Valley, NY 10579For SaleMLS ID #1036418, Noelle M. Paige, Listing by: Douglas Elliman Real Estate. OneKey® MLS as distributed by MLS GRID
- $789,0003 bd2 ba2k sqft490 Peekskill Hollow Road, Putnam Valley, NY 10579For SaleMLS ID #1024757, Jayne Morelock, Listing by: Howard Hanna Rand Realty. OneKey® MLS as distributed by MLS GRID
- $690,0003 bd2 ba1.9k sqft15 Hood Place, Cortlandt Manor, NY 10567For SaleMLS ID #1030782, Lisa Bucolo, Listing by: Houlihan Lawrence Inc.. OneKey® MLS as distributed by MLS GRID
- $679,0004 bd3 ba2.2k sqft182 Geymer Drive, Mahopac, NY 10541For SaleMLS ID #1034773, Zachary Preuss, Listing by: Compass Greater NY, LLC. OneKey® MLS as distributed by MLS GRID
- $679,9994 bd3 ba2.1k sqft14 Young Street, Cortlandt Manor, NY 10567For SaleMLS ID #1053721, Amanda N. Racek, Listing by: Serhant LLC. OneKey® MLS as distributed by MLS GRID
- $649,0003 bd2 ba2.1k sqft3740 Eleanor Drive, Mohegan Lake, NY 10547For SaleMLS ID #1046254, Scott Scaglione, Listing by: DeSimone Real Estate. OneKey® MLS as distributed by MLS GRID
- $749,0003 bd3 ba2.6k sqft39 New Hill Road, Putnam Valley, NY 10579For SaleMLS ID #1031491, Peter Giner, Listing by: Giner Real Estate Inc.. OneKey® MLS as distributed by MLS GRID
- $799,9003 bd4 ba3.3k sqft31 Boswell Road, Putnam Valley, NY 10579For SaleMLS ID #1047930, Sherry Wiggs, Listing by: Houlihan Lawrence Inc.. OneKey® MLS as distributed by MLS GRID
- $649,0004 bd2 ba2.4k sqft3255 Chelsey Street, Mohegan Lake, NY 10547For SaleMLS ID #1050002, Aleksandr Tikhomirov, Listing by: Westchester For Sale. OneKey® MLS as distributed by MLS GRID
- $714,0004 bd3 ba1.7k sqft3236 Court Street, Yorktown Heights, NY 10598For SaleMLS ID #1056380, Jacqueline A. Calhoun, Listing by: Coldwell Banker Realty. OneKey® MLS as distributed by MLS GRID
- $674,9003 bd2 ba1.6k sqft16 Forest Avenue, Cortlandt Manor, NY 10567For SaleMLS ID #1056025, Silvia Delgado, Listing by: Keller Williams Realty Partner. OneKey® MLS as distributed by MLS GRID
- $675,0004 bd2 ba1.6k sqft3507 Strang Boulevard, Yorktown Heights, NY 10598For SaleMLS ID #1042566, Elizabeth Finnegan, Listing by: Houlihan Lawrence Inc.. OneKey® MLS as distributed by MLS GRID
- $795,0003 bd3 ba3k sqft82 Indian Lake Road, Putnam Valley, NY 10579For SaleMLS ID #1003201, Heather Fitzgerald, Listing by: Coldwell Banker Realty. OneKey® MLS as distributed by MLS GRID
