Skip main navigation
Sold for $720,000
  • $720,000

    291 Ridge Rd, Shepherdsville, KY 40165

    5beds
    3,511sqft
    Single Family Residence
    Built in 1997
    5.74 Acres Lot
    $740,100 Zestimate®
    $205/sqft
    $3,148 Estimated rent

    Home value

    $740,100

    $703,000 - $777,000

    $3,148/mo

    Zestimate® history
    Loading
    Loading...

    Owner options

    List your home for rent

    $3,148/mo

    Rent Zestimate®

    Find your next renter with Zillow Rental Manager. Plus, with online applications, you can quickly screen prospective tenants – for free.

    Learn more

    $3,148/mo

    Rent Zestimate®

    Refinance and save

    $3,524/mo

    Est. payment

    Refinancing to a lower rate could help reduce your monthly payments and save thousands over the life of the loan.

    See today's rates

    $3,524/mo

    Est. payment

    Explore your selling options

    Work with a Zillow partner agent

    Leverage their expertise and Zillow's premium Showcase listings to get your home seen by more buyers.

    Get started

    List with your own agent

    Get your home in front of millions of buyers by listing it on Zillow.

    Learn how to do it

    Sell it yourself

    Take full control of how buyers see your home on Zillow by listing For Sale by Owner (FSBO).

    List your home

    What's special

    Exquisite custom wood trimCharming gazeboStunning shell-style ceiling designWelcoming wraparound porchFarmhouse sinkPeaceful settingScenic acreage
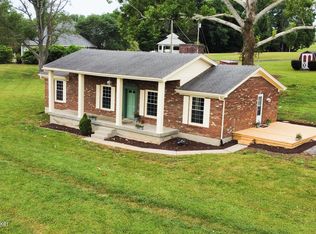
    Unique Victorian farmhouse on five and three-quarter picturesque acres with a stunning 5/8-acre pond, incredible outdoor living, and high-end features throughout! This one-of-a-kind property offers 5 bedrooms, 2 full baths, and 2 half baths, blending timeless character with modern conveniences. A welcoming wraparound porch, charming gazebo, and oversized covered 3.5-car garage create unforgettable curb appeal. Inside, you'll find luxury wood flooring, exquisite custom wood trim, dentil molding, and a dramatic two-story family room filled with natural light from an enormous wall of windows overlooking the backyard and pond. The gourmet kitchen is a chef's dream, featuring rich cherry cabinetry, a farmhouse sink, a propane cooktop, and abundant workspace. A beautiful glass accent window connects the kitchen and family room, enhancing the open feel. The traditional parlor room greets guests with elegant architectural details, including a stunning shell-style ceiling design. The soaring family room features a cozy wood-and-propane gas fireplace and opens to a versatile media room complete with a surround sound system, a half bath, a bedroom area, and the potential for a mother-in-law suite or a private college student retreat. The spacious primary suite is tucked away for privacy and includes its own wood/propane gas fireplace plus a spa-inspired bath with Jacuzzi-style tub, large double walk-in shower, and skylights. Upstairs offers additional bedrooms plus a top-bedroom closet featuring a convenient laundry chute. Additional premium features include a central intercom system, a central vacuum system, a whole-house wired alarm system, and updated 200-amp electrical service. Outside, the 30x30 workshop with a concrete floor and electric provides endless possibilities for hobbies, storage, business use, or equipment space. The scenic acreage, mature trees, pond views, and peaceful setting make this property feel like a private retreat while still offering everyday convenience.

    Zillow last checked:

    Listing updated:

    Listed by:

    Bob Sokoler 502-376-5483,

    simpler.realestate

    Bought with:

    Presley R Baker, 276648

    Knob & Key Realty, LLC

    Source: Metro Search Inc. LLC DBA Apex MLS,MLS#: 1717808MLS Logo

    Facts & features

    Interior

    Bedrooms & bathrooms
    • Bedrooms: 5
    • Bathrooms: 4
    • Full bathrooms: 2
    • 1/2 bathrooms: 2
    Primary bedroom
    • Level: First
    Bedroom
    • Level: Second
    Bedroom
    • Level: Second
    Bedroom
    • Level: Second
    Bedroom
    • Level: Second
    Primary bathroom
    • Level: First
    Half bathroom
    • Level: First
    Half bathroom
    • Level: First
    Full bathroom
    • Level: Second
    Dining area
    • Level: First
    Dining area
    • Level: First
    Great room
    • Level: First
    Kitchen
    • Level: First
    Laundry
    • Level: First
    Living room
    • Level: First
    Media room
    • Description: Can also be used as an In-Law Suite
    • Level: First
    Heating
    • Electric, Propane, Heat Pump
    Cooling
    • Central Air
    Features
    • Basement: None
    • Number of fireplaces: 2
    Interior area
    • Total structure area: 3,511
    • Total interior livable area: 3,511 sqft
    • Finished area above ground: 3,511
    • Finished area below ground: 0

    Property

    Parking
    • Total spaces: 3
    • Parking features: Attached
    • Attached garage spaces: 3
    Features
    • Stories: 2
    • Patio & porch: Patio, Porch
    • Fencing: None
    Lot
    • Size: 5.74 Acres
    • Features: Pond on Lot
    Details
    • Additional structures: Pergola, Outbuilding
    • Parcel number: 05500000033A

    Construction

    Type & style
    • Home type: SingleFamily
    • Architectural style: Traditional
    • Property subtype: Single Family Residence
    Materials
    • Vinyl Siding
    • Foundation: Crawl Space
    • Roof: Shingle
    Condition
    • Year built: 1997

    Utilities & green energy

    • Sewer: Septic Tank
    • Water: Public
    • Utilities for property: Electricity Connected, Propane

    Community & neighborhood

    Location
    • Region: Shepherdsville
    • Subdivision: None

    HOA & financial

    HOA
    • Has HOA: No

    Price history

    DateEventPrice
    6/29/2026Pending sale$750,000+4.2%$214/sqft
    Source: Metro Search Inc. LLC DBA Apex MLS #1717808 Report a problem
    6/26/2026Sold$720,000-4%$205/sqft
    Source: Metro Search Inc. LLC DBA Apex MLS #1717808 Report a problem
    5/29/2026Contingent$750,000$214/sqft
    Source: Metro Search Inc. LLC DBA Apex MLS #1717808 Report a problem
    5/19/2026Listed for sale$750,000$214/sqft
    Source: Metro Search Inc. LLC DBA Apex MLS #1717808 Report a problem

    Public tax history

    YearProperty taxesTax assessment
    2024$3,044 +0.7%$262,003
    2023$3,023 -1%$262,003
    2022$3,054 +0.9%$262,003 +1.1%
    2021$3,028 $259,250 +13.1%
    2020-- $229,133
    2019$2,624 -1.9%$229,133
    2018$2,675 +15.3%$229,133
    2017$2,320 $229,133
    2016$2,320 $229,133
    2015$2,320 +1.8%$229,133
    2014$2,278 $229,133
    2011-- $229,133
    2010-- $229,133
    2009-- $229,133
    2007-- $229,133
    2006-- $229,133
    2005-- $229,133

    Find assessor info on the county website

    Neighborhood: 40165

    Nearby schools

    GreatSchools rating
    Get pre-qualified for a loan
    At Zillow Home Loans, we can pre-qualify you in as little as 5 minutes with no impact to your credit score.

    An equal housing lender. NMLS #10287.

    Sell for more on Zillow
    Get a Zillow Showcase℠ listing at no additional cost and you could sell for .
    $740,100
    2% more
    +$14,802
    With Zillow Showcase(estimated)
    $754,902