Skip main navigation
For sale
  • $444,900

    291 Ross Rd, Waverly Hall, GA 31831

    4beds
    2,897sqft
    : 
    $2,790/mo
    Get pre-qualified
    Single Family Residence
    Built in 2017
    2.04 Acres Lot
    $-- Zestimate®
    $154/sqft
    $-- HOA

    What's special

    Outdoor fireplaceBeautifully updated homeSide-entry garageLarge center islandHardwood stair treadsCustom millworkMore than two acres
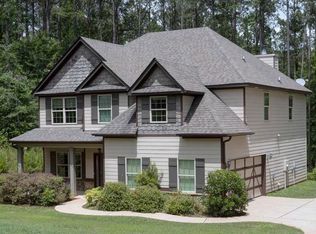
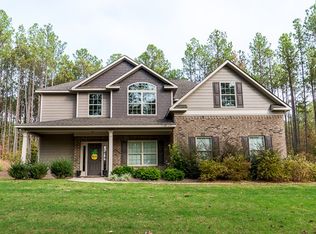
    Set on over two private, wooded acres, this beautifully updated home is filled with custom details and thoughtful finishes from top to bottom. Extensive renovations include all-new flooring throughout, with high-end luxury vinyl plank flooring across the main living areas and upstairs hall, new carpet, and new tile, along with brand-new cabinetry throughout the kitchen, bathrooms, and laundry room. The kitchen is a true standout, featuring custom-grade cabinetry, quartz countertops, a large center island, stainless steel appliances, under-cabinet lighting, and an impressive mix of rich wood tones and crisp white cabinetry. The open layout flows into a spacious living area with a fireplace, while the formal dining room makes a statement with detailed wainscoting, a coffered ceiling, and a beautiful chandelier. Throughout the home, upgraded lighting, custom millwork, arched openings, hardwood stair treads, and carefully selected finishes create a polished yet comfortable feel. A custom mudroom adds both style and everyday functionality. Outside, the home offers the privacy and space that are increasingly hard to find. The fenced backyard is surrounded by mature woods, and the covered Game Day patio features an outdoor fireplace, ceiling fan, and plenty of room to relax or entertain. With more than two acres, a side-entry garage, and a peaceful wooded setting, this home delivers the perfect combination of space, privacy, and beautifully updated interiors.
    9 days
    |
    518
    |
    62
    |

    Likely to sell faster than

    Zillow last checked:

    Listing updated:

    Listed by:

    Kailie Comerford 762-275-7280,

    1 Percent Lists Southern States Realty

    Source: CBORGA,MLS#: 233046MLS Logo

      Facts & features

      Interior

      Bedrooms & bathrooms
      • Bedrooms: 4
      • Bathrooms: 3
      • Full bathrooms: 2
      • 1/2 bathrooms: 1
      Rooms
      • Room types: Great Room, Dining Room
      Primary bathroom
      • Features: Double Vanity
      Dining room
      • Features: Separate
      Kitchen
      • Features: Kitchen Island, Pantry, View Family Room
      Heating
      • Electric, Forced Air, Zoned
      Cooling
      • Central Electric
      Appliances
      • Included: Dishwasher, Electric Range, Microwave
      • Laundry: Upper Level
      Features
      • Walk-In Closet(s), Double Vanity, Entrance Foyer
      • Doors: Storm Door(s)
      • Attic: Permanent Stairs
      • Number of fireplaces: 2
      • Fireplace features: Family Room, Master Bedroom
      Interior area
      • Total structure area: 2,897
      • Total interior livable area: 2,897 sqft
      Video & virtual tour

      Property

      Parking
      • Total spaces: 2
      • Parking features: Attached, 2-Garage
      • Attached garage spaces: 2
      Features
      • Patio & porch: Patio
      • Fencing: Fenced
      Lot
      • Size: 2.04 Acres
      • Features: Level, Wooded
      Details
      • Parcel number: 20105
      • Special conditions: Standard

      Construction

      Type & style
      • Home type: SingleFamily
      • Architectural style: Traditional
      • Property subtype: Single Family Residence
      Materials
      • Cement Siding, Shingle Siding, Stone
      • Foundation: Slab/No
      Condition
      • New construction: No
      • Year built: 2017

      Utilities & green energy

      • Sewer: Septic Tank
      • Water: Public
      Green energy
      • Energy efficient items: Thermostat, Roof

      Community & HOA

      Community
      • Features: Street Lights
      • Security: Security, Smoke Detector(s)
      • Subdivision: Timberland
      Location
      • Region: Waverly Hall

      Financial & listing details

      • Price per square foot: $154/sqft
      • Tax assessed value: $388,376
      • Annual tax amount: $982
      • Date on market: 7/16/2026

        Estimated market value

        Not available

        Estimated sales range

        Not available

        Not available

        Price history

        DateEventPrice
        7/16/2026Listed for sale$444,900+45.9%$154/sqft
        Source: CBORGA #233046 Report a problem
        8/13/2020Sold$305,000+6.1%$105/sqft
        Source: Public Record Report a problem
        11/9/2017Sold$287,500$99/sqft
        Source: Public Record Report a problem

        Public tax history

        YearProperty taxesTax assessment
        2025$982 -6.2%$155,350 +3.1%
        2024$1,047 +10.4%$150,752 +7.7%
        2023$949 +33%$140,023 +13.9%
        2022$713 -0.9%$122,948 +1.1%
        2021$720 -77.5%$121,561 +6%
        2020$3,203 $114,627
        2019$3,203 -1.8%$114,627 +0.2%
        2018$3,261 +668.5%$114,448 +633.6%
        2017$424 $15,600 +100%
        2016$424 +120.2%$7,800
        2015$193 -0.2%$7,800
        2014$193 -0.2%$7,800
        2013$193 $7,800
        2012-- --
        2011-- --
        2009-- --
        Find assessor info on the county website

        Monthly payment

        Est. payment

        Payment breakdown

        Explore the cost of this home by adjusting the details. Changes won't be saved.
        All calculations are estimates and provided by Zillow, Inc. for informational purposes only. Actual amounts may vary.
        HOA fees may include property taxes on listings classified as Co-Ops. Contact the listing agent and/or owner for fee details.
        Mortgage interest rates are dependent on a number of factors, including credit score, down payment, and repayment length. Interest rate data provided by Zillow Group Marketplace, Inc. as of 1/1/1970 from various mortgage lenders with which we have lead or other similar arrangements; the Estimated Payment is an average of those rates.
        See how much you could borrow to make a competitive offer.

        Climate risks

        Neighborhood: 31831

        Getting around

        0 / 100
        Car-Dependent
        10 / 100
        Somewhat Bikeable

        Nearby schools

        GreatSchools rating

        A local agent can set up tours, give advice and negotiate with sellers.

        Browse local experts

        Similar homes