Welcome to this spacious, single-level ranch home situated on a flat lot in the desirable community of Rich Acres. Designed for effortless living the residence features a bright, flowing layout centered around an expansive living room anchored by a cozy fireplace. At the heart of the home, the custom kitchen comes fully equipped with double ovens and intelligent storage solutions tailored for culinary enthusiasts. A dedicated wing serves as a private owner's suite—ideal as a multi-generational in-law suite—complete with its own primary bedroom, a comfortable den area, and a large appointed bathroom. Three additional bedrooms offer versatile space for guests, family, or a dedicated home office. The living areas seamlessly extend outdoors to a light-filled sunroom and a covered porch, providing the perfect vantage point to take in the level, usable backyard. A durable outdoor building offers additional storage or workshop space, while peace of mind comes with a brand-new roof installed in 2025. Enjoy low-maintenance ranch-style living with convenient access to Bypass 220, putting an easy daily commute to both Danville and Greensboro, NC, right at your doorstep. Some pictures digitally enhanced.
Under contract
$230,000
291 Stuart Ridge Rd, Martinsville, VA 24112
4beds
2,503sqft
Residential
Built in 1962
0.93 Acres Lot
$222,300 Zestimate®
$92/sqft
$-- HOA
What's special
Cozy fireplaceLight-filled sunroomSpacious single-level ranch homeBright flowing layoutFlat lotLevel usable backyardThree additional bedrooms
- 20 days
- 1,395
- 114
Likely to sell faster than
Zillow last checked:
Listing updated:
Listed by:
Terri Johnson,
Cockram Realty, LLC 276-629-1363
Source: MVMLS,MLS#: 150716
Facts & features
Interior
Bedrooms & bathrooms
- Bedrooms: 4
- Bathrooms: 3
- Full bathrooms: 2
- 1/2 bathrooms: 1
Heating
- Baseboard, Hot Water
Cooling
- Electric
Appliances
- Included: Dishwasher, Disposal, Double Oven, Microwave, Electric Range, Refrigerator, Electric Water Heater
Features
- 1st Floor Bedroom, Ceiling Fan(s)
- Flooring: Carpet, Laminate, Tile, Vinyl, Wood
- Basement: None
- Attic: Pull Down Stairs
- Number of fireplaces: 1
- Fireplace features: 1
Interior area
- Total structure area: 2,503
- Total interior livable area: 2,503 sqft
Video & virtual tour
Property
Parking
- Total spaces: 1
- Parking features: Carport, Paved, Concrete
- Carport spaces: 1
- Has uncovered spaces: Yes
Features
- Patio & porch: Deck, Porch
Lot
- Size: 0.93 Acres
- Features: Level
Details
- Additional structures: Outbuilding
- Parcel number: 011230000
Construction
Type & style
- Home type: SingleFamily
- Property subtype: Residential
Materials
- Brick
- Roof: Composition
Condition
- Year built: 1962
Utilities & green energy
- Sewer: Public Sewer
- Water: Public
- Utilities for property: Electricity Connected
Community & HOA
Community
- Security: Security System
- Subdivision: Henry
Location
- Region: Martinsville
Financial & listing details
- Price per square foot: $92/sqft
- Tax assessed value: $133,500
- Annual tax amount: $741
- Date on market: 10/16/2026
- Electric utility on property: Yes
Estimated market value
$222,300
$211,000 - $233,000
$1,985/mo
Price history
| Date | Event | Price |
|---|---|---|
| 10/28/2026 | Pending sale | $230,000$92/sqft |
Source: MVMLS #150716 Report a problem | ||
| 10/16/2026 | Listed for sale | $230,000+84%$92/sqft |
Source: MVMLS #150716 Report a problem | ||
| 6/4/1999 | Sold | $125,000$50/sqft |
Source: Agent Provided Report a problem | ||
Public tax history
| Year | Property taxes | Tax assessment |
|---|---|---|
| 2025 | $741 | $133,500 |
| 2024 | $741 | $133,500 |
| 2023 | $741 | $133,500 |
| 2022 | $741 | $133,500 |
| 2021 | $741 -1% | $133,500 -1% |
| 2020 | $749 | $134,900 |
| 2019 | -- | $134,900 |
| 2018 | $1,349 -98.2% | $134,900 |
| 2017 | $74,870 +10.9% | $134,900 -2.5% |
| 2016 | $67,490 | $138,300 |
| 2015 | $67,490 | $138,300 |
| 2014 | $67,490 +9900% | $138,300 |
| 2013 | $675 -1.5% | $138,300 |
| 2012 | $685 -99% | -- |
| 2011 | $68,540 | -- |
Find assessor info on the county website
Monthly payment
Est. payment
Payment breakdown
Explore the cost of this home by adjusting the details. Changes won't be saved.Climate risks
Neighborhood: 24112

Similar homes
- $219,9003 bd2 ba1.8k sqft609 Orchard St, Martinsville, VA 24112For Sale
 MLS ID #150773, Amy Guilliams. MVMLS
- $230,0003 bd2 ba2.1k sqft907 Clarke Rd, Martinsville, VA 24112For Sale
 MLS ID #150755, Rives Coleman. MVMLS
- $249,9004 bd3 ba2.3k sqft1500 Chatham Heights Rd, Martinsville, VA 24112For Sale
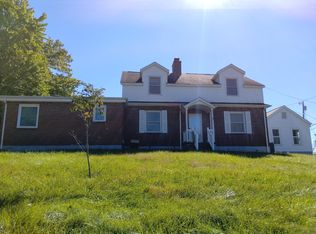
 MLS ID #932953, ALBERT RICHARD SARVER. RVAR
- $264,9004 bd3 ba2.4k sqft904 Spruce St, Martinsville, VA 24112For Sale
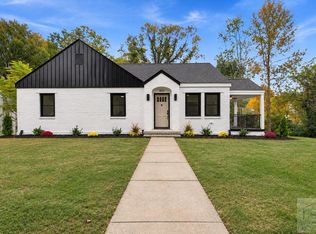 MLS ID #150772, Amy Gravely. MVMLS
- $244,9004 bd2 ba1.9k sqft724 Auburn Pl, Martinsville, VA 24112For SaleMLS ID #932423, TONYA DEANN BREDAMUS. RVAR
- $199,9004 bd2 ba1.8k sqft707 Berkshire Pl, Martinsville, VA 24112For SaleMLS ID #931673, TONYA DEANN BREDAMUS. RVAR
- $224,9004 bd3 ba1.9k sqft607 Watt St, Martinsville, VA 24112For SaleMLS ID #928228, ALBERT RICHARD SARVER. RVAR
- $275,0005 bd3 ba2.1k sqft1303 Carver Ct, Martinsville, VA 24112For SaleMLS ID #931672, TONYA DEANN BREDAMUS. RVAR
