Nestled on 1.53 scenic acres backing directly to Irondequoit Creek, this nearly 2,000 sq ft, 3 Bedroom Cape Cod offers the perfect blend of charm, privacy & serene nature all while being conveniently located in the Fairport School District. This home is in walking distance to tons of restaurants, parks, shops & stores yet it will make you feel that you're in a private retreat as it's surrounded by breathtaking wildlife & peaceful wooded views amongst the creek.
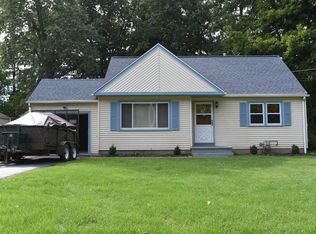
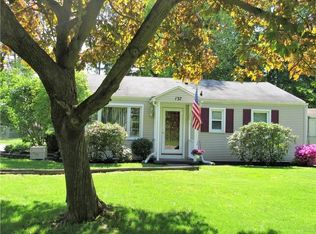
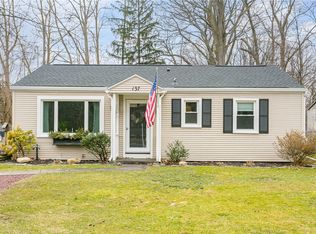
Upon arrival you will appreciate the beautiful landscaping amongst vinyl siding that's accented by decorative brick and a newer front door. The blacktop driveway is curved with purpose and sits in-front of an attached 2 car garage including 2 separate bays amounting to tons of room for storage.
Inside this stunning home, you will be greeted with gorgeous, hardwood floors throughout & an abundance of natural light from the numerous windows. The huge, eat-in kitchen offers extensive cabinet & counter space, making it ideal for cooking, entertaining & gathering. The spacious dining room features stunning views & flows seamlessly into the inviting living room complete with a cozy wood-burning fireplace & walkout deck overlooking the water, nature & wildlife beyond. The first floor includes a generous sized bedroom with beautiful pegged hardwood floors & a full bathroom for added convenience. Upstairs you will find two generous sized bedrooms with tons of closet space, another lovely, full bathroom & an unfinished, partial attic area offering incredible potential for additional living space, storage, or future expansion.
The walk-out basement hardly feels like a basement at all as it displays tall ceilings, oversized windows & easy access to the lower deck that sits right outside the basement door.
Frequent sightings of bald eagles, turkeys, foxes, river otters, salmon and other wildlife create a truly one-of-a-kind setting and have always been truly appreciated. This is a rare opportunity to own a peaceful waterfront escape with timeless character & endless potential.
All appliances are included. Make this your home today! Offers are due on Wednesday, June 3rd at 12pm.
Active
$259,900
291 W Whitney Rd, Penfield, NY 14526
3beds
1,903sqft
Single Family Residence
Built in 1969
1.53 Acres Lot
$-- Zestimate®
$137/sqft
$-- HOA
What's special
Beautiful landscaping
- 6 hours |
- 633 |
- 65 |
Zillow last checked:
Listing updated:
Listing by:
RE/MAX Plus 585-279-8200,
Jamie E. Cobb 585-279-8020
Source: NYSAMLSs,MLS#: R1684756
Originating MLS: Rochester
Tour with a local agent
Facts & features
Interior
Bedrooms & bathrooms
- Bedrooms: 3
- Bathrooms: 2
- Full bathrooms: 2
- Main level bathrooms: 1
- Main level bedrooms: 1
Heating
- Gas, Forced Air
Appliances
- Included: Dryer, Dishwasher, Electric Oven, Electric Range, Gas Water Heater, Refrigerator, Washer, Water Softener Owned
- Laundry: In Basement
Features
- Ceiling Fan(s), Separate/Formal Dining Room, Eat-in Kitchen, Storage, Natural Woodwork, Bedroom on Main Level, Main Level Primary
- Flooring: Hardwood, Tile, Varies
- Windows: Thermal Windows
- Basement: Walk-Out Access,Sump Pump
- Number of fireplaces: 2
Interior area
- Total structure area: 1,903
- Total interior livable area: 1,903 sqft
Property
Parking
- Total spaces: 2
- Parking features: Attached, Garage, Circular Driveway, Garage Door Opener
- Attached garage spaces: 2
Features
- Patio & porch: Deck
- Exterior features: Blacktop Driveway, Deck, Private Yard, See Remarks
- On waterfront: Yes
- Waterfront features: River Access, Stream
- Body of water: Irondequoit Creek
- Frontage length: 146
Lot
- Size: 1.53 Acres
- Dimensions: 266 x 261
- Features: Irregular Lot
Details
- Parcel number: 2644891391800001049000
- Special conditions: Estate
Construction
Type & style
- Home type: SingleFamily
- Architectural style: Cape Cod,Two Story
- Property subtype: Single Family Residence
Materials
- Other, See Remarks, Vinyl Siding
- Foundation: Block
- Roof: Asphalt
Condition
- Resale
- Year built: 1969
Utilities & green energy
- Electric: Circuit Breakers
- Sewer: Connected
- Water: Connected, Public
- Utilities for property: Cable Available, High Speed Internet Available, Sewer Connected, Water Connected
Community & HOA
Community
- Subdivision: Cashion Resub
Location
- Region: Penfield
Financial & listing details
- Price per square foot: $137/sqft
- Tax assessed value: $168,200
- Annual tax amount: $6,826
- Date on market: 5/28/2026
- Listing terms: Cash,Conventional,FHA,VA Loan
Estimated market value
Not available
Estimated sales range
Not available
Not available
Price history
| Date | Event | Price |
|---|---|---|
| 5/28/2026 | Listed for sale | $259,900$137/sqft |
Source: | ||
Public tax history
Tax history is unavailable.
Monthly payment
Estimated monthly payment$1,822
All calculations are estimates and provided by Zillow, Inc. for informational purposes only. Actual amounts may vary.
HOA fees may include property taxes on listings classified as Co-Ops. Contact the listing agent and/or owner for fee details.
Mortgage interest rates are dependent on a number of factors, including credit score, down payment, and repayment length. Interest rate data provided by Zillow Group Marketplace, Inc. as of 1/1/1970 from various mortgage lenders with which we have lead or other similar arrangements; the Estimated Payment is an average of those rates.
See how much you could borrow to make a competitive offer.
Climate risks
Neighborhood: 14526
Nearby schools
GreatSchools rating
- 6/10Jefferson Avenue SchoolGrades: K-5Distance: 2 mi
- 7/10Johanna Perrin Middle SchoolGrades: 6-8Distance: 2.4 mi
- NAMinerva Deland SchoolGrades: 9Distance: 2.4 mi
Schools provided by the listing agent
- District: Fairport
Source: NYSAMLSs. This data may not be complete. We recommend contacting the local school district to confirm school assignments for this home.
A local agent can set up tours, give advice and negotiate with sellers.
- New York
- Monroe County
- Penfield
- 14526
- 291 W Whitney Rd