
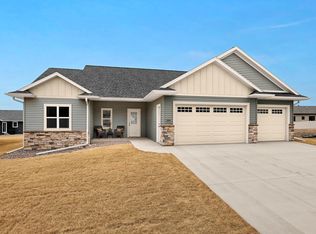
Exceptional newly built ranch showcasing quality craftsmanship, thoughtful design and upscale finishes throughout. The 4-bedroom split layout offers privacy and functionality with 3 full baths. The Amish-crafted kitchen features abundant custom cabinetry, a large center island and pantry, while custom floating shelves and cabinetry beautifully frame the fireplace. The luxurious primary suite offers a spacious bath with large walk-in shower and built-in bench. Zero-entry access, mudroom with bench and closet, separate laundry and heated 3-car garage add convenience. Enjoy the covered deck and back patio overlooking the fully sodded yard with sprinkler system. The finished lower level offers a family room, 4th bedroom, full bath and room to expand.
Pending
$699,900
2910 Beyer ROAD, Holmen, WI 54636
4beds
3,026sqft
Single Family Residence
Built in 2026
0.25 Acres Lot
$694,600 Zestimate®
$231/sqft
$-- HOA
What's special
Large center islandSeparate laundryAbundant custom cabinetryZero-entry accessUpscale finishesAmish-crafted kitchenLuxurious primary suite
- 46 days
- 299
- 14
Zillow last checked:
Listing updated:
Listed by:
Amy Lorentz 608-792-4604,
Gerrard-Hoeschler, REALTORS
Source: WIREX MLS,MLS#: 1978122 Originating MLS: Metro MLS
Originating MLS: Metro MLSFacts & features
Interior
Bedrooms & bathrooms
- Bedrooms: 4
- Bathrooms: 3
- Full bathrooms: 3
- Main level bedrooms: 3
Primary bedroom
- Level: Main
- Area: 210
- Dimensions: 15 x 14
Bedroom 2
- Level: Main
- Area: 144
- Dimensions: 12 x 12
Bedroom 3
- Level: Main
- Area: 144
- Dimensions: 12 x 12
Bedroom 4
- Level: Lower
- Area: 132
- Dimensions: 12 x 11
Bathroom
- Features: Ceramic Tile, Master Bedroom Bath: Walk-In Shower, Master Bedroom Bath
Dining room
- Level: Main
- Area: 150
- Dimensions: 15 x 10
Family room
- Level: Lower
- Area: 442
- Dimensions: 26 x 17
Kitchen
- Level: Main
Living room
- Level: Main
- Area: 288
- Dimensions: 18 x 16
Heating
- Natural Gas, Forced Air
Appliances
- Included: Dishwasher, Microwave, Oven, Range, Refrigerator
Features
- Basement: Finished,Full,Sump Pump
Interior area
- Total structure area: 3,026
- Total interior livable area: 3,026 sqft
- Finished area above ground: 1,938
- Finished area below ground: 1,088
Video & virtual tour
Property
Parking
- Total spaces: 3
- Parking features: Garage Door Opener, Heated Garage, Attached, 3 Car
- Attached garage spaces: 3
Features
- Levels: One
- Stories: 1
Lot
- Size: 0.25 Acres
- Features: Sidewalks
Details
- Parcel number: 014004803000
- Zoning: Residential
Construction
Type & style
- Home type: SingleFamily
- Architectural style: Ranch
- Property subtype: Single Family Residence
Materials
- Masonite/PressBoard
Condition
- New Construction
- New construction: Yes
- Year built: 2026
Utilities & green energy
- Sewer: Public Sewer
- Water: Public
Community & HOA
Location
- Region: Holmen
- Municipality: Holmen
Financial & listing details
- Price per square foot: $231/sqft
- Annual tax amount: $990
- Date on market: 8/28/2026
- Inclusions: Stove/Oven, Microwave, Dishwasher, Refrigerator
- Exclusions: All Staging/Personal Items
Estimated market value
$694,600
$660,000 - $729,000
$3,175/mo
Price history
| Date | Event | Price |
|---|---|---|
| 10/1/2026 | Pending sale | $699,900$231/sqft |
Source:  WIREX MLS #1978122 Report a problem WIREX MLS #1978122 Report a problem | ||
| 9/21/2026 | Contingent | $699,900$231/sqft |
Source: WIREX MLS #1978122 Report a problem | ||
| 9/20/2026 | Pending sale | $699,900$231/sqft |
Source: WIREX MLS #1978122 Report a problem | ||
| 8/28/2026 | Listed for sale | $699,900$231/sqft |
Source: WIREX MLS #1978122 Report a problem | ||
Public tax history
Tax history is unavailable.
Monthly payment
Est. payment
Payment breakdown
Explore the cost of this home by adjusting the details. Changes won't be saved.Climate risks
Neighborhood: 54636
Nearby schools
Schools provided by the listing agent
- Middle: Holmen
- High: Holmen
- District: Holmen
Source: WIREX MLS. This data may not be complete. We recommend contacting the local school district to confirm school assignments for this home.
Similar homes
- $699,9005 bd4 ba3.6k sqftN6587 McCurdy ROAD, Holmen, WI 54636Active
 MLS ID #1983634, Alan Iverson. WIREX MLS
 - $699,9006 bd4 ba3.4k sqft1413 Herb LANE, Holmen, WI 54636Active
 MLS ID #1976334, Jessica Sands. WIREX MLS
 - $499,0004 bd4 ba2.8k sqft934 Amy DRIVE, Holmen, WI 54636Active
 MLS ID #1984143, Ben Bockenhauer. WIREX MLS
 - $599,9004 bd3 ba3.4k sqft633 Lewis COURT, Holmen, WI 54636Active
 MLS ID #1972761, Jillian Hugo. WIREX MLS
