Charming Colonial on a corner lot near Langlade park & Broadview YMCA! This 4BR/2.5BA home greets w/ traditional layout including a fml dining room w/ ceiling medallion, large LR w/ wood-burning FP, kitchen w/ isle, pantry, & ss appliances. Cozy & fam-room w/ wood-burning FP, cathedral ceiling & built-ins. Convenient half-bath to serve guests. Dinette opens to a fenced yard w/ in-ground pool! Upper level offers a primary bedroom w/ dual walk-in closets & full en-suite w/ shower. 3 additional bedrooms share a 2nd full bath. LL adds 250+ sqft composed of a large rec-room, as well as plenty of storage space & laundry area. 2-stall attached garage.
Active-offer no bump
$399,900
2910 Grande Rue, Green Bay, WI 54301
4beds
2,710sqft
Single Family Residence
Built in 1975
0.27 Acres Lot
$415,700 Zestimate®
$148/sqft
$-- HOA
What's special
Corner lot
- 24 days
- 1,076
- 71
Zillow last checked:
Listing updated:
Listed by:
Chris M Spiering Office:920-569-0827,
Dallaire Realty
Source: RANW as distributed by MLS GRID,MLS#: 50332341
Facts & features
Interior
Bedrooms & bathrooms
- Bedrooms: 4
- Bathrooms: 3
- Full bathrooms: 2
- 1/2 bathrooms: 1
Bedroom 1
- Level: Upper
- Dimensions: 14x14
Bedroom 2
- Level: Upper
- Dimensions: 11x13
Bedroom 3
- Level: Upper
- Dimensions: 11x14
Bedroom 4
- Level: Upper
- Dimensions: 9x11
Dining room
- Level: Main
- Dimensions: 11x12
Family room
- Level: Main
- Dimensions: 12x17
Formal dining room
- Level: Main
- Dimensions: 12x14
Kitchen
- Level: Main
- Dimensions: 9x11
Living room
- Level: Main
- Dimensions: 14x26
Other
- Description: Foyer
- Level: Main
- Dimensions: 7x8
Other
- Description: Rec Room
- Level: Lower
- Dimensions: 18x24
Heating
- Forced Air
Cooling
- Forced Air, Central Air
Appliances
- Included: Dishwasher, Range, Refrigerator
Features
- At Least 1 Bathtub, Cable Available, High Speed Internet, Kitchen Island, Pantry, Walk-In Closet(s), Walk-in Shower, Formal Dining
- Basement: Full,Sump Pump,Finished
- Number of fireplaces: 1
- Fireplace features: One, Wood Burning
Interior area
- Total interior livable area: 2,710 sqft
- Finished area above ground: 2,278
- Finished area below ground: 432
Video & virtual tour
Property
Parking
- Total spaces: 2
- Parking features: Attached, Garage Door Opener
- Attached garage spaces: 2
Accessibility
- Accessibility features: Level Drive, Level Lot
Features
- Patio & porch: Patio
- Has private pool: Yes
- Pool features: In Ground
- Fencing: Fenced
Lot
- Size: 0.27 Acres
- Dimensions: 100x120
- Features: Corner Lot, Sidewalk
Details
- Parcel number: AL1582L8
- Zoning: Residential
Construction
Type & style
- Home type: SingleFamily
- Architectural style: Colonial
- Property subtype: Single Family Residence
Materials
- Aluminum Siding, Brick
- Foundation: Poured Concrete
Condition
- New construction: No
- Year built: 1975
Utilities & green energy
- Sewer: Public Sewer
- Water: Public
Community & HOA
Community
- Subdivision: Parc De Langlade
Location
- Region: Green Bay
Financial & listing details
- Price per square foot: $148/sqft
- Tax assessed value: $361,100
- Annual tax amount: $4,709
- Date on market: 9/9/2026
- Inclusions: Refrigerator, Oven, Dishwasher, Pool Equipment
Estimated market value
$415,700
$395,000 - $436,000
$2,936/mo
Price history
| Date | Event | Price |
|---|---|---|
| 9/9/2026 | Listed for sale | $399,900+82.7%$148/sqft |
Source: RANW as distributed by MLS GRID #50332341 Report a problem | ||
| 6/18/2019 | Listing removed | $218,900$81/sqft |
Source: Design Realty #50201764 Report a problem | ||
| 6/17/2019 | Pending sale | $218,900-2.7%$81/sqft |
Source: Design Realty #50201764 Report a problem | ||
| 5/31/2019 | Sold | $225,000+2.8%$83/sqft |
Source: RANW as distributed by MLS GRID #50201764 Report a problem | ||
| 3/28/2019 | Price change | $218,900-2.7%$81/sqft |
Source: Owner Report a problem | ||
| 3/23/2019 | Listed for sale | $225,000+15.3%$83/sqft |
Source: Owner Report a problem | ||
| 2/16/2005 | Sold | $195,200$72/sqft |
Source: Public Record Report a problem | ||
Public tax history
| Year | Property taxes | Tax assessment |
|---|---|---|
| 2025 | $5,490 +3.6% | $252,900 |
| 2024 | $5,300 +0.5% | $252,900 |
| 2023 | $5,274 +6.8% | $252,900 |
| 2022 | $4,939 +0.1% | $252,900 |
| 2021 | $4,935 +11.6% | $252,900 +42.2% |
| 2020 | $4,422 +1.4% | $177,800 |
| 2019 | $4,360 +14.8% | $177,800 +0.6% |
| 2018 | $3,799 -0.9% | $176,700 |
| 2017 | $3,834 +2.4% | $176,700 |
| 2016 | $3,744 +3.1% | $176,700 |
| 2015 | $3,630 -2.3% | $176,700 |
| 2014 | $3,716 | $176,700 -11.1% |
| 2012 | -- | $198,700 |
| 2011 | -- | $198,700 |
| 2009 | -- | $198,700 |
| 2008 | -- | $198,700 |
| 2007 | -- | $198,700 |
| 2006 | -- | $198,700 +30.7% |
| 2005 | -- | $152,000 |
| 2004 | $3,620 | $152,000 |
Find assessor info on the county website
Monthly payment
Est. payment
Payment breakdown
Explore the cost of this home by adjusting the details. Changes won't be saved.Climate risks
Neighborhood: 54301
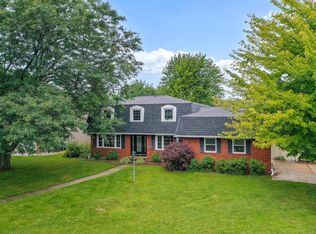
Similar homes
- $359,9004 bd2 ba2.2k sqft419 Simonet St, Green Bay, WI 54301For Sale
 MLS ID #50333702, Jorge Fonseca. RANW as distributed by MLS GRID
 - $339,8004 bd2 ba2.2k sqft3108 S Clay St, Green Bay, WI 54301For Sale
 MLS ID #50332474, Mike D Wasilkoff. RANW as distributed by MLS GRID
 - $424,0005 bd2 ba2.9k sqft529 Arrowhead Dr, Green Bay, WI 54301For Sale
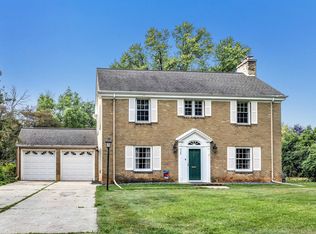 MLS ID #50330924, Jeff J Deacon. RANW as distributed by MLS GRID
 - $350,0004 bd2 ba1.9k sqft169 Kenney St, Green Bay, WI 54301For Sale
 MLS ID #50332420, Henry J Crooks. RANW as distributed by MLS GRID
