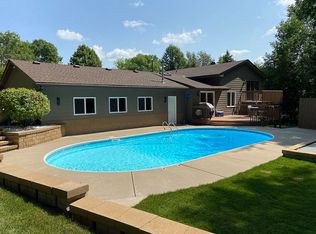
Multiple offers received. All offers must be submitted by Monday Nov 11th 3:00 PM for seller review. Mid-Century Modern Design with Amazing Lake View! Welcome to your dream home overlooking Medicine Lake! This residence offers year-round enjoyment of the lake with spectacular views, steps away from walks and bike rides around the lake, and endless spaces for entertaining guests – inside and out! The recent transformation adds clean lines, high-end finishes, and open floor plan which offer the perfect blend of comfort and style. A 2018 custom renovation delivers an award-winning, modern kitchen perfect for culinary enthusiasts and entertainers alike. Open to the kitchen is a cozy yet modern living room with a custom fireplace, and stylish, durable new flooring throughout. The addition of a light filled, lake-view studio, with its own heating/cooling and half bath makes working from home a magical experience. The studio space could easily host long term guests with no shared walls and its own private entrance. High-end finishes like custom steel railings, luxury lighting, and built-in features add warmth, character and storage solutions throughout. Relax and unwind in the luxurious primary bath, designed with custom cabinetry, seamless glass shower, and heated floors. Outdoor spaces were thoughtfully reimagined with a front yard patio, pergola, mature trees for privacy, a water management system, and low-maintenance (no-mow grass) landscaping. The oversized maintenance-free Trex deck, is ideal for alfresco dining with an unmatched sunset view over Medicine Lake. Convenient laundry in the primary walk-in closet, and plenty of space for pets and children in the spacious yard, this home combines functional upgrades with laid-back lake view charm. Quick access to downtown Minneapolis and nearby shopping completes the picture of an inviting, vibrant lifestyle waiting just for you. Don’t miss this opportunity to live your best life in urban style near the lake!
Closed
Zillow last checked:
Listing updated:
Bought with:
BuyRentSell.com, LLC
Source: NorthstarMLS as distributed by MLS GRID,MLS#: 6622825
Price history
| Date | Event | Price |
|---|---|---|
| 12/3/2024 | Sold | $835,000$330/sqft |
Source:  NorthstarMLS as distributed by MLS GRID #6622825 Report a problem NorthstarMLS as distributed by MLS GRID #6622825 Report a problem | ||
| 11/19/2024 | Pending sale | $835,000$330/sqft |
Source: NorthstarMLS as distributed by MLS GRID #6622825 Report a problem | ||
| 11/10/2024 | Listing removed | $835,000$330/sqft |
Source: NorthstarMLS as distributed by MLS GRID #6622825 Report a problem | ||
| 11/6/2024 | Listed for sale | $835,000+131.9%$330/sqft |
Source: NorthstarMLS as distributed by MLS GRID #6622825 Report a problem | ||
| 3/30/2015 | Sold | $360,000-7.7%$142/sqft |
Source:  Lake Superior Area Realtors as distributed by MLS GRID #2275259 Report a problem Lake Superior Area Realtors as distributed by MLS GRID #2275259 Report a problem | ||
| 3/6/2015 | Pending sale | $389,900$154/sqft |
Source: Coldwell Banker Burnet - Wayzata #4561978 Report a problem | ||
| 2/13/2015 | Listed for sale | $389,900+36.8%$154/sqft |
Source: Coldwell Banker Burnet - Wayzata #4561978 Report a problem | ||
| 8/30/2010 | Sold | $285,000+5.9%$113/sqft |
Source: Public Record Report a problem | ||
| 2/18/2010 | Price change | $269,000-3.6%$106/sqft |
Source: RE/MAX Results Inc #3846820 Report a problem | ||
| 1/30/2010 | Price change | $279,000-6.7%$110/sqft |
Source: RE/MAX Results Inc #3846820 Report a problem | ||
| 11/25/2009 | Price change | $299,000-8%$118/sqft |
Source: RE/MAX Results Inc #3846820 Report a problem | ||
| 11/11/2009 | Price change | $325,000-7.1%$128/sqft |
Source: RE/MAX Results Inc #3846820 Report a problem | ||
| 10/31/2009 | Price change | $350,000-16.1%$138/sqft |
Source: RE/MAX Results Inc #3846820 Report a problem | ||
| 10/16/2009 | Listed for sale | $417,000-0.7%$165/sqft |
Source: RE/MAX Results Inc #3846820 Report a problem | ||
| 6/1/2006 | Sold | $419,900+86.6%$166/sqft |
Source: Public Record Report a problem | ||
| 9/23/1997 | Sold | $225,000$89/sqft |
Source: Public Record Report a problem | ||
| 9/25/1996 | Sold | $225,000$89/sqft |
Source: Public Record Report a problem | ||
Nearby homes
Get a cash offer in 3 minutes
Find out how much your home could sell for in as little as 3 minutes with a no-obligation cash offer.
Estimated market value
$848,700
