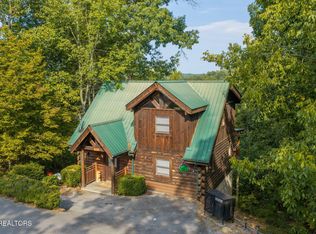
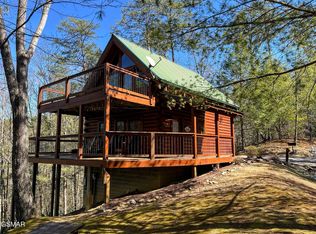
Welcome to Bearly Lovers, a charming 1-bedroom, 1-bath One of a Kind North Canadian Fir True Log cabin perfectly suited as a vacation rental, investment property, or private mountain escape.
Nestled in the heart of the Smokies, this beautifully crafted cabin combines classic true log construction with unique, romantic design elements that set it apart. Step inside to an inviting open-concept living and kitchen area, highlighted by a quaint stone fireplace and a one-of-a-kind heart-shaped dining nook--perfect for creating a cozy, memorable atmosphere guests love. Warm wood interiors and thoughtful details throughout offer the ideal blend of rustic charm and modern comfort.
Located in desirable Cedar Falls community, this property offers both privacy and premium amenities. Owners and guests enjoy access to a seasonal outdoor pool, playground, picnic pavilion, and a peaceful catch-and-release fishing pond. The community also features a picturesque, covered bridge entrance, scenic walking trails, a tranquil creek, basketball court, and a charming chapel that enhances the Smoky Mountain experience. Conveniently located just minutes from Pigeon Forge attractions, dining, and entertainment, this cabin offers the perfect balance of seclusion and accessibility.
Active
$599,000
2910 Piney Ridge Way, Sevierville, TN 37862
1beds
811sqft
Single Family Residence, Residential
Built in 2006
0.48 Acres Lot
$-- Zestimate®
$739/sqft
$112/mo HOA
What's special
Seasonal outdoor poolClassic true log constructionBasketball courtQuaint stone fireplaceScenic walking trailsPicturesque covered bridge entrancePeaceful catch-and-release fishing pond
- 10 hours
- 25
- 3
Zillow last checked:
Listing updated:
Listed by:
Joy Meade 865-567-5261,
Prime Mountain Properties 865-453-4049,
Betsy Reagan 865-368-3471,
Prime Mountain Properties
Source: RealTracs MLS as distributed by MLS GRID,MLS#: 3603739
Facts & features
Interior
Bedrooms & bathrooms
- Bedrooms: 1
- Bathrooms: 1
- Full bathrooms: 1
- Main level bedrooms: 1
Heating
- Central
Cooling
- Central Air, Electric
Appliances
- Included: Dishwasher, Electric Range, Microwave, Refrigerator
Features
- High Ceilings, Ceiling Fan(s)
- Flooring: Wood
- Basement: Crawl Space
- Number of fireplaces: 1
- Fireplace features: Gas
Interior area
- Total structure area: 811
- Total interior livable area: 811 sqft
- Finished area above ground: 811
Property
Parking
- Parking features: Driveway
- Has uncovered spaces: Yes
Features
- Levels: One
- Stories: 1
- Patio & porch: Deck, Covered
- Pool features: Association
Lot
- Size: 0.48 Acres
- Dimensions: 50.13 x 175.58 IRR
- Features: Private, Sloped
- Topography: Private,Sloped
Details
- Parcel number: 103F A 05200 000
- Special conditions: Standard
Construction
Type & style
- Home type: SingleFamily
- Architectural style: Log
- Property subtype: Single Family Residence, Residential
Materials
- Log
- Roof: Metal
Condition
- New construction: No
- Year built: 2006
Utilities & green energy
- Sewer: Septic Tank
- Water: Public
- Utilities for property: Electricity Available, Water Available
Community & HOA
Community
- Subdivision: Cedar Falls Phase 2
HOA
- Has HOA: Yes
- Amenities included: Playground, Pool
- HOA fee: $1,345 annually
Location
- Region: Sevierville
Financial & listing details
- Price per square foot: $739/sqft
- Tax assessed value: $281,700
- Annual tax amount: $1,668
- Date on market: 10/1/2026
- Electric utility on property: Yes
Estimated market value
Not available
Estimated sales range
Not available
Not available
Price history
| Date | Event | Price |
|---|---|---|
| 3/30/2026 | Listed for sale | $599,000+352.1%$739/sqft |
Source:  East Tennessee Realtors #1334682 Report a problem East Tennessee Realtors #1334682 Report a problem | ||
| 3/15/2012 | Sold | $132,500$163/sqft |
Source: East Tennessee Realtors #793354 Report a problem | ||
Public tax history
| Year | Property taxes | Tax assessment |
|---|---|---|
| 2025 | $1,668 | $112,680 |
| 2024 | $1,668 | $112,680 |
| 2023 | $1,668 +60% | $112,680 +60% |
| 2022 | $1,042 | $70,425 |
| 2021 | -- | $70,425 +31.8% |
| 2020 | $994 | $53,425 |
| 2019 | $994 | $53,425 |
| 2018 | $994 0% | $53,425 |
| 2017 | $994 | $53,425 |
| 2016 | $994 | $53,425 -11.9% |
| 2015 | -- | $60,675 0% |
| 2014 | $989 | $60,679 |
| 2013 | $989 | $60,679 |
| 2012 | $989 | $60,679 |
| 2011 | $989 | $60,679 |
| 2010 | -- | $60,679 -0.8% |
| 2009 | $942 | $61,196 |
| 2008 | $942 | $61,196 |
| 2007 | $942 +14.9% | $61,196 |
| 2006 | $820 -19.3% | $61,196 |
| 2005 | $1,016 +444% | $61,196 +444% |
| 2004 | $187 +14.5% | $11,250 |
| 2002 | $163 | $11,250 |
Find assessor info on the county website
Monthly payment
Est. payment
Payment breakdown
Explore the cost of this home by adjusting the details. Changes won't be saved.Climate risks
Neighborhood: 37862


Similar homes
- $599,0001 bd1 ba1.1k sqft1840 Laurel Valley Way, Sevierville, TN 37862For Sale

 MLS ID #3524773, Frances Troxler. RealTracs MLS as distributed by MLS GRID
 - $475,0002 bd2 ba1.1k sqft2864 Pine Haven Dr, Sevierville, TN 37862Active
 MLS ID #1356429, Anthony Seale, The Ferguson Company. East Tennessee Realtors
 - $500,0002 bd2 ba896 sqft3035 Brothers Way, Sevierville, TN 37862For Sale
 MLS ID #3240146, Patrick Malone. RealTracs MLS as distributed by MLS GRID
 - $539,0001 bd2 ba880 sqft3813 Glenview Way, Sevierville, TN 37862For Sale
 MLS ID #3304400, John Carbone. RealTracs MLS as distributed by MLS GRID
 - $339,9002 bd2 ba768 sqft2934 Heavens Path Way, Sevierville, TN 37862ActiveMLS ID #1354174, Sean Bradke, Keller Williams West Knoxville. East Tennessee Realtors
- $474,0001 bd2 ba968 sqft1876 Natures Ln, Sevierville, TN 37862For SaleMLS ID #3304398, John Carbone. RealTracs MLS as distributed by MLS GRID
- $399,9001 bd2 ba936 sqft3022 Hatcher Mountain Rd, Sevierville, TN 37862For SaleMLS ID #3546058, Caleb Stair. RealTracs MLS as distributed by MLS GRID
- $395,0002 bd2 ba1.2k sqft3030 Brothers Way, Sevierville, TN 37862For SaleMLS ID #3526692, Brian Spiezio. RealTracs MLS as distributed by MLS GRID
- $499,9001 bd2 ba1.2k sqft2218 Ridgeland Cir #4, Sevierville, TN 37862For SaleMLS ID #3270027, Merita Gregory. RealTracs MLS as distributed by MLS GRID
- $450,0001 bd2 ba1.1k sqft1712 Pulaski Ln, Sevierville, TN 37862For SaleMLS ID #3314709, Jennie Ooten. RealTracs MLS as distributed by MLS GRID
- $500,0002 bd2 ba1.1k sqft612 Magic Kingdom Ln, Sevierville, TN 37876For SaleMLS ID #3591788, Jeana Maddux. RealTracs MLS as distributed by MLS GRID
- $599,9001 bd2 ba1.1k sqft306 N Circle Dr, Gatlinburg, TN 37738For SaleMLS ID #3548154, Ralph Harvey. RealTracs MLS as distributed by MLS GRID
- $359,0001 bd1 ba1.1k sqft1823 Laurel Valley Way, Sevierville, TN 37862For SaleMLS ID #3591749, Ryan Coleman. RealTracs MLS as distributed by MLS GRID
- $550,0001 bd1 ba660 sqft808 Peak Loop Way, Sevierville, TN 37862For SaleMLS ID #3288842, Deborah Korlin. RealTracs MLS as distributed by MLS GRID
- $495,0001 bd2 ba1k sqft1625 Bluff Ridge Rd, Sevierville, TN 37876For SaleMLS ID #3263122, Jennifer Gustafsson. RealTracs MLS as distributed by MLS GRID
- $444,9991 bd2 ba1k sqft1634 Jed Trl, Sevierville, TN 37862ActiveMLS ID #1350993, Addison Witmer, Freedom Real Estate. East Tennessee Realtors
- $419,0001 bd1 ba520 sqft2208 Spurling Rd, Sevierville, TN 37862ActiveMLS ID #1343374, Lynn Greene, Tennessee Dream Properties. East Tennessee Realtors
- $525,0002 bd2 ba1.1k sqft2062 Bird Ridge Rd, Sevierville, TN 37876For SaleMLS ID #3548277, Zeke Goodman. RealTracs MLS as distributed by MLS GRID
- $399,9002 bd2 ba1.1k sqft2322 Bonnie Ln, Sevierville, TN 37876For SaleMLS ID #3322509, Jared Sotuyo. RealTracs MLS as distributed by MLS GRID
