Welcome home to 2910 Ribbon Creek Way, a two-story brick and cement-board home on a cul-de-sac in Forest Ridge. Built in 2009, it offers 3 bedrooms, 2.5 baths, and 2,031 square feet of living space.
The first floor has a comfortable living area that opens to the kitchen, which has a breakfast bar, a pantry, and a kitchen/dining combo that's easy for everyday meals or hosting.
Refrigerator, washer, and dryer are included!
Upstairs, all three bedrooms sit together with a game room, a flexible space for movie nights, a play area, or a home office. The primary suite includes a bath with a soaking tub.
The easy-care patio lot means more time to enjoy your weekends and less time on yard work.
Central heat, central electric air, and an attached 2-car garage round it out.
Zoned to Spring ISD. Come see it soon!
For sale
$234,900
2910 Ribbon Creek Way, Spring, TX 77389
3beds
2,031sqft
Single Family Residence
Built in 2009
4,133 Square Feet Lot
$231,400 Zestimate®
$116/sqft
$46/mo HOA
What's special
Easy-care patio lotBreakfast bar
- 8 days
- 109
- 13
Likely to sell faster than
Zillow last checked:
Listing updated:
Listed by:
Tiffany Pervan TREC #0720390 713-240-0011,
R. Alexa Group
Source: HAR,MLS#: 7568002
Facts & features
Interior
Bedrooms & bathrooms
- Bedrooms: 3
- Bathrooms: 3
- Full bathrooms: 2
- 1/2 bathrooms: 1
Primary bedroom
- Level: Second
- Area: 270
- Dimensions: 15 x 18
Bedroom
- Level: Second
- Area: 130
- Dimensions: 10 x 13
Bedroom
- Level: Second
- Area: 121
- Dimensions: 11 x 11
Game room
- Level: Second
- Area: 120
- Dimensions: 10 x 12
Heating
- Electric
Cooling
- Electric
Appliances
- Included: Microwave, Gas Cooktop
- Laundry: Electric Dryer Hookup, Washer Hookup
Features
- 3 Bedrooms Up, All Bedrooms Up, En-Suite Bath
Interior area
- Total structure area: 2,031
- Total interior livable area: 2,031 sqft
Property
Parking
- Total spaces: 2
- Parking features: Attached, Garage Door Opener, Attached Carport
- Attached garage spaces: 2
- Has carport: Yes
Features
- Stories: 2
- Fencing: Back Yard
Lot
- Size: 4,133 Square Feet
- Features: Back Yard, Cul-De-Sac, 0 Up To 1/4 Acre
Details
- Parcel number: 1283430040032
Construction
Type & style
- Home type: SingleFamily
- Architectural style: Traditional
- Property subtype: Single Family Residence
Materials
- Brick, Other, Unknown, Wood Siding
- Foundation: Slab
- Roof: Composition
Condition
- New construction: No
- Year built: 2009
Utilities & green energy
- Water: Water District
Community & HOA
Community
- Subdivision: Forest Ridge
HOA
- Has HOA: Yes
- Amenities included: Jogging Path, Picnic Area, Pond, Tennis Court(s)
- HOA fee: $548 annually
Location
- Region: Spring
Financial & listing details
- Price per square foot: $116/sqft
- Tax assessed value: $266,366
- Annual tax amount: $6,680
- Date on market: 10/27/2026
- Listing terms: Assumable 1st Lien,Cash,Conventional,FHA,Investor,VA Loan
- Exclusions: Vivint System, Tv Mounts
- Ownership: Full Ownership
Estimated market value
$231,400
$220,000 - $243,000
$2,264/mo
Price history
| Date | Event | Price |
|---|---|---|
| 10/28/2026 | Listed for sale | $234,900+2.6%$116/sqft |
Source:  HAR #7568002 Report a problem | ||
| 9/10/2021 | Listing removed | -- |
Source:  RE/MAX International Report a problem | ||
| 8/7/2021 | Pending sale | $229,000$113/sqft |
Source: RE/MAX International #83187718 Report a problem | ||
| 8/4/2021 | Listed for sale | $229,000$113/sqft |
Source: RE/MAX International #83187718 Report a problem | ||
Public tax history
| Year | Property taxes | Tax assessment |
|---|---|---|
| 2025 | $1,954 +1.6% | $266,366 -1% |
| 2024 | $1,924 +8.6% | $269,059 -9.2% |
| 2023 | $1,773 +8.3% | $296,241 +18.1% |
| 2022 | $1,636 | $250,746 +18.3% |
| 2021 | -- | $211,911 +13.1% |
| 2020 | $159 +141.8% | $187,365 +10.4% |
| 2019 | $66 -96.8% | $169,749 +5.1% |
| 2018 | $2,070 | $161,507 |
| 2017 | $2,070 +15.9% | $161,507 |
| 2016 | $1,785 +4.5% | $161,507 +12.5% |
| 2015 | $1,709 | $143,599 +11.6% |
| 2014 | $1,709 | $128,621 +29.3% |
| 2013 | -- | $99,500 |
| 2012 | -- | $99,500 -11.4% |
| 2011 | -- | $112,357 |
| 2010 | -- | -- |
Find assessor info on the county website
Monthly payment
Est. payment
Payment breakdown
Explore the cost of this home by adjusting the details. Changes won't be saved.Climate risks
Neighborhood: 77389
Nearby schools
Schools provided by the listing agent
- Elementary: Northgate Elementary School
- Middle: Springwoods Village Middle School
- High: Spring High School
Source: HAR. This data may not be complete. We recommend contacting the local school district to confirm school assignments for this home.

Similar homes
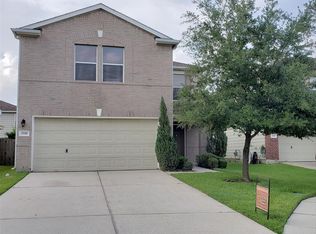
- $249,9004 bd3 ba2.6k sqft2914 Rustling Chestnut St, Spring, TX 77389For Sale
 MLS ID #98056990, Thuy Shipman, Connect Realty.com. HAR
- $255,0004 bd2 ba1.6k sqft3546 Acorn Springs Ln, Spring, TX 77389For Sale
 MLS ID #70750597, Thomas Rodriguez, Seven One Real Estate LLC. HAR
- $249,9003 bd2 ba1.5k sqft3406 N Daniel Oak Cir, Spring, TX 77389For Sale
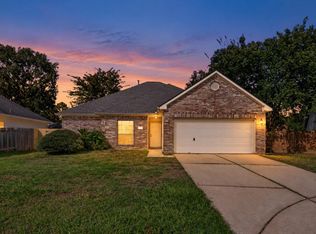 MLS ID #81013458, Bradley Upshaw, Haven Realty International. HAR
- $215,0003 bd2 ba1.3k sqft3006 Rustling Chestnut St, Spring, TX 77389For Sale
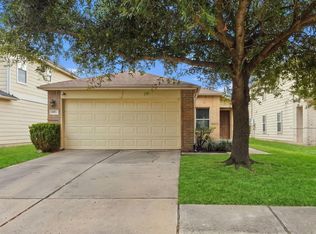 MLS ID #74852982, Janet Wooddell, Better Homes and Gardens Real Estate Gary Greene - The Woodlands. HAR
