Opportunities in this established Fair Oaks Ranch neighborhood are few and far between! Tucked among beautiful mature trees in the established Fair Oaks Ranch community, 29106 Oakview Ridge offers a wonderful combination of timeless character, thoughtful updates, and inviting outdoor living. Step inside to discover a light-filled living room featuring expansive windows, beautiful transoms, crown molding, detailed window trim, and a cozy gas fireplace. The spacious primary suite offers a peaceful retreat with a charming bay window, a spa-inspired bathroom featuring an elegant iron claw-foot tub, and a professionally designed California Closets system. The kitchen features double ovens, while two dining areas offer flexibility for everything from casual meals to holiday gatherings. Plantation shutters and thoughtful architectural details add warmth and character throughout. Outdoors, a beautiful back deck invites you to relax, entertain, or simply enjoy the mature trees that make this property so special. The fenced side and backyard provide additional space to enjoy. With its spacious three-car garage, inviting primary retreat, established trees, and numerous owner improvements, this Fair Oaks Ranch home offers comfort, character, and room to make lasting memories. Come experience it for yourself!
For sale
$625,000
29106 OAKVIEW RDG, Boerne, TX 78015
4beds
2,717sqft
Single Family Residence
Built in 1999
0.37 Acres Lot
$-- Zestimate®
$230/sqft
$11/mo HOA
What's special
Cozy gas fireplaceEstablished treesExpansive windowsInviting outdoor livingCharming bay windowTwo dining areasFenced side and backyard
- 10 days
- 1,023
- 100
Likely to sell faster than
Zillow last checked:
Listing updated:
Listed by:
Estee Burgess TREC #824444 (602) 885-8202,
Redberry Realty
Source: LERA MLS,MLS#: 2023800
Facts & features
Interior
Bedrooms & bathrooms
- Bedrooms: 4
- Bathrooms: 3
- Full bathrooms: 2
- 1/2 bathrooms: 1
Primary bedroom
- Features: Sitting Room, Walk-In Closet(s), Ceiling Fan(s), Full Bath
- Area: 285
- Dimensions: 19 x 15
Bedroom 2
- Area: 156
- Dimensions: 13 x 12
Bedroom 3
- Area: 160
- Dimensions: 16 x 10
Bedroom 4
- Area: 144
- Dimensions: 12 x 12
Primary bathroom
- Features: Tub/Shower Separate, Double Vanity
- Area: 156
- Dimensions: 13 x 12
Family room
- Area: 340
- Dimensions: 20 x 17
Kitchen
- Area: 168
- Dimensions: 14 x 12
Office
- Area: 144
- Dimensions: 12 x 12
Heating
- Heat Pump, Electric
Cooling
- Two Central
Appliances
- Included: Cooktop, Microwave, Range, Disposal, Dishwasher
- Laundry: Main Level, Laundry Room, Washer Hookup, Dryer Connection
Features
- Separate Dining Room, Kitchen Island, Study/Library, Utility Room Inside, 1st Floor Lvl/No Steps, Walk-In Closet(s), Master Downstairs, Ceiling Fan(s)
- Flooring: Carpet, Laminate
- Windows: Window Coverings
- Has basement: No
- Number of fireplaces: 1
- Fireplace features: One, Living Room
Interior area
- Total interior livable area: 2,717 sqft
Video & virtual tour
Property
Parking
- Total spaces: 3
- Parking features: Three Car Garage
- Garage spaces: 3
Features
- Levels: Two
- Stories: 2
- Patio & porch: Covered, Deck
- Pool features: None
Lot
- Size: 0.37 Acres
- Features: Cul-De-Sac
- Residential vegetation: Mature Trees, Mature Trees (ext feat)
Details
- Parcel number: 047081001009
Construction
Type & style
- Home type: SingleFamily
- Property subtype: Single Family Residence
Materials
- Brick, 4 Sides Masonry
- Foundation: Slab
- Roof: Composition
Condition
- Pre-Owned
- New construction: No
- Year built: 1999
Details
- Builder name: Prestige
Community & HOA
Community
- Features: Other
- Subdivision: Oakwood Heights
HOA
- Has HOA: Yes
- HOA fee: $130 annually
- HOA name: FAIR OAKS RANCH HOA
- Second HOA name: Oakwood Heights At Fair Oaks Ranch Homeowners Association
- Additional fee info: HOA Fee 2: $159.00 Annually
Location
- Region: Boerne
Financial & listing details
- Price per square foot: $230/sqft
- Tax assessed value: $609,000
- Annual tax amount: $12,422
- Price range: $625K - $625K
- Date on market: 10/15/2026
- Cumulative days on market: 11 days
- Listing terms: Conventional,FHA,VA Loan,Cash
- Road surface type: Paved
Estimated market value
Not available
Estimated sales range
Not available
Not available
Price history
| Date | Event | Price |
|---|---|---|
| 10/15/2026 | Listed for sale | $625,000+64.5%$230/sqft |
Source:  LERA MLS #2023800 Report a problem LERA MLS #2023800 Report a problem | ||
| 5/10/2018 | Listing removed | $380,000$140/sqft |
Source: Kuper Sotheby's Int'l Realty #1302822 Report a problem | ||
| 5/4/2018 | Listed for sale | $380,000$140/sqft |
Source: Kuper Sotheby's Int'l Realty #1302822 Report a problem | ||
| 5/4/2018 | Pending sale | $380,000$140/sqft |
Source: Kuper Sotheby's Int'l Realty #1302822 Report a problem | ||
| 5/1/2018 | Sold | -- |
Source: LERA MLS #44006_1302822 Report a problem | ||
| 4/6/2018 | Listed for sale | $380,000+11.9%$140/sqft |
Source: Kuper Sotheby's International Realty #1302822 Report a problem | ||
| 6/14/2013 | Sold | -- |
Source: LERA MLS #991175 Report a problem | ||
| 3/23/2013 | Listed for sale | $339,500+4.5%$125/sqft |
Source: Keller Willis San Antonio Inc #991175 Report a problem | ||
| 8/22/2012 | Listing removed | $325,000$120/sqft |
Source: Keller Willis San Antonio Inc #932193 Report a problem | ||
| 7/6/2012 | Price change | $325,000-3%$120/sqft |
Source: Keller Willis San Antonio Inc #932193 Report a problem | ||
| 6/5/2012 | Price change | $335,000-3%$123/sqft |
Source: Keller Willis San Antonio Inc #932193 Report a problem | ||
| 2/17/2012 | Listed for sale | $345,500-1.3%$127/sqft |
Source: Keller Willis San Antonio Inc #932193 Report a problem | ||
| 11/3/2011 | Listing removed | $349,900$129/sqft |
Source: Keller Willis San Antonio Inc #893895 Report a problem | ||
| 7/14/2011 | Price change | $349,900-1.4%$129/sqft |
Source: Keller Willis San Antonio Inc #893895 Report a problem | ||
| 5/21/2011 | Price change | $354,900-1.2%$131/sqft |
Source: Keller Willis San Antonio Inc #893895 Report a problem | ||
| 1/9/2011 | Price change | $359,250+38.6%$132/sqft |
Source: Keller Williams Legacy #872217 Report a problem | ||
| 1/6/2011 | Listed for sale | $259,250-28.7%$95/sqft |
Source: Keller Williams Legacy #872217 Report a problem | ||
| 7/3/2010 | Listed for sale | $363,500$134/sqft |
Source: Keller Williams Legacy #845571 Report a problem | ||
| 9/29/2004 | Sold | -- |
Source: LERA MLS #474293 Report a problem | ||
Public tax history
| Year | Property taxes | Tax assessment |
|---|---|---|
| 2025 | $5,536 +8.1% | $609,000 +6.5% |
| 2024 | $5,121 +3.5% | $571,970 +10% |
| 2023 | $4,947 +4.5% | $519,973 +10% |
| 2022 | $4,735 +4.8% | $472,703 +10% |
| 2021 | $4,520 | $429,730 +5.9% |
| 2020 | $4,520 -47.9% | $405,940 +8.3% |
| 2019 | $8,668 | $375,000 -4.5% |
| 2018 | $8,668 -10% | $392,670 -1% |
| 2017 | $9,636 +9% | $396,560 +7.2% |
| 2016 | $8,841 +11.5% | $369,770 +1.3% |
| 2015 | $7,929 | $364,870 +6.7% |
| 2014 | $7,929 | $342,100 +3.1% |
| 2013 | -- | $331,870 -1% |
| 2012 | -- | $335,350 -0.9% |
| 2011 | -- | $338,300 -2.5% |
| 2010 | -- | $347,110 -0.8% |
| 2009 | -- | $350,000 +0.5% |
| 2008 | -- | $348,160 +0.8% |
| 2007 | -- | $345,290 +16.4% |
| 2005 | -- | $296,520 |
| 2004 | -- | -- |
| 2003 | -- | -- |
| 2002 | -- | -- |
| 2001 | -- | -- |
| 2000 | -- | -- |
Find assessor info on the county website
Monthly payment
Est. payment
Payment breakdown
Explore the cost of this home by adjusting the details. Changes won't be saved.Climate risks
Neighborhood: 78015
Nearby schools
Schools provided by the listing agent
- Elementary: Fair Oaks Ranch
- Middle: Boerne Middle S
- High: Champion
- District: Boerne
Source: LERA MLS. This data may not be complete. We recommend contacting the local school district to confirm school assignments for this home.
Similar homes
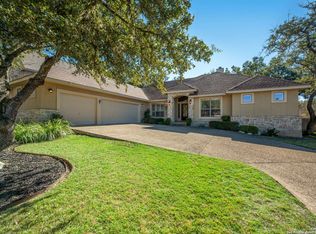
- $675,0004 bd3 ba2.8k sqft8426 Northview Pass, Boerne, TX 78015For Sale
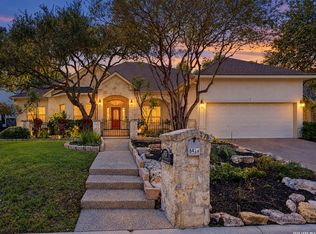
 MLS ID #2025063, Rosanna Schulze TREC #384085, Kuper Sotheby's Int'l Realty. LERA MLS
 - $--4 bd3 ba3.5k sqft29824 Windchime Hl, Boerne, TX 78015Auction
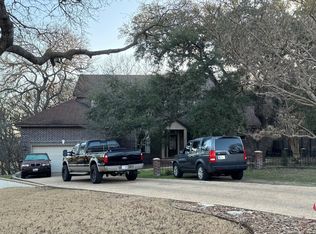 ServiceLink Auction
 - $597,5004 bd4 ba3.2k sqft28719 Howards Bull, Boerne, TX 78015For Sale
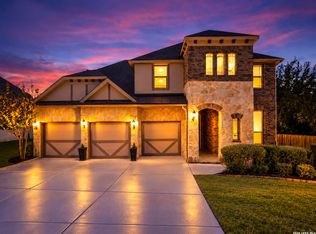 MLS ID #2024967, Sonia Davila TREC #487456, Joyce C. Klein, REALTORS. LERA MLS
 - $627,5003 bd3 ba2.5k sqft29623 Terra Vista, Boerne, TX 78015For Sale
 MLS ID #2018535, Carole Willoughby TREC #545213, eXp Realty. LERA MLS
 - $575,0003 bd3 ba2.9k sqft29442 No Le Hace Dr, Fair Oaks Ranch, TX 78015For SaleMLS ID #2000925, Jessie Strain TREC #655907, Orchard Brokerage. LERA MLS
- $630,0004 bd3 ba2.9k sqft28936 Stevenson Gate, Fair Oaks Ranch, TX 78015For SaleMLS ID #2011015, Jeanette Rael-Nevarez TREC #620762, Keller Williams Boerne. LERA MLS
- $634,9004 bd4 ba2.8k sqft29031 Pfeiffers Gate, Boerne, TX 78015For SaleMLS ID #2019640, Brandi Quinn TREC #665404, Phyllis Browning Company. LERA MLS
- $559,0003 bd3 ba2.6k sqft7822 Timber Top, Boerne, TX 78015For SaleMLS ID #2000844, Jeanette Rael-Nevarez TREC #620762, Keller Williams Boerne. LERA MLS
- $629,0004 bd3 ba2.9k sqft8946 WHIMSEY RDG, Fair Oaks Ranch, TX 78015For SaleMLS ID #2001071, Susan Gerfers TREC #641306, Keller Williams Boerne. LERA MLS
- $731,5004 bd4 ba3.6k sqft29607 Midnight Sun, Boerne, TX 78015For SaleMLS ID #2018858, Alexis Weigand TREC #528450, Real Broker, LLC. LERA MLS
- $535,0003 bd2 ba2.2k sqft8543 NORTHVIEW PASS, Boerne, TX 78015For SaleMLS ID #2017049, Alexis Weigand TREC #528450, Real Broker, LLC. LERA MLS
- $814,9004 bd3 ba3.2k sqft8520 ALYDAR CIR, Fair Oaks Ranch, TX 78015For SaleMLS ID #2016420, Leslie Brown TREC #579381, Phyllis Browning Company. LERA MLS
- $699,0004 bd3 ba3.5k sqft29603 FAIRVIEW PL, Fair Oaks Ranch, TX 78015For SaleMLS ID #2010809, Dana Phillips TREC #584558, Phillips & Associates Realty. LERA MLS
- $559,0003 bd3 ba2.4k sqft29639 Terra Bella, Boerne, TX 78015For SaleMLS ID #1967798, Tony Mangus TREC #516210, Mangus Realty Group. LERA MLS
- $655,0004 bd5 ba3.7k sqft8531 Nichols Rim, Boerne, TX 78015For SaleMLS ID #2023454, Lourdes Parra TREC #569945, 5 L Realty, LLC. LERA MLS
- $715,0004 bd3 ba3.1k sqft29006 Bulls Pond, Boerne, TX 78015For SaleMLS ID #2023783, Elizabeth Collins TREC #716252, Keller Williams City-View. LERA MLS
- $665,0004 bd4 ba3.5k sqft28702 Howards Bull, Boerne, TX 78015For SaleMLS ID #2018119, Alyssa Tietze TREC #839136, Fathom Realty. LERA MLS
- $499,9004 bd4 ba2.9k sqft26934 OLEANDER CHASE, Boerne, TX 78015For SaleMLS ID #2026098, Mark Fee TREC #537267, Liberty Management, Inc.. LERA MLS
- $624,9994 bd4 ba2.9k sqft8534 Nichols Rim, Boerne, TX 78015For SaleMLS ID #1972130, Jennifer Rodriguez TREC #640252, eXp Realty. LERA MLS
