Timeless Craftsman character and an easy, welcoming lifestyle come together beautifully in this lovely home. Thoughtful architectural details add warmth, charm, and personality, creating a sense of home from the moment you step inside. The wide covered front porch sets the tone—picture slow mornings with a cup of coffee, evenings unwinding after the day. Inside, rich wood floors and crisp bright millwork lead you through light-filled rooms accented by wainscoting, built-ins, natural woodwork, and decorative lighting. The living room is especially memorable, with a beautiful beamed ceiling, built-in shelving, and a fireplace that creates a natural gathering place for cozy evenings at home. From here, the home opens into a generous dining room with another beamed ceiling and built-in cabinetry adding even more character—an inviting backdrop for everything from weeknight dinners to long holiday meals with friends and family. The kitchen blends the home’s classic style with everyday convenience, featuring granite countertops, a pantry, gas cooking, and a sun-filled eat-in area, while original refurbished antique lighting complements the fixtures in the living room and dining area, creating a cohesive flow throughout the home. Three oversized bedrooms provide plenty of flexibility, while the dedicated office with built-ins and abundant natural light, creates an inspiring spot to work, read, or relax. The primary suite includes an ensuite bath with dual sinks, and thoughtful built-in storage can be found throughout the home. The backyard, set on a 0.172-acre lot, opens to a large, fenced grassy yard framed by mature trees. The rear deck feels made for brunches, summer dinners, or relaxing. There's room to garden, play, entertain, or dream up your own backyard retreat. This home with a personality all its own—a place that feels equally suited to lovely mornings, lively dinner parties, backyard gatherings, and all the everyday moments in between.
For sale
$425,000
2704 College Ave, Fort Worth, TX 76110
3beds
1,314sqft
Single Family Residence
Built in 1926
7,492 Square Feet Lot
$-- Zestimate®
$323/sqft
$-- HOA
What's special
Crisp bright millworkTimeless craftsman characterGas cookingLight-filled roomsRich wood floorsSun-filled eat-in areaGenerous dining room
- 1 day |
- 299 |
- 46 |
Likely to sell faster than
Zillow last checked:
Listing updated:
Listed by:
Tonya Peek 0493598 972-674-3871,
Coldwell Banker Realty Frisco 972-712-8500,
Billy Boudreaux 0802518 580-224-7962,
Coldwell Banker Realty Frisco
Source: NTREIS,MLS#: 21357445
Facts & features
Interior
Bedrooms & bathrooms
- Bedrooms: 3
- Bathrooms: 2
- Full bathrooms: 2
Primary bedroom
- Features: Ceiling Fan(s)
- Level: First
- Dimensions: 15 x 14
Bedroom
- Features: Ceiling Fan(s)
- Level: First
- Dimensions: 11 x 14
Bedroom
- Features: Ceiling Fan(s)
- Level: First
- Dimensions: 15 x 11
Primary bathroom
- Features: Built-in Features, En Suite Bathroom
- Level: First
- Dimensions: 6 x 14
Breakfast room nook
- Level: First
- Dimensions: 0 x 0
Dining room
- Features: Built-in Features
- Level: First
- Dimensions: 14 x 13
Kitchen
- Features: Eat-in Kitchen, Granite Counters, Pantry
- Level: First
- Dimensions: 11 x 20
Living room
- Features: Built-in Features, Fireplace
- Level: First
- Dimensions: 15 x 13
Office
- Features: Built-in Features, Ceiling Fan(s)
- Level: First
- Dimensions: 9 x 11
Heating
- Fireplace(s)
Cooling
- Ceiling Fan(s), Electric
Appliances
- Included: Dishwasher, Disposal, Gas Oven, Gas Range
Features
- Built-in Features, Chandelier, Decorative/Designer Lighting Fixtures, Eat-in Kitchen, Granite Counters, High Speed Internet, Open Floorplan, Pantry, Paneling/Wainscoting, Natural Woodwork
- Flooring: Carpet, Vinyl, Wood
- Has basement: No
- Number of fireplaces: 1
- Fireplace features: Living Room
Interior area
- Total interior livable area: 1,314 sqft
Video & virtual tour
Property
Parking
- Parking features: Driveway, No Garage
Features
- Levels: One
- Stories: 1
- Patio & porch: Deck, See Remarks
- Exterior features: Private Yard
- Pool features: None
- Fencing: Back Yard,Wood
Lot
- Size: 7,492 Square Feet
- Features: Back Yard, Interior Lot, Lawn, Subdivision, Few Trees
Details
- Parcel number: 02813556
Construction
Type & style
- Home type: SingleFamily
- Architectural style: Craftsman,Detached
- Property subtype: Single Family Residence
Materials
- Roof: Composition
Condition
- Year built: 1926
Utilities & green energy
- Sewer: Public Sewer
- Water: Public
- Utilities for property: Natural Gas Available, Sewer Available, Separate Meters, Water Available
Community & HOA
Community
- Features: Curbs
- Subdivision: South Hemphill Heights Add
HOA
- Has HOA: No
Location
- Region: Fort Worth
Financial & listing details
- Price per square foot: $323/sqft
- Tax assessed value: $248,945
- Annual tax amount: $5,450
- Date on market: 8/13/2026
Estimated market value
Not available
Estimated sales range
Not available
Not available
Price history
| Date | Event | Price |
|---|---|---|
| 8/13/2026 | Listed for sale | $425,000+33.6%$323/sqft |
Source: NTREIS #21357445 Report a problem | ||
| 10/3/2024 | Listing removed | $2,450$2/sqft |
Source: Zillow Rentals Report a problem | ||
| 7/24/2024 | Listed for rent | $2,450$2/sqft |
Source: Zillow Rentals Report a problem | ||
| 7/23/2024 | Listing removed | -- |
Source: Zillow Rentals Report a problem | ||
| 7/17/2024 | Price change | $2,450-10.9%$2/sqft |
Source: Zillow Rentals Report a problem | ||
| 6/13/2024 | Listed for rent | $2,750+22.2%$2/sqft |
Source: Zillow Rentals Report a problem | ||
| 1/22/2021 | Listing removed | -- |
Source: Williams Trew - An Ebby Halliday Real Estate Company Report a problem | ||
| 10/26/2020 | Listed for rent | $2,250$2/sqft |
Source: Williams Trew - Camp Bowie #14460435 Report a problem | ||
| 2/5/2019 | Listing removed | $2,250$2/sqft |
Source: Williams Trew - Camp Bowie #13999597 Report a problem | ||
| 1/10/2019 | Listed for rent | $2,250$2/sqft |
Source: Williams Trew Real Estate #13999597 Report a problem | ||
| 10/4/2018 | Listing removed | $2,250$2/sqft |
Source: Owner Report a problem | ||
| 8/2/2018 | Listed for rent | $2,250$2/sqft |
Source: Owner Report a problem | ||
| 7/28/2017 | Listing removed | $2,250$2/sqft |
Source: Owner Report a problem | ||
| 6/28/2017 | Listed for rent | $2,250$2/sqft |
Source: Owner Report a problem | ||
| 12/20/2016 | Sold | -- |
Source: Agent Provided Report a problem | ||
| 10/1/2016 | Listed for sale | $318,000$242/sqft |
Source: Owner Report a problem | ||
Public tax history
| Year | Property taxes | Tax assessment |
|---|---|---|
| 2025 | $5,450 -15.2% | $248,945 -13% |
| 2024 | $6,423 -1% | $286,234 -0.2% |
| 2023 | $6,491 +5.7% | $286,856 +21.4% |
| 2022 | $6,141 +25.5% | $236,241 +14.8% |
| 2021 | $4,895 +2.2% | $205,828 -12.3% |
| 2020 | $4,790 +14.8% | $234,680 -0.2% |
| 2019 | $4,174 +6.9% | $235,172 +43.7% |
| 2018 | $3,906 +9.6% | $163,612 +10% |
| 2017 | $3,565 +174.2% | $148,738 +224.1% |
| 2016 | $1,300 +45.9% | $45,894 +46.2% |
| 2015 | $891 | $31,400 |
| 2014 | $891 | $31,400 |
| 2013 | -- | $31,400 |
| 2012 | -- | $31,400 |
| 2011 | -- | $31,400 |
| 2010 | -- | $31,400 -56.4% |
| 2009 | -- | $72,000 +132.3% |
| 2008 | -- | $31,000 -13.6% |
| 2007 | -- | $35,900 +43.6% |
| 2006 | -- | $25,000 |
| 2005 | -- | $25,000 |
| 2004 | -- | $25,000 |
| 2003 | -- | $25,000 +38.9% |
| 2002 | -- | $18,000 -52.8% |
| 2001 | -- | $38,100 +111.7% |
| 2000 | -- | $18,000 |
Find assessor info on the county website
Monthly payment
Est. payment
Payment breakdown
Explore the cost of this home by adjusting the details. Changes won't be saved.Climate risks
Neighborhood: Ryan Place
Nearby schools
GreatSchools rating
- 5/10Daggett Elementary SchoolGrades: PK-5Distance: 0.3 mi
- 2/10Daggett Middle SchoolGrades: 6-8Distance: 0.5 mi
- 5/10Paschal High SchoolGrades: 9-12Distance: 1 mi
Schools provided by the listing agent
- Elementary: Daggett
- Middle: Daggett
- High: Paschal
- District: Fort Worth ISD
Source: NTREIS. This data may not be complete. We recommend contacting the local school district to confirm school assignments for this home.
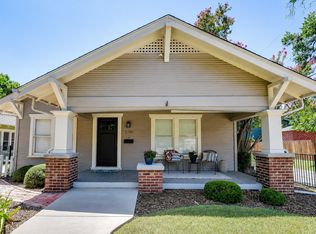
- $485,0003 bd2 ba1.6k sqft2700 College Ave, Fort Worth, TX 76110For Sale
- $339,2002 bd1 ba1.5k sqft2708 College Ave, Fort Worth, TX 76110Off Market
- $485,2003 bd2 ba1.7k sqft2712 College Ave, Fort Worth, TX 76110Off Market
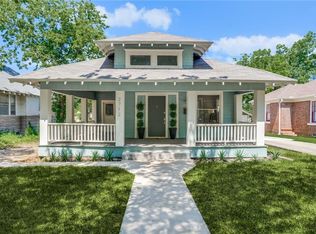
- $--3 bd3 ba2k sqft2716 College Ave, Fort Worth, TX 76110Sold

- $--4 bd3 ba2.9k sqft2624 College Ave, Fort Worth, TX 76110Sold
- $237,4003 bd1 ba1.3k sqft2707 S Adams St, Fort Worth, TX 76110Off Market
- $305,7003 bd2 ba1.6k sqft2701 S Adams St, Fort Worth, TX 76110Off Market
- $454,3004 bd2 ba2.6k sqft2709 S Adams St, Fort Worth, TX 76110Off Market
A local agent can set up tours, give advice and negotiate with sellers.
Similar homes
- $--3 bd1 ba1.7k sqft1100 W Waggoman St, Fort Worth, TX 76110Auction
 Auction.com 2
 - $335,0003 bd2 ba1.2k sqft2833 Gordon Ave, Fort Worth, TX 76110For Sale
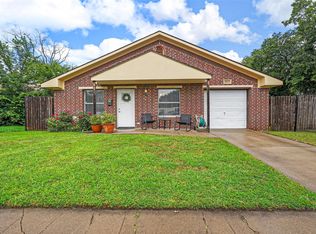 MLS ID #21354887, Larajane Pugh. NTREIS
 - $399,9003 bd2 ba1.3k sqft1205 W Arlington Ave, Fort Worth, TX 76110For Sale
 MLS ID #21346653, Kirk Kaparoff. NTREIS
 - $485,0003 bd2 ba1.6k sqft2700 College Ave, Fort Worth, TX 76110For SaleMLS ID #21342792, Elle Snodgrass. NTREIS
- $399,5003 bd3 ba1.6k sqft1201 W Arlington Ave, Fort Worth, TX 76110For SaleMLS ID #21346576, Steven Bradbury. NTREIS
- $545,0003 bd1 ba1.3k sqft1912 Hurley Ave, Fort Worth, TX 76110For SaleMLS ID #21354479, Debbie Rayes. NTREIS
- $525,0003 bd2 ba1.5k sqft1416 S Henderson St, Fort Worth, TX 76104For SaleMLS ID #21356079, Heather Teems. NTREIS
- $499,0003 bd2 ba1.8k sqft2212 Lipscomb St, Fort Worth, TX 76110For SaleMLS ID #21325906, Richard Perales. NTREIS
- $545,0003 bd3 ba1.5k sqft2229 College Ave, Fort Worth, TX 76110For SaleMLS ID #21339185, Omar Montoya. NTREIS
- $229,9004 bd3 ba1.7k sqft2625 Frazier Ave, Fort Worth, TX 76110For SaleMLS ID #21355909, Pam Bookout. NTREIS
- $298,0003 bd1 ba1.6k sqft2505 Lipscomb St, Fort Worth, TX 76110For SaleMLS ID #21309652, Lori Gallagher. NTREIS
- $532,0003 bd2 ba1.8k sqft2844 S Adams St, Fort Worth, TX 76110For SaleMLS ID #21121818, Codey Lowe. NTREIS
- $265,0003 bd2 ba1.6k sqft2936 S Jennings Ave, Fort Worth, TX 76110For SaleMLS ID #21331948, Jaime Delgadillo. NTREIS
- $326,5003 bd2 ba1k sqft2717 Townsend Dr, Fort Worth, TX 76110For SaleMLS ID #21302156, Ginger Trimble Knox. NTREIS
- $495,0003 bd2 ba1.5k sqft2121 Fairmount Ave, Fort Worth, TX 76110For SaleMLS ID #21189092, Kristina Banta. NTREIS
- $515,0003 bd2 ba1.9k sqft1821 College Ave, Fort Worth, TX 76110For SaleMLS ID #21306665, Mo Atunrase. NTREIS
- $515,0004 bd2 ba1.9k sqft2236 Alston Ave, Fort Worth, TX 76110For SaleMLS ID #21201814, Aalia Zaman. NTREIS
- $549,9003 bd3 ba1.8k sqft3016 6th Ave, Fort Worth, TX 76110For SaleMLS ID #21333996, Jodi Rudel. NTREIS
- $349,9002 bd1 ba1.2k sqft2111 Washington Ave, Fort Worth, TX 76110For SaleMLS ID #21331406, Tonia Beard. NTREIS
- $254,9003 bd2 ba1.6k sqft2721 Hemphill St, Fort Worth, TX 76110For SaleMLS ID #21057223, Manuel Flores. NTREIS
