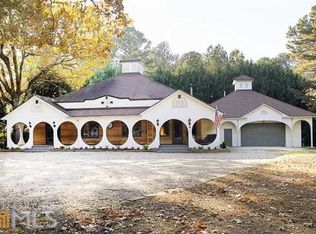
This is the one you’ve been waiting for! Nestled on a large private lot in the highly sought-after Peachtree Ridge High School district, this spacious ranch-style home offers the perfect blend of comfort, land, and freedom—all with no HOA. Enjoy true single-level living with a smart, functional layout where all bedrooms and bathrooms are located on the main floor, including a generously sized primary suite. Whether you're looking for long-term accessibility, multigenerational living, or just the ease of a ranch-style floor plan, this home checks every box. Downstairs, the finished basement provides even more usable space, including a full bathroom—ideal for a guest suite, home gym, media room, office, or flex space to suit your needs. Outdoors, you'll love the expansive lot with plenty of room to roam. The attached front 2 car garage offers everyday convenience, while the detached 4 car garage in the backyard is perfect for storage, a workshop, or creative projects. The oversized backyard offers limitless potential—imagine a pool, garden, outdoor entertaining area, or even an additional structure. Whatever your vision, this property gives you the space to make it happen. Best of all, this home is not part of an HOA, so you can enjoy the freedom to use your land your way—park your RV or boat, build additional structures, or simply enjoy the peace and privacy of having more space without community restrictions or monthly dues. Located in one of Gwinnett County’s top-rated school districts, with access to Peachtree Ridge High School, and walking distance to Bunten Park-- this home combines excellent education opportunities with a lifestyle of space and independence—just minutes from shopping, dining, parks, and major highways. With solid bones, a great layout, and tons of potential, this home is move-in ready and just waiting for your personal touches. Don’t miss this rare opportunity to own a piece of land and flexibility in a prime location!
Closed
$620,000
2911 Bunten Rd, Duluth, GA 30096
3beds
4,204sqft
Single Family Residence, Residential
Built in 1996
0.77 Acres Lot
$654,400 Zestimate®
$147/sqft
$3,119 Estimated rent
Home value
$654,400
$602,000 - $713,000
$3,119/mo
Zestimate® history
Owner options
List your home for rent
$3,119/mo
Rent Zestimate®
Find your next renter with Zillow Rental Manager. Plus, with online applications, you can quickly screen prospective tenants – for free.
$3,119/mo
Rent Zestimate®
Refinance and save
$3,987/mo
Est. payment
Refinancing to a lower rate could help reduce your monthly payments and save thousands over the life of the loan.
$3,987/mo
Est. payment
Explore your selling options
Work with a Zillow partner agent
Leverage their expertise and Zillow's premium Showcase listings to get your home seen by more buyers.
Get startedList with your own agent
Get your home in front of millions of buyers by listing it on Zillow.
Learn how to do itSell it yourself
Take full control of how buyers see your home on Zillow by listing For Sale by Owner (FSBO).
List your homeWhat's special
Finished basementSingle-level livingSpacious ranch-style homeOversized backyardLarge private lotExpansive lotGenerously sized primary suite
Zillow last checked:
Listing updated:
Listed by:
Sally Sunghee Kim,
The Promise Realty Group, LLC
Bought with:
KYU HAN CHUNG, 438148
C Land Realty Co.
Source: FMLS GA,MLS#: 7639632
Facts & features
Interior
Bedrooms & bathrooms
- Bedrooms: 3
- Bathrooms: 3
- Full bathrooms: 3
- Main level bathrooms: 2
- Main level bedrooms: 3
Rooms
- Room types: Other
Primary bedroom
- Features: Master on Main, Oversized Master
- Level: Master on Main, Oversized Master
Bedroom
- Features: Master on Main, Oversized Master
Primary bathroom
- Features: Double Vanity, Shower Only
Dining room
- Features: Separate Dining Room
Kitchen
- Features: Breakfast Room, Cabinets Other, Stone Counters, View to Family Room
Heating
- Central
Cooling
- Ceiling Fan(s), Central Air
Appliances
- Included: Dishwasher, Disposal, Electric Cooktop, Electric Oven, Electric Range
- Laundry: Laundry Room
Features
- Double Vanity, Entrance Foyer, High Ceilings 9 ft Main
- Flooring: Carpet, Hardwood
- Windows: Insulated Windows
- Basement: Finished,Finished Bath,Walk-Out Access
- Has fireplace: No
- Fireplace features: None
- Common walls with other units/homes: No Common Walls
Interior area
- Total structure area: 4,204
- Total interior livable area: 4,204 sqft
Property
Parking
- Total spaces: 8
- Parking features: Carport, Covered, Garage, Garage Door Opener
- Garage spaces: 6
- Carport spaces: 2
- Covered spaces: 8
Accessibility
- Accessibility features: None
Features
- Levels: Two
- Stories: 2
- Patio & porch: Deck, Front Porch
- Exterior features: Balcony, Private Yard, Other
- Pool features: None
- Spa features: None
- Fencing: Back Yard
- Has view: Yes
- View description: Other
- Waterfront features: None
- Body of water: None
Lot
- Size: 0.77 Acres
- Features: Back Yard, Front Yard, Landscaped
Details
- Additional structures: Other
- Parcel number: R7159 014
- Other equipment: None
- Horse amenities: None
Construction
Type & style
- Home type: SingleFamily
- Architectural style: Ranch,Traditional
- Property subtype: Single Family Residence, Residential
Materials
- Other
- Foundation: None
- Roof: Composition
Condition
- Resale
- New construction: No
- Year built: 1996
Utilities & green energy
- Electric: None
- Sewer: Septic Tank
- Water: Public
- Utilities for property: Underground Utilities
Green energy
- Energy efficient items: None
- Energy generation: None
Community & HOA
Community
- Features: None
- Security: Smoke Detector(s)
HOA
- Has HOA: No
Location
- Region: Duluth
Financial & listing details
- Price per square foot: $147/sqft
- Tax assessed value: $502,000
- Annual tax amount: $1,730
- Date on market: 8/27/2025
- Cumulative days on market: 4 days
- Road surface type: Paved
Price history
| Date | Event | Price |
|---|---|---|
| 9/25/2025 | Sold | $620,000+3.5%$147/sqft |
Source:  FMLS GA #7639632 Report a problem FMLS GA #7639632 Report a problem | ||
| 9/2/2025 | Pending sale | $599,000$142/sqft |
Source: FMLS GA #7639632 Report a problem | ||
| 8/27/2025 | Listed for sale | $599,000$142/sqft |
Source: FMLS GA #7639632 Report a problem | ||
Public tax history
| Year | Property taxes | Tax assessment |
|---|---|---|
| 2025 | $7,524 +335% | $200,800 |
| 2024 | $1,730 +9.8% | $200,800 -5.1% |
| 2023 | $1,576 -6.7% | $211,480 +44.2% |
| 2022 | $1,688 +0.4% | $146,680 |
| 2021 | $1,681 +0.1% | $146,680 |
| 2020 | $1,679 +7.4% | $146,680 +41% |
| 2019 | $1,564 | $104,000 |
| 2018 | $1,564 -61% | $104,000 -8.1% |
| 2016 | $4,008 -0.7% | $113,160 |
| 2015 | $4,035 | $113,160 +13.2% |
| 2014 | $4,035 +7% | $100,000 |
| 2013 | $3,771 | $100,000 |
| 2012 | -- | $100,000 -19.4% |
| 2011 | -- | $124,000 -20% |
| 2010 | -- | $154,960 |
| 2009 | -- | $154,960 |
| 2007 | -- | $154,960 |
| 2006 | -- | $154,960 +50.3% |
| 2005 | -- | $103,120 |
| 2004 | $1,392 -0.1% | $103,120 |
| 2003 | $1,393 -49.8% | $103,120 |
| 2002 | $2,773 -2.9% | $103,120 |
| 2001 | $2,855 | $103,120 |
Find assessor info on the county website
Neighborhood: 30096
Nearby homes
- $406,5003 bd2 ba2.1k sqft2907 Bunten Rd, Duluth, GA 30096Off Market
- $453,2003 bd2 ba3.6k sqft2921 Bunten Rd, Duluth, GA 30096Off Market
- $804,9004 bd6 ba4.4k sqft2891 Bunten Rd, Duluth, GA 30096Off Market
- $645,2004 bd3 ba2.6k sqft2913 Paddock Trl, Duluth, GA 30096Off Market
- $591,3004 bd4 ba2.4k sqft2923 Paddock Trl, Duluth, GA 30096Off Market
- $1,053,7004 bd4 ba4.4k sqft2991 Bunten Rd, Duluth, GA 30096Off Market
- $567,9003 bd2 ba2.6k sqft2881 Bunten Rd, Duluth, GA 30096Off Market
- $3,000-- bd-- ba-- sqftBunten Rd, Duluth, GA 30097Off Market
Nearby schools
GreatSchools rating
- 7/10M. H. Mason Elementary SchoolGrades: PK-5Distance: 0.3 mi
- 9/10Hull Middle SchoolGrades: 6-8Distance: 1.7 mi
- 8/10Peachtree Ridge High SchoolGrades: 9-12Distance: 2.4 mi
Schools provided by the listing agent
- Elementary: Mason
- Middle: Hull
- High: Peachtree Ridge
Source: FMLS GA. This data may not be complete. We recommend contacting the local school district to confirm school assignments for this home.
Get a cash offer in 3 minutes
Find out how much your home could sell for in as little as 3 minutes with a no-obligation cash offer.
Estimated market value
$654,400
Get a cash offer in 3 minutes
Find out how much your home could sell for in as little as 3 minutes with a no-obligation cash offer.
Estimated market value
$654,400
- Georgia
- Gwinnett County
- Duluth
- 30096
- 2911 Bunten Rd
